Celebrate the season in your new home! At the end of Firestone Pl., on a private cul-de-sac, this gorgeous home is surrounded by mature trees and a winding creek, creating a peaceful and private backdrop. With more than 8,000 sq ft of living space, this house is amongst one of the largest in the neighborhood. The main floor has a bonus room that can be an office or guest room, with a built-in Murphy bed. With new paint, newly installed solar panels, plenty of storage and closet space, a spectacular primary suite, and a fully finished basement with a wet bar, this home is ready for you to move right in and start making memories. The golf club in River Creek is absolutely stunning, and if you're not into golf, countless trails surround the community. Look no further; you found your dream home!
For sale
$1,750,000
43562 Firestone Pl, Leesburg, VA 20176
5beds
8,389sqft
Single Family Residence
Built in 2000
0.41 Acres Lot
$1,689,200 Zestimate®
$209/sqft
$258/mo HOA
What's special
Private cul-de-sacNewly installed solar panelsSpectacular primary suite
- 24 days
- 1,310
- 66
Zillow last checked:
Listing updated:
Listed by:
Ramona Ruiz 571-336-7892,
Samson Properties 7033788810
Source: Bright MLS,MLS#: VALO2137510
Facts & features
Interior
Bedrooms & bathrooms
- Bedrooms: 5
- Bathrooms: 6
- Full bathrooms: 4
- 1/2 bathrooms: 2
- Main level bathrooms: 1
Basement
- Area: 2337
Heating
- Forced Air, Zoned, Natural Gas
Cooling
- Attic Fan, Ceiling Fan(s), Central Air, Electric
Appliances
- Included: Cooktop, Dishwasher, Disposal, Dryer, ENERGY STAR Qualified Washer, ENERGY STAR Qualified Dishwasher, ENERGY STAR Qualified Refrigerator, Exhaust Fan, Humidifier, Ice Maker, Microwave, Double Oven, Oven, Range Hood, Six Burner Stove, Water Heater, Washer, Self Cleaning Oven, Gas Water Heater
Features
- Family Room Off Kitchen, Kitchen - Gourmet, Kitchen Island, Kitchen - Table Space, Dining Area, Primary Bath(s), Built-in Features, Upgraded Countertops, Bar, Open Floorplan
- Flooring: Wood
- Basement: Walk-Out Access
- Number of fireplaces: 3
- Fireplace features: Equipment, Mantel(s), Screen
Interior area
- Total structure area: 8,689
- Total interior livable area: 8,389 sqft
- Finished area above ground: 6,352
- Finished area below ground: 2,037
Property
Parking
- Total spaces: 8
- Parking features: Garage Door Opener, Garage Faces Side, Attached, Driveway
- Attached garage spaces: 3
- Uncovered spaces: 5
Accessibility
- Accessibility features: None
Features
- Levels: Three
- Stories: 3
- Pool features: Community
- Has view: Yes
- View description: Trees/Woods, Creek/Stream
- Has water view: Yes
- Water view: Creek/Stream
Lot
- Size: 0.41 Acres
- Features: Backs to Trees, Cul-De-Sac, Landscaped
Details
- Additional structures: Above Grade, Below Grade
- Parcel number: 080361828000
- Zoning: PDH3
- Special conditions: Standard
Construction
Type & style
- Home type: SingleFamily
- Architectural style: Colonial
- Property subtype: Single Family Residence
Materials
- Brick, Combination
- Foundation: Slab
- Roof: Shingle
Condition
- New construction: No
- Year built: 2000
Details
- Builder model: MONET
- Builder name: RENAISSANCE
Utilities & green energy
- Sewer: Public Sewer
- Water: Public
Green energy
- Energy generation: PV Solar Array(s) Owned
Community & HOA
Community
- Security: Security System
- Subdivision: River Creek
HOA
- Has HOA: Yes
- Amenities included: Party Room, Picnic Area, Pier/Dock, Pool, Tennis Court(s), Tot Lots/Playground, Volleyball Courts, Water/Lake Privileges, Fitness Center, Soccer Field, Bar/Lounge, Basketball Court, Clubhouse, Common Grounds, Dining Rooms, Gated, Golf Course Membership Available, Lake
- Services included: Common Area Maintenance, Pier/Dock Maintenance, Pool(s), Recreation Facility, Reserve Funds, Road Maintenance, Snow Removal, Trash, Security
- HOA fee: $258 monthly
- HOA name: RIVER CREEK
Location
- Region: Leesburg
Financial & listing details
- Price per square foot: $209/sqft
- Tax assessed value: $1,552,010
- Annual tax amount: $12,494
- Date on market: 10/2/2026
- Listing agreement: Exclusive Right To Sell
- Listing terms: Cash,VA Loan,FHA,Conventional
- Ownership: Fee Simple
Estimated market value
$1,689,200
$1.60M - $1.77M
$5,144/mo
Price history
| Date | Event | Price |
|---|---|---|
| 10/2/2026 | Listed for sale | $1,750,000+29.6%$209/sqft |
Source:  Bright MLS #VALO2137510 Report a problem | ||
| 1/14/2022 | Sold | $1,350,000$161/sqft |
Source: Bright MLS #VALO2010910 Report a problem | ||
| 1/3/2022 | Pending sale | $1,350,000$161/sqft |
Source: Bright MLS #VALO2010910 Report a problem | ||
| 12/13/2021 | Contingent | $1,350,000$161/sqft |
Source: Bright MLS #VALO2010910 Report a problem | ||
| 12/9/2021 | Listed for sale | $1,350,000$161/sqft |
Source: Bright MLS #VALO2010910 Report a problem | ||
| 12/7/2021 | Pending sale | $1,350,000$161/sqft |
Source: Bright MLS #VALO2010910 Report a problem | ||
| 12/4/2021 | Listed for sale | $1,350,000+18.4%$161/sqft |
Source: Bright MLS #VALO2010910 Report a problem | ||
| 2/1/2013 | Listing removed | $4,850$1/sqft |
Source: Long & Foster Real Estate #LO7985244 Report a problem | ||
| 1/4/2013 | Listed for rent | $4,850$1/sqft |
Source: Long & Foster Real Estate #LO7985244 Report a problem | ||
| 11/19/2004 | Sold | $1,140,000+37.6%$136/sqft |
Source: Public Record Report a problem | ||
| 10/31/2000 | Sold | $828,526$99/sqft |
Source: Public Record Report a problem | ||
Public tax history
| Year | Property taxes | Tax assessment |
|---|---|---|
| 2026 | $12,494 -0.5% | $1,552,010 -0.5% |
| 2025 | $12,552 -6.6% | $1,559,300 +0.3% |
| 2024 | $13,443 +1.6% | $1,554,140 +2.7% |
| 2023 | $13,238 +17.1% | $1,512,920 +19.1% |
| 2022 | $11,308 -4.4% | $1,270,580 +5.2% |
| 2021 | $11,833 +13.5% | $1,207,440 +19.9% |
| 2020 | $10,421 | $1,006,900 +0.6% |
| 2019 | $10,421 -0.6% | $1,000,470 +3.5% |
| 2018 | $10,489 -5.8% | $966,740 -2.4% |
| 2017 | $11,141 -2.4% | $990,270 +5.2% |
| 2016 | $11,411 | $941,640 +23.3% |
| 2015 | $11,411 -5.2% | $763,810 -8.1% |
| 2014 | $12,042 +3.2% | $830,960 +9.5% |
| 2013 | $11,668 | $758,730 |
| 2012 | -- | -- |
| 2011 | -- | -- |
| 2010 | -- | -- |
| 2009 | -- | $1,032,900 -13% |
| 2008 | -- | $1,187,100 -3.4% |
| 2007 | -- | $1,229,200 -8.8% |
| 2006 | -- | $1,348,300 +20.2% |
| 2005 | -- | $1,121,900 +3.8% |
| 2004 | -- | $1,080,700 -13.9% |
| 2003 | -- | $1,255,300 +43.8% |
| 2002 | -- | $873,000 +8.7% |
| 2001 | -- | $802,900 |
Find assessor info on the county website
Monthly payment
Est. payment
Payment breakdown
Explore the cost of this home by adjusting the details. Changes won't be saved.Climate risks
Neighborhood: 20176
Nearby schools
Schools provided by the listing agent
- Elementary: Frances Hazel Reid
- Middle: Harper Park
- High: Heritage
- District: Loudoun County Public Schools
Source: Bright MLS. This data may not be complete. We recommend contacting the local school district to confirm school assignments for this home.


Similar homes
- $1,700,0006 bd5 ba6.7k sqft18510 Barton Creek Pl, Leesburg, VA 20176For Sale
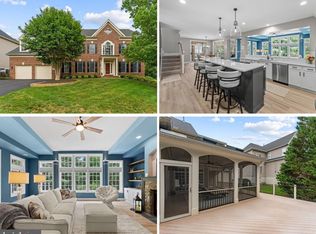
 MLS ID #VALO2128736, Nick Thomas, Keller Williams Realty. Bright MLS
- $1,699,0005 bd5 ba5.9k sqft18205 Shinniecock Hills Pl, Leesburg, VA 20176For Sale
 MLS ID #VALO2135246, Jennifer McWhirter, Keller Williams Realty. Bright MLS
- $1,450,0005 bd5 ba6.4k sqft18221 Glen Abbey Ct, Leesburg, VA 20176For Sale
 MLS ID #VALO2137622, Ginger Wassum, Weichert, REALTORS. Bright MLS
- $1,599,0005 bd7 ba5.2k sqft42365 Green Meadow Ln, Leesburg, VA 20176For Sale
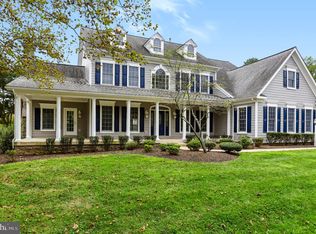 MLS ID #VALO2137198, JOE LOZANO, Samson Properties. Bright MLS
- $1,699,0004 bd5 ba7.1k sqft40741 Chevington Ln, Leesburg, VA 20175For SaleMLS ID #VALO2138344, Eve Weber, Long & Foster Real Estate, Inc.. Bright MLS
- $2,099,0007 bd7 ba6.9k sqft43488 Calphams Mill Ct, Leesburg, VA 20176For SaleMLS ID #VALO2120736, Nicolette Boxe, Hunt Country Sotheby's International Realty. Bright MLS
- $1,800,0005 bd6 ba7.4k sqft23028 Creighton Farms Dr, Leesburg, VA 20175For SaleMLS ID #VALO2137588, John Williams, RE/MAX Realty Services. Bright MLS
- $1,799,3005 bd5 ba6.3k sqft19586 Saratoga Springs Pl, Ashburn, VA 20147For SaleMLS ID #VALO2123538, Kim Spear, Keller Williams Realty. Bright MLS
- $1,600,0005 bd5 ba5.6k sqft38332 Stone Eden Dr, Hamilton, VA 20158For SaleMLS ID #VALO2138142, Sue Smith, Compass. Bright MLS
- $1,925,0005 bd6 ba7.2k sqft19879 Mellon Cir, Ashburn, VA 20147For SaleMLS ID #VALO2131678, Tanya Johnson, Keller Williams Realty. Bright MLS
- $1,100,0004 bd5 ba4.9k sqft42831 Delphinium Cir, Leesburg, VA 20176For SaleMLS ID #VALO2135644, Lindsey Michaels, Century 21 Redwood Realty. Bright MLS
- $1,739,0005 bd5 ba6.1k sqft40753 Greyhouse Pl, Leesburg, VA 20175For SaleMLS ID #VALO2134890, Uma Redwine, Redwine Real Estate LLC. Bright MLS
- $1,775,0006 bd6 ba6.6k sqft23044 Creighton Farms Dr, Leesburg, VA 20175For SaleMLS ID #VALO2131858, Tyler Beale, Douglas Elliman of Metro DC, LLC - McLean. Bright MLS
- $1,799,0005 bd6 ba8.9k sqft14140 Seneca Rd, Germantown, MD 20874For SaleMLS ID #MDMC2227696, Ali Eshghi, Spring Hill Real Estate, LLC.. Bright MLS
- $1,199,9004 bd5 ba4.5k sqft18357 Eagle Point Sq, Leesburg, VA 20176For SaleMLS ID #VALO2134922, Keith Howard, Keller Williams Realty. Bright MLS
- $1,200,0005 bd6 ba4.3k sqft20473 Gleedsville Rd, Leesburg, VA 20175For SaleMLS ID #VALO2137252, Saad Jamil, Samson Properties. Bright MLS
- $1,599,9004 bd5 ba5.6k sqft19590 Saratoga Springs Pl, Ashburn, VA 20147For SaleMLS ID #VALO2124750, Ben Heisler, Pearson Smith Realty, LLC. Bright MLS
- $1,357,0005 bd5 ba5.6k sqft17485 White Gate Pl, Leesburg, VA 20175For SaleMLS ID #VALO2135842, Ed Huebner, RE/MAX Executives. Bright MLS
- $1,675,0004 bd6 ba6.8k sqft19014 Beallsville Rd, Beallsville, MD 20839For SaleMLS ID #MDMC2245970, Franklin Jamison, Charles H. Jamison, LLC. Bright MLS
- $1,175,0005 bd5 ba4.5k sqft16119 Turning Leaf Ln, Leesburg, VA 20176For SaleMLS ID #VALO2131134, Giorgio Danso, Coldwell Banker Realty. Bright MLS
