Ripe for The Picking on Blueberry! Completely renovated from top to bottom and just moments from the water, this stunning split-bedroom ranch is truly move-in ready. The bright open-concept design features hardwood floors, abundant natural light, and stylish modern finishes throughout. The beautiful kitchen offers quartz countertops, custom cabinetry, stainless steel appliances, and a spacious walk-in pantry. A tiled mudroom with custom built-in lockers adds both charm and function. The private primary suite includes dual closets, a double-sink vanity, and a beautifully tiled walk-in shower. Outside, enjoy new siding, a new roof, updated lighting, new sidewalks, and more. Every detail has been thoughtfully updated, giving you the feel of a brand-new home without the high price and the long wait. Easement access to lake Shafer available through SFLECC with ability to add a boat slip/pier if so desired.
Pending
$299,900
4359 E Blueberry Dr, Monticello, IN 47960
3beds
1,604sqft
Single Family Residence
Built in 1994
0.49 Acres Lot
$300,100 Zestimate®
$--/sqft
$-- HOA
What's special
Stylish modern finishes throughoutQuartz countertopsStunning split-bedroom ranchPrivate primary suiteNew sidewalksBright open-concept designAbundant natural light
- 44 days |
- 75 |
- 1 |
Zillow last checked:
Listing updated:
Listed by:
Anthony Cohen 574-707-0075,
Summerland Realty Group, LLC
Source: IRMLS,MLS#: 202626484
Facts & features
Interior
Bedrooms & bathrooms
- Bedrooms: 3
- Bathrooms: 3
- Full bathrooms: 2
- 1/2 bathrooms: 1
- Main level bedrooms: 3
Bedroom 1
- Level: Main
Bedroom 2
- Level: Main
Dining room
- Level: Main
- Area: 112
- Dimensions: 14 x 8
Kitchen
- Level: Main
- Area: 112
- Dimensions: 14 x 8
Living room
- Level: Main
- Area: 384
- Dimensions: 24 x 16
Heating
- Natural Gas
Cooling
- Central Air
Appliances
- Included: Dishwasher, Microwave, Refrigerator, Washer, Dryer-Gas, Gas Range
Features
- Basement: Crawl Space
- Has fireplace: No
Interior area
- Total structure area: 1,604
- Total interior livable area: 1,604 sqft
- Finished area above ground: 1,604
- Finished area below ground: 0
Video & virtual tour
Property
Parking
- Total spaces: 2
- Parking features: Attached
- Attached garage spaces: 2
Features
- Levels: One
- Stories: 1
- On waterfront: Yes
- Waterfront features: Pier/Dock Available, Ski Lake, Lake
- Body of water: Lake Shafer
- Frontage length: Channel/Canal Frontage(0),Water Frontage(0)
Lot
- Size: 0.49 Acres
- Dimensions: 220x121 104x185
- Features: Other, Lake
Details
- Additional structures: Shed
- Parcel number: 918332000003.000010
Construction
Type & style
- Home type: SingleFamily
- Property subtype: Single Family Residence
Materials
- Vinyl Siding
Condition
- New construction: No
- Year built: 1994
Utilities & green energy
- Sewer: Private Sewer
- Water: Well
Community & HOA
Community
- Subdivision: None
Location
- Region: Monticello
Financial & listing details
- Tax assessed value: $235,600
- Annual tax amount: $832
- Date on market: 7/3/2026
Estimated market value
$300,100
$285,000 - $315,000
$1,795/mo
Price history
| Date | Event | Price |
|---|---|---|
| 7/6/2026 | Pending sale | $299,900 |
Source:  IRMLS #202626484 Report a problem IRMLS #202626484 Report a problem | ||
| 7/3/2026 | Listed for sale | $299,900-16.7% |
Source: IRMLS #202626484 Report a problem | ||
| 6/30/2026 | Listing removed | $359,999 |
Source: IRMLS #202601702 Report a problem | ||
| 5/19/2026 | Price change | $359,999-1.4% |
Source: IRMLS #202601702 Report a problem | ||
| 3/25/2026 | Price change | $364,999-3.9% |
Source: IRMLS #202601702 Report a problem | ||
| 1/16/2026 | Listed for sale | $379,999 |
Source: IRMLS #202601702 Report a problem | ||
Public tax history
| Year | Property taxes | Tax assessment |
|---|---|---|
| 2025 | $1,842 +209.8% | $235,600 +4.5% |
| 2024 | $594 -9.1% | $225,400 +32.1% |
| 2023 | $654 +32.3% | $170,600 +8.7% |
| 2022 | $494 +20.7% | $156,900 +22.1% |
| 2021 | $409 +19.7% | $128,500 +17.1% |
| 2020 | $342 +2.9% | $109,700 +7% |
| 2019 | $332 -4% | $102,500 |
| 2018 | $346 | $102,500 +0.7% |
| 2017 | $346 -8.8% | $101,800 |
| 2016 | $380 | $101,800 -1.9% |
| 2014 | $380 +17% | $103,800 +1% |
| 2013 | $324 -14.4% | $102,800 +1% |
| 2012 | $379 +19.8% | $101,800 +10.2% |
| 2011 | $316 -43.5% | $92,400 -23.9% |
| 2010 | $560 +8.5% | $121,400 |
| 2009 | $516 | $121,400 |
Find assessor info on the county website
Monthly payment
Est. payment
Payment breakdown
Explore the cost of this home by adjusting the details. Changes won't be saved.Climate risks
Neighborhood: 47960
Nearby schools
GreatSchools rating
- 4/10North White Primary SchoolGrades: PK-5Distance: 5.4 mi
- 4/10North White IntermediateGrades: 6-8Distance: 5.3 mi
- 6/10North White Jr/Sr High SchoolGrades: 9-12Distance: 5.3 mi
Schools provided by the listing agent
- Elementary: North White Primary
- Middle: North White Jr/Sr
- High: North White Jr/Sr
- District: North White School Corp.
Source: IRMLS. This data may not be complete. We recommend contacting the local school district to confirm school assignments for this home.
- $26,800-- bd-- ba-- sqft4359 E Blueberry Dr, Monticello, IN 47960Off Market
- $35,500-- bd-- ba-- sqft4359 E Penrod Dr, Monticello, IN 47960Off Market
- $302,0002 bd2 ba1.3k sqft4366 E Blueberry Dr, Monticello, IN 47960Off Market
- $16,00010,454 sqft4346 E Blueberry Dr, Monticello, IN 47960Sold

- $19,0000.3 acresBlueberry Dr, Monticello, IN 47960Sold
- $209,000-- bd2 ba1.7k sqft4303 E Blueberry Dr, Monticello, IN 47960Off Market
- $299,7002 bd1 ba672 sqft4379 E Penrod Dr, Monticello, IN 47960Off Market
- $12,900-- bd-- ba-- sqftE Blueberry Dr, Monticello, IN 47960Off Market
A local agent can set up tours, give advice and negotiate with sellers.
Similar homes
- $319,0003 bd2 ba1.7k sqft3997 E 1st Rd, Monticello, IN 47960For Sale
 MLS ID #202629428, Chris Thayer, REAL ESTATE NETWORK L.L.C. IRMLS
 - $289,9003 bd2 ba1.6k sqft3426 N West Shafer Dr, Monticello, IN 47960For Sale
 MLS ID #202625149, Nathan Walts, REAL ESTATE NETWORK L.L.C. IRMLS
 - $299,0004 bd2 ba1.7k sqft8297 E 475 N, Monticello, IN 47960For Sale
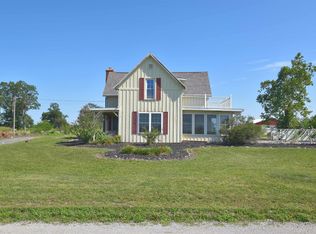 MLS ID #202632082, Matt Zook, REAL ESTATE NETWORK L.L.C. IRMLS
 - $309,9003 bd2 ba1.4k sqft4863 E Elmer Girtz Dr, Monticello, IN 47960For Sale
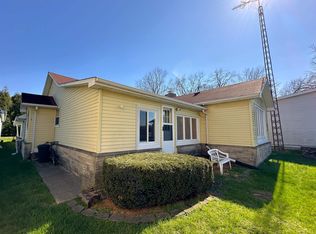 MLS ID #202614892, Sean Dekker, REAL ESTATE NETWORK L.L.C. IRMLS
 - $289,9003 bd3 ba1.8k sqft523 S Western Ave, Monticello, IN 47960For SaleMLS ID #202618312, Michelle Gerhart, VOGEL REAL ESTATE. IRMLS
- $299,9003 bd2 ba1.7k sqft11758 W Smith Ridge Ct, Monticello, IN 47960For SaleMLS ID #202622621, Virginia Benitez, VOGEL REAL ESTATE. IRMLS
- $304,9004 bd3 ba1.8k sqft5308 E Chandler Dr, Monticello, IN 47960For SaleMLS ID #202627697, Garrett Criswell, Raeco Realty. IRMLS
- $339,0003 bd2 ba1.8k sqft1633 N Royal Oaks Dr, Monticello, IN 47960For SaleMLS ID #202629102, Paula Brooks, Redlow Group. IRMLS
- $309,9003 bd3 ba2.1k sqft213 S Park Dr, Monticello, IN 47960For SaleMLS ID #202626213, Lisa Malchow, RE/MAX SELECT REALTY. IRMLS
- $259,9003 bd2 ba1.3k sqft2155 N West Shafer Dr, Monticello, IN 47960For Sale
 MLS ID #842039, Michael Santos, Mount Moriah Group. NIRA as distributed by MLS GRID
 - $299,9002 bd1 ba880 sqft7902 N Crow Dr, Monticello, IN 47960For SaleMLS ID #202625554, Anthony Cohen, Summerland Realty Group, LLC. IRMLS
- $414,9003 bd2 ba1.7k sqft5008 E Shady Point Dr, Monticello, IN 47960For SaleMLS ID #202629810, Kimberly Sut, Listing Leaders Executive Real Estate Group, LLC. IRMLS
- $330,0003 bd2 ba1.7k sqft207 Sandalwood Dr, Monticello, IN 47960For SaleMLS ID #202611030, Lisa Dague, Lisa Dague Realty. IRMLS
- $289,9003 bd2 ba1.9k sqft262 N State Road 39, Monticello, IN 47960For SaleMLS ID #202608312, Garrett Criswell, Raeco Realty. IRMLS
- $265,9003 bd2 ba1.5k sqft3964 N Lake Rd #24-E, Monticello, IN 47960For SaleMLS ID #202439683, Jeffrey W Bossung, VOGEL REAL ESTATE. IRMLS
- $339,0003 bd2 ba1.6k sqft336 N Beach Dr, Monticello, IN 47960For SaleMLS ID #202611812, Chris Thayer, REAL ESTATE NETWORK L.L.C. IRMLS
- $329,9002 bd2 ba900 sqft5129 E Shady Point Dr, Monticello, IN 47960For SaleMLS ID #202619694, Nathan Walts, REAL ESTATE NETWORK L.L.C. IRMLS
- $357,9003 bd2 ba2k sqft5480 S Salisbury Ct, Monticello, IN 47960For SaleMLS ID #202631181, Jill Coble, REAL ESTATE NETWORK L.L.C. IRMLS
- $299,0003 bd2 ba1.2k sqft714 Bluewater Dr, Monticello, IN 47960For SaleMLS ID #202629277, Rachel Henry, Modern Real Estate. IRMLS
- $289,9002 bd1 ba1.1k sqft3097 E Stahl Rd, Monon, IN 47959For SaleMLS ID #202629898, Nathan Walts, REAL ESTATE NETWORK L.L.C. IRMLS
