Discover easy luxury in this inviting 3 bed, 2 bath rancher in desirable Cedar Ridge Estates. Set on a beautifully landscaped lot with a private backyard, this thoughtfully designed home combines style and function. The airy, open-concept layout brings kitchen, dining and living spaces together, enhanced by soaring occurred ceilings, skylights and expansive windows. A natural gas f/p adds warmth to the living space, and the well-appointed kitchen offers quartz counters, stainless steel appliances and a generous island. Seamless access from the dining rm to the patio is ideal for relaxed entertaining. A spacious primary bedrm boasts a w/i closet and 4pc ensuite, and 2 additional bedrms provide space for guests, family or a home office. A full main bath, convenient laundry rm and large dbl garage add everyday practicality. Recent upgrades include custom paint, water treatment system, humistat control, LED lighting and Hunter Douglas blinds. Great location near recreation and amenities.
For sale
C$1,124,900
436 Ridgefield Dr, Parksville, BC V9P 0C3
3beds
2baths
1,614sqft
Single Family Residence
Built in 2018
6,969 Square Feet Lot
$-- Zestimate®
C$697/sqft
C$-- HOA
What's special
Beautifully landscaped lotPrivate backyardAiry open-concept layoutExpansive windowsWell-appointed kitchenQuartz countersStainless steel appliances
- 19 hours
- 8
- 5
Zillow last checked:
Listing updated:
Listed by:
Lisa Duthie,
Royal LePage Nanaimo Realty (NanIsHwyN)
Source: VIVA,MLS®#: 1052837
Facts & features
Interior
Bedrooms & bathrooms
- Bedrooms: 3
- Bathrooms: 2
- Main level bathrooms: 2
- Main level bedrooms: 3
Kitchen
- Level: Main
Heating
- Electric, Forced Air, Heat Pump
Cooling
- Central Air
Appliances
- Included: Dishwasher, Dryer, Microwave, Oven/Range Electric, Washer
- Laundry: Inside
Features
- Central Vacuum Roughed-In
- Flooring: Hardwood, Tile
- Windows: Vinyl Frames
- Basement: Crawl Space
- Number of fireplaces: 1
- Fireplace features: Gas
Interior area
- Total structure area: 1,614
- Total interior livable area: 1,614 sqft
Property
Parking
- Total spaces: 4
- Parking features: Driveway, Garage Double, Garage Door Opener
- Garage spaces: 2
- Has uncovered spaces: Yes
Accessibility
- Accessibility features: Ground Level Main Floor
Features
- Entry location: Ground Level
- Fencing: Fenced
Lot
- Size: 6,969 Square Feet
- Features: Quiet Area, Recreation Nearby
Details
- Parcel number: 030463602
- Zoning: RS-1
- Zoning description: Residential
Construction
Type & style
- Home type: SingleFamily
- Property subtype: Single Family Residence
Materials
- Cement Fibre, Insulation All
- Foundation: Concrete Perimeter
- Roof: Fibreglass Shingle
Condition
- Resale
- New construction: No
- Year built: 2018
Utilities & green energy
- Water: Municipal
Community & HOA
Community
- Security: Security System
Location
- Region: Parksville
Financial & listing details
- Price per square foot: C$697/sqft
- Tax assessed value: C$1,084,000
- Annual tax amount: C$6,794
- Date on market: 10/22/2026
- Ownership: Freehold
- Road surface type: Paved
Price history
| Date | Event | Price |
|---|---|---|
| 10/22/2026 | Listed for sale | C$1,124,900C$697/sqft |
Source: VIVA #1052837 Report a problem | ||
Public tax history
Tax history is unavailable.
Climate risks
Neighborhood: V9P
Nearby schools
GreatSchools rating
No schools nearby
We couldn't find any schools near this home.
Similar homes
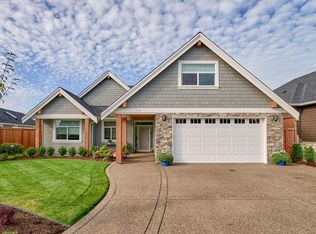
- C$1,450,0003 bd2 ba2k sqft419 Ridgefield Dr, Parksville, BC V9P 0C3For Sale
 MLS ID #1049397, Andrew Simons, RE/MAX Anchor Realty (QU). VIVA
- C$1,150,0003 bd2 ba1.7k sqft1254 Ormonde Rd, Nanaimo, BC V9P 1W4For Sale
 MLS ID #1050418, Brenda Nicolls Personal Real Estate Corporation, Royal LePage Island Living (PK). VIVA
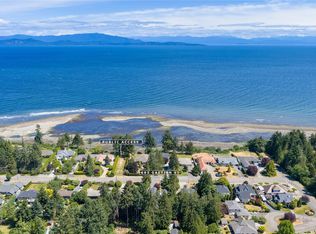
- C$1,074,0002 bd2 ba1.5k sqft683 Gaetjen St, Parksville, BC V9P 1B3For Sale
 MLS ID #1047985, Brenda Nicolls Personal Real Estate Corporation, Royal LePage Island Living (PK). VIVA
- C$1,144,9004 bd2 ba1.8k sqft844 Mulholland Dr, Nanaimo, BC V9P 1Z5For Sale
 MLS ID #1050574, Melanie Peake Personal Real Estate Corporation, Royal LePage Island Living (PK). VIVA
