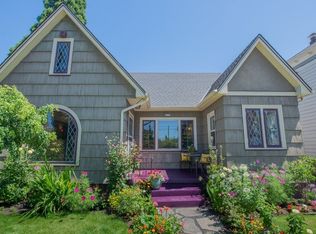
Timeless English Tudor charm meets thoughtful modern updates in this beautifully preserved home. Original exposed trim, leaded windows, refinished hardwood floors, and a cozy gas fireplace bring warmth and character throughout the main level, while fresh interior paint, new AC, updated electrical, water heater, furnace, kitchen, and bathrooms add everyday comfort. The south-facing kitchen fills with natural light, and the west-facing view catches golden hour through a beautiful Japanese maple. The fully finished basement offers flexible additional living complete with a kitchenette. Outside, enjoy a new deck, private fenced yard, and two-car garage. Ideally located near Wilshire Park, NE Alberta, and NE Fremont, with their restaurants, cafés, and neighborhood favorites. Convenient freeway and airport access make getting around—or getting away—equally easy. A rare blend of original character, modern convenience, and effortless Portland living. [Home Energy Score = 1. HES Report at https://rpt.greenbuildingregistry.com/hes/OR10099114]
Pending
$689,000
4366 NE 33rd Ave, Portland, OR 97211
4beds
2,710sqft
Residential, Single Family Residence
Built in 1931
5,227 Square Feet Lot
$-- Zestimate®
$254/sqft
$-- HOA
What's special
Two-car garageCozy gas fireplacePrivate fenced yardNew deckRefinished hardwood floorsLeaded windowsOriginal exposed trim
- 24 days
- 1,325
- 222
Likely to sell faster than
Zillow last checked:
Listing updated:
Listed by:
C. Morgan Davis 503-539-1919,
Keller Williams PDX Central
Source: RMLS (OR),MLS#: 762939219
Facts & features
Interior
Bedrooms & bathrooms
- Bedrooms: 4
- Bathrooms: 2
- Full bathrooms: 2
- Main level bathrooms: 1
Rooms
- Room types: Bedroom 4, Utility Room, Nook, Bedroom 2, Bedroom 3, Dining Room, Family Room, Kitchen, Living Room, Primary Bedroom
Primary bedroom
- Features: Builtin Features, Hardwood Floors, Nook
- Level: Upper
- Area: 561
- Dimensions: 33 x 17
Bedroom 2
- Features: Hardwood Floors
- Level: Main
- Area: 156
- Dimensions: 13 x 12
Bedroom 3
- Features: Hardwood Floors
- Level: Main
- Area: 120
- Dimensions: 12 x 10
Bedroom 4
- Level: Lower
- Area: 108
- Dimensions: 12 x 9
Dining room
- Features: Builtin Features, Hardwood Floors
- Level: Main
- Area: 120
- Dimensions: 12 x 10
Family room
- Features: Builtin Features, Sink, Wet Bar
- Level: Lower
- Area: 380
- Dimensions: 20 x 19
Kitchen
- Features: Dishwasher, Nook, Free Standing Range, Free Standing Refrigerator
- Level: Main
- Area: 96
- Width: 8
Living room
- Features: Fireplace, Hardwood Floors
- Level: Main
- Area: 294
- Dimensions: 21 x 14
Heating
- Forced Air, Fireplace(s)
Cooling
- Central Air
Appliances
- Included: Dishwasher, Free-Standing Range, Free-Standing Refrigerator, Range Hood, Stainless Steel Appliance(s), Washer/Dryer, Electric Water Heater
- Laundry: Laundry Room
Features
- Quartz, Sink, Built-in Features, Wet Bar, Nook
- Flooring: Concrete, Hardwood, Tile
- Windows: Storm Window(s), Wood Frames
- Basement: Finished,Full
- Number of fireplaces: 1
- Fireplace features: Gas
Interior area
- Total structure area: 2,710
- Total interior livable area: 2,710 sqft
Property
Parking
- Total spaces: 2
- Parking features: Driveway, Off Street, Garage Door Opener, Detached
- Garage spaces: 2
- Has uncovered spaces: Yes
Features
- Stories: 3
- Patio & porch: Deck, Porch
- Exterior features: Yard
- Fencing: Fenced
Lot
- Size: 5,227 Square Feet
- Features: Level, SqFt 5000 to 6999
Details
- Parcel number: R307062
Construction
Type & style
- Home type: SingleFamily
- Architectural style: Tudor
- Property subtype: Residential, Single Family Residence
Materials
- Shake Siding, Wood Siding
- Roof: Composition
Condition
- Resale
- New construction: No
- Year built: 1931
Utilities & green energy
- Gas: Gas
- Sewer: Public Sewer
- Water: Public
Community & HOA
Community
- Security: Security Lights
- Subdivision: Beaumont - Wilshire
HOA
- Has HOA: No
Location
- Region: Portland
Financial & listing details
- Price per square foot: $254/sqft
- Tax assessed value: $581,840
- Annual tax amount: $7,568
- Date on market: 9/18/2026
- Cumulative days on market: 25 days
- Listing terms: Cash,Conventional
- Road surface type: Paved
Estimated market value
Not available
Estimated sales range
Not available
Not available
Price history
| Date | Event | Price |
|---|---|---|
| 9/21/2026 | Pending sale | $689,000$254/sqft |
Source:  RMLS (OR) #762939219 Report a problem RMLS (OR) #762939219 Report a problem | ||
| 9/18/2026 | Listed for sale | $689,000+48.2%$254/sqft |
Source: RMLS (OR) #762939219 Report a problem | ||
| 3/12/2019 | Sold | $465,000-6.1%$172/sqft |
Source: RMLS (OR) #18222398 Report a problem | ||
| 1/28/2019 | Pending sale | $495,000$183/sqft |
Source: Legacy Realty Group #18222398 Report a problem | ||
| 8/17/2018 | Listed for sale | $495,000-1%$183/sqft |
Source: Legacy Realty Group #18222398 Report a problem | ||
| 11/11/2017 | Listing removed | $499,900$184/sqft |
Source: Oregon First #17276587 Report a problem | ||
| 10/6/2017 | Listed for sale | $499,900$184/sqft |
Source: Oregon First #17276587 Report a problem | ||
Public tax history
| Year | Property taxes | Tax assessment |
|---|---|---|
| 2025 | $7,569 +3.7% | $280,900 +3% |
| 2024 | $7,297 +4% | $272,720 +3% |
| 2023 | $7,016 +7.8% | $264,770 +8.7% |
| 2022 | $6,507 +1.7% | $243,670 +3% |
| 2021 | $6,397 +9% | $236,580 +3% |
| 2020 | $5,868 +3.8% | $229,690 +3% |
| 2019 | $5,652 | $223,000 +3% |
| 2018 | $5,652 +3% | $216,510 +3% |
| 2017 | $5,486 +14% | $210,210 +3% |
| 2016 | $4,812 | $204,090 +3% |
| 2015 | $4,812 +2.7% | $198,150 +3% |
| 2014 | $4,686 +4% | $192,380 +3% |
| 2013 | $4,508 +10.5% | $186,780 +3% |
| 2012 | $4,078 +3.9% | $181,340 +3% |
| 2011 | $3,924 +5.4% | $176,060 +3% |
| 2010 | $3,723 +2.7% | $170,940 +3% |
| 2009 | $3,626 +6% | $165,970 +3% |
| 2008 | $3,422 +0.3% | $161,140 +3% |
| 2007 | $3,412 +11.4% | $156,450 +3% |
| 2006 | $3,064 +4.7% | $151,900 +3% |
| 2005 | $2,926 -8.2% | $147,480 +3% |
| 2004 | $3,187 +2.3% | $143,190 +3% |
| 2003 | $3,117 +8.9% | $139,020 +3% |
| 2002 | $2,862 +7.4% | $134,980 +6.1% |
| 2000 | $2,666 +7.5% | $127,240 +3% |
| 1999 | $2,479 | $123,540 |
Find assessor info on the county website
Monthly payment
Est. payment
Payment breakdown
Explore the cost of this home by adjusting the details. Changes won't be saved.Climate risks
Neighborhood: Alameda
Nearby schools
Schools provided by the listing agent
- Elementary: Vernon
- Middle: Vernon
- High: Jefferson
Source: RMLS (OR). This data may not be complete. We recommend contacting the local school district to confirm school assignments for this home.
Similar homes
- $675,0003 bd2 ba2.2k sqft5857 NE 24th Ave, Portland, OR 97211Active
 MLS ID #547391495, Daniel Fagan, Windermere Realty Trust. RMLS (OR)
 - $690,0003 bd2 ba2.2k sqft4121 NE 24th Ave, Portland, OR 97211Active
 MLS ID #212265569, Greg Messick, RealtyNET, LLC. RMLS (OR)
 - $699,0004 bd2 ba2.6k sqft6126 NE 36th Ave, Portland, OR 97211Active
 MLS ID #657319300, Deanna Cintas, Proud Realty LLC. RMLS (OR)
 - $779,0003 bd2 ba2.4k sqft2205 NE Mason St, Portland, OR 97211Active
 MLS ID #362472107, Vanessa Calvert, Cascade Hasson Sotheby's International Realty. RMLS (OR)
 - $669,5003 bd2 ba1.8k sqft2956 NE 34th Ave, Portland, OR 97212ActiveMLS ID #399311542, Lisa Balmes PC, Chris Balmes Properties LLC. RMLS (OR)
- $675,0003 bd2 ba2.1k sqft514 NE Going St, Portland, OR 97211ActiveMLS ID #126214050, Brian Eustis, Rarebird Real Estate. RMLS (OR)
- $849,9004 bd3 ba3k sqft4435 NE 35th Ave, Portland, OR 97211ActiveMLS ID #414472769, Rambo Halpern, Premiere Property Group, LLC. RMLS (OR)
- $615,0004 bd4 ba2.3k sqft4300 NE Lombard St, Portland, OR 97218ActiveMLS ID #638392319, Stephanie Fox, Neighbors Realty. RMLS (OR)
- $559,0002 bd1 ba1.5k sqft4950 NE 34th Ave, Portland, OR 97211ActiveMLS ID #616050018, William Tucker, WVR Realty. RMLS (OR)
- $639,0004 bd3 ba2.3k sqft2405 NE Morgan St, Portland, OR 97211ActiveMLS ID #420037418, Natasha Stille, eXp Realty, LLC. RMLS (OR)
- $675,0004 bd2 ba2.4k sqft2530 NE 58th Ave, Portland, OR 97213ActiveMLS ID #763365426, Ariel Sasser, Property Group NW. RMLS (OR)
- $675,0004 bd1 ba2.7k sqft3203 NE Schuyler St, Portland, OR 97212ActiveMLS ID #182992640, Craig Olson, Urban Pacific Real Estate. RMLS (OR)
- $599,0004 bd2 ba2.9k sqft5806 NE Garfield Ave, Portland, OR 97211ActiveMLS ID #195644323, Erin Martin, Matin Real Estate. RMLS (OR)
- $649,0003 bd3 ba2.9k sqft3132 NE Rosa Parks Way, Portland, OR 97211ActiveMLS ID #317726969, Li Lanz, Li Lanz Properties, LLC. RMLS (OR)
- $925,0003 bd2 ba2.2k sqft2041 NE Mason St, Portland, OR 97211ActiveMLS ID #650708399, Erin Rothrock, Windermere Realty Trust. RMLS (OR)
- $719,0005 bd2 ba2.8k sqft5774 NE Garfield Ave, Portland, OR 97211ActiveMLS ID #452298729, Christine Johnson, Century 21 North Homes Realty. RMLS (OR)
- $710,0003 bd1 ba1.8k sqft3316 NE 11th Ave, Portland, OR 97212ActiveMLS ID #517721160, Susannah Nord, Windermere Realty Trust. RMLS (OR)
- $699,9004 bd2 ba2.4k sqft1924 NE 58th Ave, Portland, OR 97213ActiveMLS ID #758593213, Kendall Bergstrom-Delancellotti, Cascade Hasson Sotheby's International Realty. RMLS (OR)
