Being built in 1999 makes this stylish home one of the newer homes in the neighborhood. Large windows and high ceilings allow natural light to flood the home, creating a warm inviting feel which makes you want to stay. Central to the home is a spacious living and dining room area with its own built in entertainment section. Three panel sliding glass doors open to the screened lanai overlooking the backyard. To the left is a charming breakfast nook facing the open kitchen with its brand new, never been used stainless steel appliances. This smart floor plan provides privacy for all. To the right of the living room is the oversized primary bedroom and large bath with dual sinks, garden tub, two walk in closets and a unique walk-in shower. The left side of the home has two guest rooms separated by the guest bath with tub and shower. New roof installed in 2024 and AC in 2017. Situated on .27 of an acre lot in the heart of Sorrento East and halfway between Sarasota and Venice in the Pine View School district. Convenient to shopping, restaurants, Oscar Scherer State Park, Nokomis Beach, The Legacy Trail and only 11 miles to the world-famous Siesta Key Beach.
Pending
$430,000
439 E ROSSETTI DRIVE, NOKOMIS, FL 34275
3beds
1,732sqft
:
Get pre-qualified$2,748/mo
Single Family Residence
Built in 1999
0.27 Acres Lot
$418,100 Zestimate®
$248/sqft
$13/mo HOA
What's special
Two guest roomsHigh ceilingsLarge windowsCharming breakfast nookGarden tubUnique walk-in showerBuilt in entertainment section
- 33 days |
- 1,385 |
- 67 |
Likely to sell faster than
Zillow last checked:
Listing updated:
Listed by:
Lisa Harris 707-337-2615,
MICHAEL SAUNDERS & COMPANY 941-966-8000
Source: Stellar MLS,MLS#: A4699234 Originating MLS: Sarasota - Manatee
Originating MLS: Sarasota - Manatee
Facts & features
Interior
Bedrooms & bathrooms
- Bedrooms: 3
- Bathrooms: 2
- Full bathrooms: 2
Rooms
- Room types: Great Room, Utility Room
Primary bedroom
- Features: Walk-In Closet(s)
- Level: First
- Area: 247 Square Feet
- Dimensions: 13x19
Bedroom 2
- Features: Built-in Closet
- Level: First
- Area: 121 Square Feet
- Dimensions: 11x11
Bedroom 3
- Features: Built-in Closet
- Level: First
- Area: 110 Square Feet
- Dimensions: 10x11
Dinette
- Level: First
- Area: 99 Square Feet
- Dimensions: 9x11
Dining room
- Level: First
- Area: 90 Square Feet
- Dimensions: 9x10
Kitchen
- Level: First
- Area: 135 Square Feet
- Dimensions: 9x15
Living room
- Level: First
- Area: 288 Square Feet
- Dimensions: 16x18
Heating
- Central, Electric
Cooling
- Central Air
Appliances
- Included: Dishwasher, Disposal, Dryer, Ice Maker, Microwave, Range, Range Hood, Refrigerator, Washer
- Laundry: Inside
Features
- Ceiling Fan(s), High Ceilings, Living Room/Dining Room Combo, Primary Bedroom Main Floor, Split Bedroom, Walk-In Closet(s)
- Flooring: Carpet, Tile
- Doors: Sliding Doors
- Windows: Window Treatments, Hurricane Shutters
- Has fireplace: No
Interior area
- Total structure area: 2,462
- Total interior livable area: 1,732 sqft
Video & virtual tour
Property
Parking
- Total spaces: 2
- Parking features: Garage Door Opener
- Attached garage spaces: 2
- Details: Garage Dimensions: 21x23
Features
- Levels: One
- Stories: 1
- Patio & porch: Rear Porch, Screened
- Exterior features: Lighting
- Fencing: Chain Link
Lot
- Size: 0.27 Acres
Details
- Parcel number: 0162120019
- Zoning: RSF2
- Special conditions: None
Construction
Type & style
- Home type: SingleFamily
- Property subtype: Single Family Residence
Materials
- Block, Stucco
- Foundation: Slab
- Roof: Tile
Condition
- New construction: No
- Year built: 1999
Utilities & green energy
- Sewer: Public Sewer
- Water: Public
- Utilities for property: Cable Available, Electricity Connected, Water Connected
Community & HOA
Community
- Features: Deed Restrictions
- Security: Smoke Detector(s)
- Pet fee: $0 monthly
- Subdivision: SORRENTO EAST
HOA
- Has HOA: Yes
- HOA fee: $13 monthly
Location
- Region: Nokomis
Financial & listing details
- Price per square foot: $248/sqft
- Tax assessed value: $369,700
- Annual tax amount: $4,905
- Date on market: 7/9/2026
- Cumulative days on market: 33 days
- Listing terms: Cash,Conventional
- Ownership: Fee Simple
- Total actual rent: 0
- Electric utility on property: Yes
- Road surface type: Asphalt
Estimated market value
$418,100
$397,000 - $439,000
$2,653/mo
Price history
| Date | Event | Price |
|---|---|---|
| 7/22/2026 | Pending sale | $430,000$248/sqft |
Source:  Stellar MLS #A4699234 Report a problem Stellar MLS #A4699234 Report a problem | ||
| 7/9/2026 | Listed for sale | $430,000+104.8%$248/sqft |
Source: Stellar MLS #A4699234 Report a problem | ||
| 5/28/2002 | Sold | $210,000$121/sqft |
Source: Public Record Report a problem | ||
| 9/25/2001 | Sold | $210,000+650%$121/sqft |
Source: Public Record Report a problem | ||
| 2/25/1999 | Sold | $28,000$16/sqft |
Source: Public Record Report a problem | ||
Public tax history
| Year | Property taxes | Tax assessment |
|---|---|---|
| 2025 | $4,905 +7.3% | $369,700 +6.1% |
| 2024 | $4,570 +0.6% | $348,310 +10% |
| 2023 | $4,541 +5.6% | $316,645 +10% |
| 2022 | $4,301 +22% | $287,859 +10% |
| 2021 | $3,525 +7.8% | $261,690 +10% |
| 2020 | $3,269 -3.3% | $237,900 -5% |
| 2019 | $3,380 | $250,300 +7.5% |
| 2018 | $3,380 +7.5% | $232,800 +9.1% |
| 2017 | $3,144 +15.6% | $213,400 +3.7% |
| 2016 | $2,720 | $205,700 +10.4% |
| 2015 | $2,720 +4.4% | $186,300 +11.3% |
| 2014 | $2,604 +1.5% | $167,420 |
| 2013 | $2,566 +12.2% | $167,420 +10% |
| 2012 | $2,287 -1.2% | $152,200 -3.1% |
| 2011 | $2,315 +5.8% | $157,000 -12% |
| 2010 | $2,189 -4.5% | $178,500 -4.6% |
| 2009 | $2,292 | $187,100 -5.8% |
| 2008 | $2,292 -3.3% | $198,584 +3% |
| 2007 | $2,371 | $192,800 +2.5% |
| 2006 | -- | $188,098 +3% |
| 2005 | -- | $182,619 +3% |
| 2004 | $2,462 +0.4% | $177,300 +20.9% |
| 2003 | $2,451 +28.7% | $146,700 +10.4% |
| 2002 | $1,905 -8.7% | $132,900 +4.5% |
| 2001 | $2,085 +0.6% | $127,200 +2% |
| 2000 | $2,072 | $124,700 |
Find assessor info on the county website
Monthly payment
Est. payment
Payment breakdown
Explore the cost of this home by adjusting the details. Changes won't be saved.Climate risks
Neighborhood: 34275
Nearby schools
GreatSchools rating
- 8/10Laurel Nokomis SchoolGrades: PK-8Distance: 2.9 mi
- 7/10Venice Senior High SchoolGrades: 9-12Distance: 4.9 mi
Schools provided by the listing agent
- Elementary: Laurel Nokomis Elementary
- Middle: Sarasota Middle
- High: Venice Senior High
Source: Stellar MLS. This data may not be complete. We recommend contacting the local school district to confirm school assignments for this home.
- $400,0003 bd2 ba2.1k sqft437 E Rossetti Dr, Nokomis, FL 34275Sold
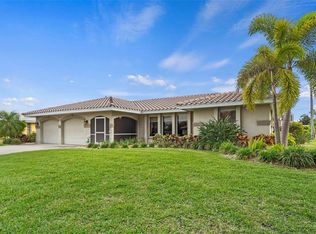
- $502,2003 bd2 ba2k sqft441 E Rossetti Dr, Nokomis, FL 34275Off Market
- $473,4004 bd3 ba2.5k sqft442 Rubens Dr E, Nokomis, FL 34275Off Market
- $461,7003 bd2 ba1.8k sqft411 Giovanni Dr, Nokomis, FL 34275Off Market

- $365,0003 bd2 ba1.9k sqft413 Giovanni Dr, Nokomis, FL 34275Off Market
- $413,9003 bd2 ba1.8k sqft435 E Rossetti Dr, Nokomis, FL 34275Off Market
- $443,7003 bd2 ba1.7k sqft444 E Rossetti Dr, Nokomis, FL 34275Off Market
- $412,7003 bd2 ba1.9k sqft440 Rubens Dr E, Nokomis, FL 34275Off Market
A local agent can set up tours, give advice and negotiate with sellers.
A local lender can help you make sure your offer is ready when you are.
Similar homes
- $474,0003 bd2 ba1.9k sqft1051 BRADBERRY DRIVE, NOKOMIS, FL 34275For Sale

 MLS ID #A4698897, Keith Curcio, COLDWELL BANKER REALTY. Stellar MLS
 - $298,0003 bd2 ba2k sqft625 VERROCCHIO DRIVE #625, NOKOMIS, FL 34275For Sale
 MLS ID #A4681566, Ingrid Walker, MICHAEL SAUNDERS & COMPANY. Stellar MLS
 - $549,0003 bd2 ba2.5k sqft2139 CALUSA LAKES BOULEVARD, NOKOMIS, FL 34275For Sale
 MLS ID #N6142903, Frank Wheeler, II, PREMIER SOTHEBYS INTL REALTY. Stellar MLS
 - $385,0002 bd2 ba1.6k sqft246 MESTRE PLACE, NORTH VENICE, FL 34275For Sale
 MLS ID #N6144905, Colleen Stone, HOMESMART. Stellar MLS
 - $630,0003 bd3 ba2.4k sqft2025 WHITE FEATHER LANE, NOKOMIS, FL 34275For SaleMLS ID #A4695031, Joyce Sacco, GENEROUS PROPERTY. Stellar MLS
- $619,0003 bd2 ba2k sqft215 CARRIAGE HOUSE LANE #215, NOKOMIS, FL 34275For SaleMLS ID #A4697212, Antonio Lopez, MANGROVE REALTY ASSOCIATES. Stellar MLS
- $479,5003 bd2 ba2.1k sqft9539 HAWKSMOOR LANE, SARASOTA, FL 34238For SaleMLS ID #A4701186, Marilyn Hayes, LOYD ROBBINS & CO. LLC. Stellar MLS
- $365,0003 bd2 ba1.6k sqft7434 BOTANICA PARKWAY #101, SARASOTA, FL 34238For SaleMLS ID #A4702480, John Woodward, SARASOTA REAL ESTATE GROUP. Stellar MLS
- $528,0002 bd2 ba1.6k sqft5853 SEMOLINO STREET, NOKOMIS, FL 34275For SaleMLS ID #N6142872, Vicky Imbriaco, EXP REALTY LLC. Stellar MLS
- $410,0003 bd2 ba1.6k sqft5211 PARISIENNE PLACE #101B27, SARASOTA, FL 34238For SaleMLS ID #A4698331, Cynthia Bowers, COLDWELL BANKER SARASOTA CENT.. Stellar MLS
- $429,0003 bd2 ba1.8k sqft905 BRAMLEY COURT #9, VENICE, FL 34293For SaleMLS ID #N6144741, Debi Cohoon, PREMIER SOTHEBYS INTL REALTY. Stellar MLS
- $429,0002 bd2 ba1.6k sqft5546 MODENA PLACE, SARASOTA, FL 34238For SaleMLS ID #A4677319, Dan Lussier, KELLER WILLIAMS ON THE WATER S. Stellar MLS
- $575,0003 bd2 ba2.2k sqft8224 NICE WAY, SARASOTA, FL 34238For SaleMLS ID #A4701792, Tim Yocum, Sr, COLDWELL BANKER REALTY. Stellar MLS
- $472,9903 bd2 ba1.7k sqft333 POTENZA LOOP, NOKOMIS, FL 34275New ConstructionStellar MLS
- $449,0003 bd2 ba1.7k sqft4736 CHARING CROSS ROAD, SARASOTA, FL 34241For SaleMLS ID #A4700802, Liz Nason, PREMIER SOTHEBY'S INTERNATIONAL REALTY. Stellar MLS
- $429,0003 bd2 ba2k sqft1546 GEORGETOWNE LANE, SARASOTA, FL 34232For SaleMLS ID #A4698027, Carla Rayman Kidd, PL, COLDWELL BANKER REALTY. Stellar MLS
- $435,0003 bd2 ba1.6k sqft8901 VERANDA WAY #111, SARASOTA, FL 34238For SaleMLS ID #A4691605, Kenneth Ipox, DOUGLAS ELLIMAN. Stellar MLS
- $535,0003 bd2 ba2k sqft1361 NEW FOREST LANE, OSPREY, FL 34229For SaleMLS ID #A4691036, Linh Pham, NEXTHOME EXCELLENCE. Stellar MLS
- $237,5002 bd2 ba1.4k sqft515 ROUSSEAU DRIVE, NOKOMIS, FL 34275For SaleMLS ID #A4697128, Susan Noah, MICHAEL SAUNDERS & COMPANY. Stellar MLS
- $339,0002 bd2 ba1.1k sqft215 FAIR WINDS DRIVE #215, NOKOMIS, FL 34275For SaleMLS ID #N6143484, Janet Oberholtzer, MICHAEL SAUNDERS & COMPANY. Stellar MLS
