Tucked into a quiet CUL-DE-SAC in Cedarbrae, this fully renovated 2-storey offers 4 bedrooms, 3.5 bathrooms and an incredible WEST-FACING PIE LOT. Renovated from top to bottom, the home features a beautiful updated kitchen with quartz countertops, stainless steel appliances and gas range, spacious living areas, and NEW TRIPLE-PANE WINDOWS AND DOORS throughout. Upstairs you’ll find three bedrooms and two full bathrooms, while the finished basement adds a fourth bedroom, full bathroom and plenty of additional living space. Outside, enjoy a large west-facing backyard with mature trees, a deck, RV PARKING and a newly built oversized INSULATED DETACHED GARAGE. With A/C, a high-efficiency furnace and extensive updates throughout, this is a truly move-in-ready home in an established family-friendly community. Upgrades to note: Kitchen backsplash 2022, Cedar deck 2023, New triple pane Windows/Doors 2024, New Attic Insulation/venting 2024, Stucco patching /repair 2025, New Garage + 24 foot pad 2025, New floors/subfloor 2026, Soffit and eavestrough painting 2026. Furnace 2020, HW Tank 2022, Roof approximately 10 Years old.
For sale
C$735,000
44 E Cedarwood Bay SW, Calgary, AB T2W 3H7
4beds
1,710sqft
Single Family Residence
Built in 1978
6,098 Square Feet Lot
$-- Zestimate®
C$430/sqft
C$-- HOA
What's special
Quiet cul-de-sacIncredible west-facing pie lotBeautiful updated kitchenQuartz countertopsStainless steel appliancesGas rangeRv parking
- 2 days
- 32
- 13
Zillow last checked:
Listing updated:
Listed by:
Eric Frere, Associate,
Cir Realty
Source: courtesy of Pillar9 System,MLS®#: A2345466 Originating MLS®#: Calgary
Originating MLS®#: CalgaryFacts & features
Interior
Bedrooms & bathrooms
- Bedrooms: 4
- Bathrooms: 4
- Full bathrooms: 3
- 1/2 bathrooms: 1
Bedroom
- Level: Upper
- Dimensions: 9`1" x 10`6"
Bedroom
- Level: Upper
- Dimensions: 11`8" x 10`6"
Other
- Level: Upper
- Dimensions: 13`5" x 10`6"
Bedroom
- Level: Basement
- Dimensions: 14`1" x 16`3"
Other
- Level: Main
- Dimensions: 6`1" x 5`7"
Other
- Level: Upper
- Dimensions: 8`1" x 6`2"
Other
- Level: Basement
- Dimensions: 4`11" x 10`8"
Other
- Level: Upper
- Dimensions: 10`11" x 6`2"
Dining room
- Level: Main
- Dimensions: 15`4" x 11`8"
Exercise room
- Level: Basement
- Dimensions: 18`5" x 21`7"
Foyer
- Level: Main
- Dimensions: 9`4" x 6`8"
Other
- Level: Basement
- Dimensions: 7`0" x 10`7"
Game room
- Level: Basement
- Dimensions: 10`10" x 19`3"
Kitchen
- Level: Main
- Dimensions: 19`3" x 11`5"
Living room
- Level: Main
- Dimensions: 11`6" x 17`2"
Office
- Level: Main
- Dimensions: 9`6" x 11`5"
Heating
- Forced Air
Cooling
- Central Air
Appliances
- Included: Dishwasher, Garage Control(s), Gas Range, Microwave, Range Hood, Washer/Dryer
- Laundry: Laundry Room, Main Level
Features
- Double Vanity, No Smoking Home, Quartz Counters, Storage
- Flooring: Vinyl
- Windows: Vinyl Windows
- Basement: Full
- Number of fireplaces: 1
- Fireplace features: Electric
Interior area
- Total interior livable area: 1,710 sqft
- Finished area above ground: 1,709
- Finished area below ground: 873
Video & virtual tour
Property
Parking
- Total spaces: 2
- Parking features: Double Garage Detached, Insulated, See Remarks
- Garage spaces: 2
Features
- Levels: Two,2 Storey
- Stories: 1
- Patio & porch: Deck
- Exterior features: BBQ gas line, Private Yard
- Fencing: Fenced
- Frontage length: 8.87M 29`1"
Lot
- Size: 6,098 Square Feet
- Features: Back Lane, Cul-De-Sac, Landscaped, Lawn, Pie Shaped Lot
Details
- Parcel number: 112604298
- Zoning: R-C2
Construction
Type & style
- Home type: SingleFamily
- Property subtype: Single Family Residence
Materials
- Stucco, Wood Frame
- Foundation: Concrete Perimeter
- Roof: Asphalt Shingle
Condition
- New construction: No
- Year built: 1978
Community & HOA
Community
- Features: Park, Playground, Sidewalks, Street Lights
- Subdivision: Cedarbrae
HOA
- Has HOA: No
Location
- Region: Calgary
Financial & listing details
- Price per square foot: C$430/sqft
- Date on market: 9/23/2026
- Inclusions: None
Price history
Price history is unavailable.
Public tax history
Tax history is unavailable.
Climate risks
Neighborhood: Cedarbrae
Nearby schools
GreatSchools rating
No schools nearby
We couldn't find any schools near this home.
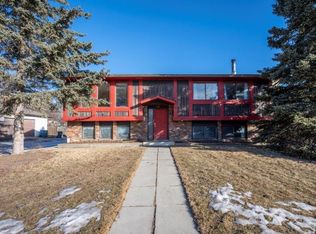
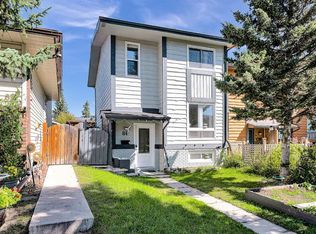

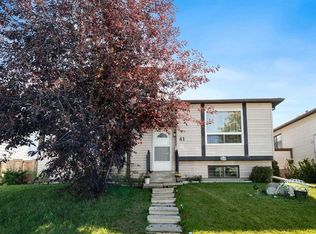
Similar homes
- C$700,0004 bd3 ba1.3k sqft131 N Cedarpark Dr SW, Calgary, AB T2W 2J2For Sale
 MLS ID #A2346876, Justin Havre, Associate, Exp Realty. courtesy of Pillar9 System
 - C$699,9006 bd4 ba2k sqft912 E Woodbine Blvd SW, Calgary, AB T2W 5Y7For Sale
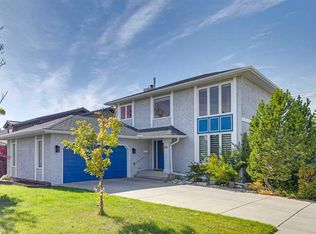 MLS ID #A2347803, Sam Corea, Associate, Re/Max House Of Real Estate. courtesy of Pillar9 System
 - C$750,0004 bd2 ba1.5k sqft155 N Brookgreen Dr SW, Calgary, AB T2W 2W4For Sale
 MLS ID #A2344877, Eric Boyd, Associate, Re/Max House Of Real Estate. courtesy of Pillar9 System
 - C$798,8004 bd2 ba1.9k sqft11 E Selkirk Dr SW, Calgary, AB T2W 0M3For Sale
 MLS ID #A2347555, Len T. Wong, Associate Broker, Re/Max Complete Realty. courtesy of Pillar9 System
