Be ready for the WOW factor when you visit this home. Built on a stately footprint well above the cul-de-sac and surrounded by mature hardwoods that make this an island of privacy. Ascending up to the front porch where you can sit between the stone & wood columns, overlooking a view of the front yard landscaping. Entering the front door, you are welcomed into an enclosed foyer before going through the glass doors into the living room. This is the central point that ties together the living room with the dining room, kitchen, deck and porch for a massive entertaining space. The living room is centered on a 2-story stone gas fireplace framed with floor to ceiling windows that let in plenty of natural lighting. The kitchen features granite counters and eating bar. SS upgraded appliances and a large walk-in pantry, make this a gourmet prep area with beautiful custom walnut cabinetry and 12” ceramic tiled floor, The first floor also includes a guest bedroom and bath with a combination soaking tub/shower. The laundry room has plenty of folding counters, storage cabinets, washer & dryer, freezer chest and a separate stairway down to the garage. The upper level of this home is spectacular with a loft library and four windowed all-season room. The upper level has the primary bedroom which is more than spacious. It offers: linen closet, covered deck, his/her closet space plus an additional walk-in closet, whirlpool and tiled shower. There is an office space with a Romeo & Juliet balcony window, overlooking the entire living room/kitchen area. There are two more bedrooms in the upper level along with another bathroom with tiled walk-in shower. The lower level has a woodstove, pool table, and guest bedroom with a Jack & Jill bath. There is a large family room and storage area. The home also has a 2+ car garage with storage cabinets, professionally landscaped for easy maintenance and a radon mitigation system. The home is being sold unfurnished; however, all furnishings can be easily negotiated on a separate bill of sale. For the ultimate privacy, the vacant lot, [46 East Point Dr] adjacent to the property is included in the home sale. The HOA Fee, Acreage, & Taxes are combined in the listing information. The home is located in the heart of the resort core in The Galena Territory just a short distance to the East golf course. Ownership in The Galena Territory Association ( GTA ) includes: Owners' Club with indoor and outdoor pools, fitness facility, outdoor tennis, pickleball and multi-sport gym and game room. Lake Galena and the Marina Complex, The Shenandoah Riding Center along with the 24-mile Trail System and Greenspace provide over 1,900 acres of year-round outdoor recreation with 24/7 Security Patrol and all of this is just a short drive to the restaurants, championship golf, and spa facilities of Eagle Ridge Resort & Spa on the GTA grounds.
Pending
$697,000
44 E Point Dr, Galena, IL 61036
5beds
4,408sqft
Single Family Residence
Built in 1993
0.76 Acres Lot
$669,700 Zestimate®
$158/sqft
$234/mo HOA
What's special
Surrounded by mature hardwoodsLarge walk-in pantryEnclosed foyerBeautiful custom walnut cabinetry
- 45 days
- 132
- 2
Zillow last checked:
Listing updated:
Listed by:
ANDY KLEMMT 815-291-8911,
Choice Realty
Source: NorthWest Illinois Alliance of REALTORS®,MLS#: 202605609
Facts & features
Interior
Bedrooms & bathrooms
- Bedrooms: 5
- Bathrooms: 4
- Full bathrooms: 4
- Main level bathrooms: 1
- Main level bedrooms: 1
Primary bedroom
- Level: Upper
- Area: 340
- Dimensions: 20 x 17
Bedroom 2
- Level: Upper
- Area: 154
- Dimensions: 14 x 11
Bedroom 3
- Level: Upper
- Area: 216
- Dimensions: 18 x 12
Bedroom 4
- Level: Main
- Area: 192
- Dimensions: 16 x 12
Dining room
- Level: Main
- Area: 247
- Dimensions: 13 x 19
Family room
- Level: Lower
- Area: 208
- Dimensions: 16 x 13
Kitchen
- Level: Main
- Area: 224
- Dimensions: 16 x 14
Living room
- Level: Main
- Area: 418
- Dimensions: 22 x 19
Heating
- Forced Air, Propane
Cooling
- Central Air
Appliances
- Included: Dishwasher, Dryer, Microwave, Refrigerator, Stove/Cooktop, Wall Oven, Washer, Water Softener, LP Gas Tank, LP Gas Water Heater
- Laundry: Main Level
Features
- Great Room, Book Cases Built In, Ceiling-Vaults/Cathedral, Granite Counters, Walk-In Closet(s)
- Windows: Window Treatments
- Basement: Full,Finished,Full Exposure
- Number of fireplaces: 2
- Fireplace features: Both Gas and Wood
Interior area
- Total structure area: 4,408
- Total interior livable area: 4,408 sqft
- Finished area above ground: 3,322
- Finished area below ground: 1,086
Property
Parking
- Total spaces: 2
- Parking features: Asphalt, Attached, Garage Door Opener, Underground
- Garage spaces: 2
Features
- Levels: Two
- Stories: 2
- Patio & porch: Deck, Porch 4 Season, Covered, Screened
- Has spa: Yes
- Spa features: Bath
- Has view: Yes
- View description: Country, Panorama
Lot
- Size: 0.76 Acres
- Features: Wooded, Covenants, Greenway Access, Restrictions, Subdivided
Details
- Additional parcels included: 0843200200
- Parcel number: 0843200100
Construction
Type & style
- Home type: SingleFamily
- Property subtype: Single Family Residence
Materials
- Brick/Stone, Cedar
- Roof: Shingle
Condition
- Year built: 1993
Utilities & green energy
- Electric: Circuit Breakers
- Sewer: City/Community
- Water: City/Community
Community & HOA
Community
- Security: Security System, Radon Mitigation Active
- Subdivision: IL
HOA
- Has HOA: Yes
- Services included: Pool Access, Water Access, Clubhouse, Trash
- HOA fee: $2,808 annually
Location
- Region: Galena
Financial & listing details
- Price per square foot: $158/sqft
- Tax assessed value: $495,765
- Annual tax amount: $11,559
- Price range: $697K - $697K
- Date on market: 9/4/2026
- Cumulative days on market: 44 days
- Ownership: Fee Simple
- Road surface type: Hard Surface Road
Estimated market value
$669,700
$636,000 - $703,000
$2,751/mo
Price history
| Date | Event | Price |
|---|---|---|
| 9/21/2026 | Pending sale | $697,000$158/sqft |
Source:  NorthWest Illinois Alliance of REALTORS® #202605609 Report a problem | ||
| 9/4/2026 | Listed for sale | $697,000+136.3%$158/sqft |
Source: NorthWest Illinois Alliance of REALTORS® #202605609 Report a problem | ||
| 5/15/2017 | Sold | $295,000-9.2%$67/sqft |
Source: NorthWest Illinois Alliance of REALTORS® #116879 Report a problem | ||
| 4/19/2017 | Pending sale | $325,000$74/sqft |
Source: EAGLE RIDGE REALTY #20154228 Report a problem | ||
| 2/15/2017 | Price change | $325,000-13.3%$74/sqft |
Source: EAGLE RIDGE REALTY #20154228 Report a problem | ||
| 8/26/2016 | Price change | $375,000-6.1%$85/sqft |
Source: EAGLE RIDGE REALTY #20154228 Report a problem | ||
| 6/26/2016 | Listed for sale | $399,500$91/sqft |
Source: EAGLE RIDGE REALTY #20154228 Report a problem | ||
| 5/22/2016 | Pending sale | $399,500$91/sqft |
Source: EAGLE RIDGE REALTY #20154228 Report a problem | ||
| 11/10/2015 | Listed for sale | $399,500$91/sqft |
Source: EAGLE RIDGE REALTY #20154228 Report a problem | ||
| 7/9/2015 | Listing removed | $399,500$91/sqft |
Source: EAGLE RIDGE REALTY #20141497 Report a problem | ||
| 7/9/2014 | Listed for sale | $399,500-14.8%$91/sqft |
Source: Eagle Ridge Realty #20141497 Report a problem | ||
| 1/21/2014 | Listing removed | $469,000$106/sqft |
Source: Preferred Properties at Eagle Ridge LLC #20131601 Report a problem | ||
| 7/28/2013 | Listed for sale | $469,000-13.9%$106/sqft |
Source: Preferred Properties at Eagle Ridge LLC #20131601 Report a problem | ||
| 11/19/2012 | Listing removed | $545,000$124/sqft |
Source: Preferred Properties at Eagle Ridge LLC #20121036 Report a problem | ||
| 5/22/2012 | Listed for sale | $545,000+35.1%$124/sqft |
Source: Preferred Properties at Eagle Ridge LLC #20121036 Report a problem | ||
| 6/13/2005 | Sold | $403,500$92/sqft |
Source: Public Record Report a problem | ||
Public tax history
| Year | Property taxes | Tax assessment |
|---|---|---|
| 2024 | $8,750 +4.9% | $165,255 +14.4% |
| 2023 | $8,342 +14% | $144,429 +34% |
| 2022 | $7,320 +7% | $107,783 +7.8% |
| 2021 | $6,844 -1.1% | $99,956 +1.1% |
| 2020 | $6,917 +1.9% | $98,898 +1.7% |
| 2019 | $6,786 +0.7% | $97,245 -1.2% |
| 2018 | $6,739 | $98,437 -32.8% |
| 2017 | $6,739 -32.4% | $146,572 -0.4% |
| 2016 | $9,964 +1.1% | $147,135 |
| 2015 | $9,859 +1.2% | $147,135 -6.2% |
| 2014 | $9,740 +4.8% | $156,902 -6.6% |
| 2013 | $9,294 | $167,904 -10.5% |
| 2010 | -- | $187,674 -6% |
| 2009 | -- | $199,653 |
Find assessor info on the county website
Monthly payment
Est. payment
Payment breakdown
Explore the cost of this home by adjusting the details. Changes won't be saved.Climate risks
Neighborhood: 61036
Nearby schools
Schools provided by the listing agent
- Elementary: Scales Mound
- Middle: Scales Mound
- High: Scales Mound
- District: Scales Mound
Source: NorthWest Illinois Alliance of REALTORS®. This data may not be complete. We recommend contacting the local school district to confirm school assignments for this home.



Similar homes
- $699,9005 bd3 ba4k sqft7 Seneca Trl, Galena, IL 61036For Sale
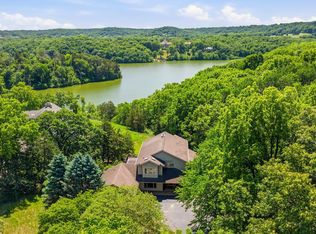 MLS ID #202603530, DAMON HEIM. NorthWest Illinois Alliance of REALTORS®
- $695,0003 bd4 ba3.2k sqft3 Timberon Trl, Galena, IL 61036For Sale
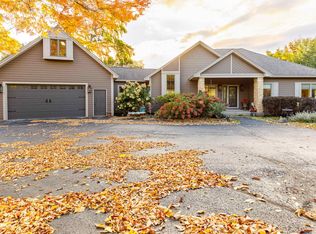 MLS ID #202606618, SHELLY MCCOY. NorthWest Illinois Alliance of REALTORS®
- $699,0003 bd3 ba2.7k sqft103 Cogan Dr, Galena, IL 61036For Sale
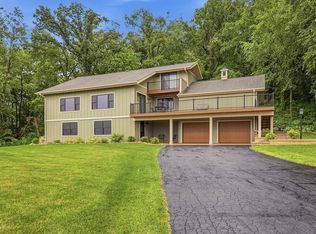 MLS ID #202603669, DAMON HEIM. NorthWest Illinois Alliance of REALTORS®
- $769,0005 bd6 ba3.4k sqft3 Laurel Ct, Galena, IL 61036For Sale
 MLS ID #202603356, DAMON HEIM. NorthWest Illinois Alliance of REALTORS®
