This home will WOW you - built in 2024 and situated on 2 acres, offering the rare feeling of being away from it all while actually being close to everything you want! Just a mile to the bike trail & canoeing plus minutes to Historic Lebanon, Kings Island, and Deerfield Towne Center. Step into quality with high-end finishes, soaring ceilings, walnut hardwood floors. Dream Kitchen featuring Quartz, marble, commercial grade appliances, large island, pot-filler, and a custom coffee bar! Impressive Great Rm with vaulted ceiling, gas fireplace & doors out to screened porch. This large 3-season room also has vaulted ceilings and wood floors. The Primary Suite is a luxurious space to relax. Lower level Fitness Room and large Rec Rm. The ultimate outdoor living spaces with blue stone patio, huge flat yard, hot tub, pool, and detached shed/work space! The trees & landscaping on this property are amazing. Over 100 trees, 2 acres of your own, and a home that looks like it belongs in a magazine.
Pending
$824,900
4401 Thornview Dr, Morrow, OH 45152
4beds
4,100sqft
:
Get pre-qualified$5,638/mo
Single Family Residence
Built in 2024
1.93 Acres Lot
$-- Zestimate®
$201/sqft
$-- HOA
What's special
Soaring ceilingsHigh-end finishesWalnut hardwood floorsLower level fitness room
- 28 days |
- 1,110 |
- 70 |
Likely to sell faster than
Zillow last checked:
Listing updated:
Listed by:
Rick J Finn 513-702-4090,
Coldwell Banker Realty 513-321-9944,
Holly Finn 513-560-6513,
Coldwell Banker Realty
Source: Cincy MLS,MLS#: 1884924 Originating MLS: Cincinnati Area Multiple Listing Service
Originating MLS: Cincinnati Area Multiple Listing Service
Facts & features
Interior
Bedrooms & bathrooms
- Bedrooms: 4
- Bathrooms: 3
- Full bathrooms: 2
- 1/2 bathrooms: 1
Primary bedroom
- Features: Bath Adjoins, Walk-In Closet(s), Fireplace, Window Treatment, Wood Floor
- Level: Second
- Area: 238
- Dimensions: 17 x 14
Bedroom 2
- Level: Second
- Area: 154
- Dimensions: 14 x 11
Bedroom 3
- Level: Second
- Area: 156
- Dimensions: 13 x 12
Bedroom 4
- Level: Second
- Area: 144
- Dimensions: 12 x 12
Bedroom 5
- Area: 0
- Dimensions: 0 x 0
Primary bathroom
- Features: Shower, Tile Floor, Double Vanity, Tub, Marb/Gran/Slate
Bathroom 1
- Features: Full
- Level: Second
Bathroom 2
- Features: Full
- Level: Second
Bathroom 3
- Features: Partial
- Level: First
Dining room
- Features: Chandelier, Wood Floor
- Level: First
- Area: 196
- Dimensions: 14 x 14
Family room
- Features: Bookcases, Walkout, Fireplace, Wood Floor
- Area: 340
- Dimensions: 20 x 17
Kitchen
- Features: Pantry, Quartz Counters, Counter Bar, Eat-in Kitchen, Walkout, Gourmet, Kitchen Island, Wood Cabinets, Wood Floor, Marble/Granite/Slate
- Area: 154
- Dimensions: 14 x 11
Living room
- Features: Wood Floor
- Area: 210
- Dimensions: 15 x 14
Office
- Features: Wall-to-Wall Carpet
- Level: First
- Area: 110
- Dimensions: 11 x 10
Heating
- Gas, Wood, Other
Cooling
- Central Air, Mini-Split
Appliances
- Included: Dishwasher, Disposal, Microwave, Oven/Range, Refrigerator, Water Softener, Gas Water Heater
Features
- High Ceilings, Crown Molding, Vaulted Ceiling(s), Ceiling Fan(s), Recessed Lighting
- Doors: Multi Panel Doors
- Windows: Double Hung, Vinyl
- Basement: Full,Finished,Other
- Number of fireplaces: 2
- Fireplace features: Electric, Gas, Family Room, Master Bedroom
Interior area
- Total structure area: 4,100
- Total interior livable area: 4,100 sqft
Property
Parking
- Total spaces: 2
- Parking features: Driveway, Garage Door Opener
- Attached garage spaces: 2
- Has uncovered spaces: Yes
Features
- Levels: Two
- Stories: 2
- Patio & porch: Enclosed Porch, Patio, Porch
- Has private pool: Yes
- Pool features: Above Ground, Heated
- Has spa: Yes
- Spa features: Hot Tub
- Fencing: Wood
Lot
- Size: 1.93 Acres
- Features: 1 to 4.9 Acres
- Topography: Level
- Residential vegetation: Fruit
Details
- Additional structures: Shed(s), Workshop
- Parcel number: 1308390005
- Zoning description: Residential
- Other equipment: Backup Generator, Sump Pump
Construction
Type & style
- Home type: SingleFamily
- Architectural style: Traditional
- Property subtype: Single Family Residence
Materials
- Vinyl Siding
- Foundation: Concrete Perimeter
- Roof: Shingle
Condition
- New construction: No
- Year built: 2024
Utilities & green energy
- Gas: Propane
- Sewer: Septic Tank
- Water: Public
- Utilities for property: Cable Connected
Community & HOA
Community
- Security: Smoke Alarm
HOA
- Has HOA: No
Location
- Region: Morrow
Financial & listing details
- Price per square foot: $201/sqft
- Tax assessed value: $332,340
- Annual tax amount: $5,232
- Date on market: 7/6/2026
- Listing terms: No Special Financing
Estimated market value
Not available
Estimated sales range
Not available
Not available
Price history
| Date | Event | Price |
|---|---|---|
| 7/10/2026 | Pending sale | $824,900$201/sqft |
Source:  Cincy MLS #1884924 Report a problem Cincy MLS #1884924 Report a problem | ||
| 7/6/2026 | Listed for sale | $824,900+360.8%$201/sqft |
Source: Cincy MLS #1884924 Report a problem | ||
| 3/10/2011 | Sold | $179,000$44/sqft |
Source: Public Record Report a problem | ||
| 12/28/2010 | Sold | $179,000-20.1%$44/sqft |
Source: Cincy MLS #1231096 Report a problem | ||
| 11/11/2009 | Listed for sale | $224,000+646.7%$55/sqft |
Source: RE/MAX Unlimited #1197515 Report a problem | ||
| 4/2/1998 | Sold | $30,000$7/sqft |
Source: Public Record Report a problem | ||
Public tax history
| Year | Property taxes | Tax assessment |
|---|---|---|
| 2025 | $5,232 -0.2% | $116,320 |
| 2024 | $5,242 +8.2% | $116,320 +21.4% |
| 2023 | $4,842 +1% | $95,800 0% |
| 2022 | $4,793 +4.7% | $95,801 0% |
| 2021 | $4,580 +2.1% | $95,802 +20% |
| 2020 | $4,486 -1.7% | $79,835 |
| 2019 | $4,565 -1.6% | $79,835 |
| 2018 | $4,640 +5.6% | $79,835 +7.7% |
| 2017 | $4,395 -2% | $74,158 |
| 2016 | $4,485 +6.7% | $74,158 |
| 2015 | $4,202 | $74,158 0% |
| 2014 | $4,202 +8.5% | $74,160 +13.5% |
| 2013 | $3,872 +0.2% | $65,360 |
| 2012 | $3,867 -8.8% | $65,360 -9.1% |
| 2011 | $4,242 +30.4% | $71,910 |
| 2010 | $3,252 +9.6% | $71,910 |
| 2009 | $2,967 -2.2% | $71,910 |
| 2008 | $3,033 | $71,910 |
Find assessor info on the county website
Monthly payment
Est. payment
Payment breakdown
Explore the cost of this home by adjusting the details. Changes won't be saved.Climate risks
Neighborhood: 45152
Nearby schools
GreatSchools rating
- NALittle Miami Early Childhood CenterGrades: PK-1Distance: 1.7 mi
- 8/10Little Miami Junior High SchoolGrades: 6-8Distance: 2.1 mi
- 7/10Little Miami High SchoolGrades: 9-12Distance: 1.9 mi
- $580,9004 bd3 ba3.2k sqft4433 Thornview Dr, Morrow, OH 45152Off Market

- $495,7004 bd3 ba2k sqft4365 Thornview Dr, Morrow, OH 45152Off Market
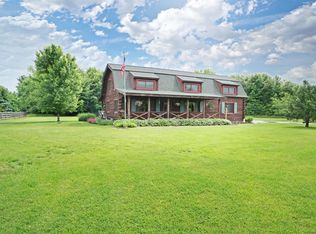
- $517,5003 bd2 ba1.9k sqft4459 Thornview Dr, Morrow, OH 45152Sold
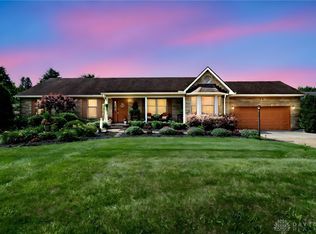
- $487,5003 bd2 ba1.7k sqft3868 Bramblebush Dr, Morrow, OH 45152Off Market
- $393,5003 bd2 ba1.3k sqft4477 Thornview Dr, Morrow, OH 45152Off Market
- $608,9003 bd3 ba3k sqft4321 Thornview Dr, Morrow, OH 45152Off Market
- $544,5004 bd3 ba2.4k sqft3883 Waynesville Rd, Morrow, OH 45152Off Market
- $452,0003 bd3 ba2.2k sqft4346 Thornview Dr, Morrow, OH 45152Sold
A local agent can set up tours, give advice and negotiate with sellers.
A local lender can help you make sure your offer is ready when you are.
Similar homes
- $850,0003 bd4 ba3.8k sqft7577 Misty Woods Ct, Morrow, OH 45152For Sale

 MLS ID #1873187, Angel Wiggins, Comey & Shepherd. Cincy MLS
 - $799,9995 bd4 ba2.6k sqft952 Lavender Way, Morrow, OH 45152For Sale
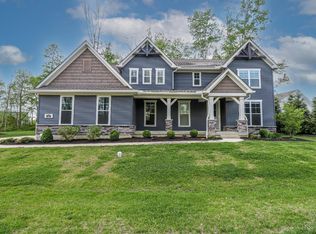 MLS ID #1884701, Monika Deroussel, eXp Realty. Cincy MLS
 - $899,9004 bd3 ba3.9k sqft1723 Laurel Glen Ct, Loveland, OH 45140For Sale
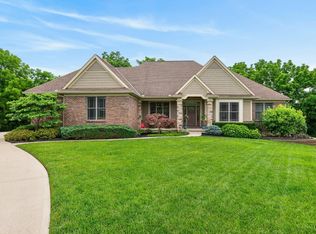 MLS ID #1889097, Kevin E Hildebrand, eXp Realty. Cincy MLS
 - $850,0004 bd4 ba3.9k sqft3569 N Section St, South Lebanon, OH 45065For Sale

 MLS ID #963673, Amy Broermann, Comey & Shepherd REALTORS. DABR MLS
 - $849,9004 bd4 ba3.7k sqft819 River Forest Dr, Maineville, OH 45039For SaleMLS ID #1887476, Tracy Ward, Keller Williams Advisors. Cincy MLS
- $549,0004 bd4 ba3.7k sqft1022 Oak Forest Dr, Morrow, OH 45152For SaleMLS ID #1885901, Steven E. Muir, Keller Williams Pinnacle Group. Cincy MLS
- $775,0003 bd3 ba2k sqft9203 Debold Koebel Rd, Pleasant Plain, OH 45162For SaleMLS ID #1886050, Robert M. Collins, eXp Realty. Cincy MLS
- $995,0005 bd4 ba3.4k sqft946 Lavender Way, Morrow, OH 45152For SaleMLS ID #958875, Jason Curlee, Coldwell Banker Realty. DABR MLS
- $424,0004 bd4 ba2.3k sqft6590 Waverly Park, Morrow, OH 45152For SaleMLS ID #1888632, Wendy Furbay, Coldwell Banker Realty. Cincy MLS
- $775,0004 bd4 ba3.8k sqft10100 Humphrey Rd, Cincinnati, OH 45242For SaleMLS ID #1888128, Andrea DeStefano, Sibcy Cline, Inc.. Cincy MLS
- $899,9004 bd5 ba4.5k sqft6607 Red Hawk Ct, Maineville, OH 45039For SaleMLS ID #1887185, Kevin E Hildebrand, eXp Realty. Cincy MLS
- $975,0004 bd5 ba3.7k sqft858 River Forest Dr, Maineville, OH 45039For SaleMLS ID #1885798, John Alley, Keller Williams Advisors. Cincy MLS
- $824,5005 bd4 ba4.5k sqft873 Miamiridge Dr, Loveland, OH 45140For SaleMLS ID #959161, Julie Stratman, Comey & Shepherd REALTORS. DABR MLS
- $875,0003 bd2 ba2.7k sqft1040 Jeffery Rd, Oregonia, OH 45054For SaleMLS ID #1884559, Melissa L. Brooks, Coldwell Banker Realty. Cincy MLS
- $799,9004 bd5 ba3k sqft11426 Terwilligersridge Ct, Cincinnati, OH 45249For SaleMLS ID #1885059, Jason J Park, RE/MAX Alliance Realty. Cincy MLS
- $985,0004 bd3 ba3.1k sqft884 Wallace Ave, Milford, OH 45150For SaleMLS ID #1888475, Sondra M Parker, Coldwell Banker Realty. Cincy MLS
- $1,200,0004 bd4 ba3.8k sqft10036 Laurel Glen Dr, Loveland, OH 45140For SaleMLS ID #1886931, Sean Chmura, Robinson Sotheby's Internat'l. Cincy MLS
- $995,0006 bd6 ba5.3k sqft4123 Highland Green Dr, Mason, OH 45040For SaleMLS ID #1888671, Melissa L. Brooks, Coldwell Banker Realty. Cincy MLS
- $750,0004 bd4 ba3.7k sqft6582 Rosewood Ln, Goshen, OH 45122For SaleMLS ID #1887157, Gina A Dubell-Smith, eXp Realty. Cincy MLS
- $785,0005 bd4 ba3.4k sqft6622 Palmetto Dr, Mason, OH 45040For SaleMLS ID #1884121, Lauren K. Root, eXp Realty. Cincy MLS
