Perfectly situated in the heart of Frisco, this exceptional home checks every box. A grand entry welcomes you with soaring ceilings, abundant natural light, and an elegant staircase that creates a striking first impression. The thoughtfully designed open floor plan seamlessly connects the living spaces, making everyday living and entertaining effortless. The spacious first-floor primary suite offers a private retreat, complete with dual vanities, a garden tub, separate shower, and convenient laundry chute with direct access to the laundry room. At the heart of the home, the kitchen features a large island, walk-in pantry, and sunny breakfast area, all overlooking the living spaces and backyard. The staircase gracefully unfolds in two stages, leading to a versatile second level anchored by a spacious game room with ample space for a media area, home office, or playroom. Three generously sized secondary bedrooms, each featuring walk-in closets and ceiling fans, provide comfort and flexibility for family and guests alike. Step outside to enjoy the oversized lot, highlighted by a sparkling pool, arbor-covered patio, and expansive play areas. A board-on-board privacy fence and electric gated driveway provide both security and functionality. Ideally located near Frisco's premier shopping, dining, entertainment, and highly rated schools, this home offers the perfect blend of comfort, style, and convenience.
Pending
$674,900
4406 Lauren Way, Frisco, TX 75035
4beds
3,217sqft
:
Get pre-qualified$4,746/mo
Single Family Residence
Built in 1994
0.29 Acres Lot
$667,300 Zestimate®
$210/sqft
$-- HOA
What's special
Sparkling poolBoard-on-board privacy fenceArbor-covered patioAbundant natural lightExpansive play areasSpacious first-floor primary suiteElectric gated driveway
- 37 days |
- 292 |
- 6 |
Zillow last checked:
Listing updated:
Listed by:
Jay Newton 0593914 972-608-0300,
Ebby Halliday Realtors 972-608-0300
Source: NTREIS,MLS#: 21303840
Facts & features
Interior
Bedrooms & bathrooms
- Bedrooms: 4
- Bathrooms: 3
- Full bathrooms: 2
- 1/2 bathrooms: 1
Primary bedroom
- Features: Walk-In Closet(s)
- Level: First
- Dimensions: 19 x 15
Bedroom
- Features: Ceiling Fan(s), Walk-In Closet(s)
- Level: Second
- Dimensions: 14 x 12
Bedroom
- Features: Ceiling Fan(s), Walk-In Closet(s)
- Level: Second
- Dimensions: 13 x 12
Bedroom
- Features: Ceiling Fan(s), Walk-In Closet(s)
- Level: Second
- Dimensions: 12 x 11
Primary bathroom
- Features: Built-in Features, Double Vanity, Garden Tub/Roman Tub, Linen Closet, Solid Surface Counters
- Level: First
- Dimensions: 16 x 9
Dining room
- Level: First
- Dimensions: 14 x 12
Game room
- Features: Ceiling Fan(s)
- Level: Second
- Dimensions: 18 x 17
Kitchen
- Features: Built-in Features, Eat-in Kitchen, Kitchen Island, Pantry, Walk-In Pantry
- Level: First
- Dimensions: 18 x 16
Living room
- Features: Built-in Features, Fireplace
- Level: First
- Dimensions: 20 x 16
Living room
- Level: First
- Dimensions: 14 x 14
Utility room
- Features: Built-in Features, Utility Room
- Level: First
- Dimensions: 12 x 6
Heating
- Central, Electric, Natural Gas
Cooling
- Central Air, Ceiling Fan(s), Electric
Appliances
- Included: Some Gas Appliances, Dishwasher, Gas Cooktop, Disposal, Gas Water Heater, Microwave, Plumbed For Gas
- Laundry: Laundry Chute, Washer Hookup, Dryer Hookup
Features
- Eat-in Kitchen, Granite Counters, High Speed Internet, Kitchen Island, Walk-In Closet(s), Wired for Sound
- Flooring: Carpet, Luxury Vinyl Plank, Tile
- Windows: Window Coverings
- Has basement: No
- Number of fireplaces: 1
- Fireplace features: Gas Log, Living Room
Interior area
- Total interior livable area: 3,217 sqft
Video & virtual tour
Property
Parking
- Total spaces: 2
- Parking features: Electric Gate, Gated, Oversized
- Attached garage spaces: 2
Features
- Levels: Two
- Stories: 2
- Patio & porch: Awning(s), Deck
- Pool features: Gunite, Heated, Outdoor Pool, Pool, Pool Sweep
Lot
- Size: 0.29 Acres
Details
- Parcel number: R289900C05401
Construction
Type & style
- Home type: SingleFamily
- Architectural style: Traditional,Detached
- Property subtype: Single Family Residence
Materials
- Brick
- Foundation: Slab
- Roof: Composition
Condition
- Year built: 1994
Utilities & green energy
- Sewer: Public Sewer
- Water: Public
- Utilities for property: Cable Available, Electricity Available, Natural Gas Available, Sewer Available, Separate Meters, Underground Utilities, Water Available
Community & HOA
Community
- Features: Curbs, Sidewalks
- Subdivision: Hillcrest Estates Ph Ii
HOA
- Has HOA: No
Location
- Region: Frisco
Financial & listing details
- Price per square foot: $210/sqft
- Tax assessed value: $623,486
- Annual tax amount: $10,364
- Date on market: 6/18/2026
- Cumulative days on market: 33 days
Estimated market value
$667,300
$634,000 - $701,000
$3,819/mo
Price history
| Date | Event | Price |
|---|---|---|
| 7/3/2026 | Pending sale | $674,900$210/sqft |
Source: NTREIS #21303840 Report a problem | ||
| 6/28/2026 | Contingent | $674,900$210/sqft |
Source: NTREIS #21303840 Report a problem | ||
| 6/18/2026 | Listed for sale | $674,900+62.6%$210/sqft |
Source: NTREIS #21303840 Report a problem | ||
| 7/23/2020 | Sold | -- |
Source: Agent Provided Report a problem | ||
| 7/4/2020 | Pending sale | $415,000$129/sqft |
Source: Frisco Office #14363470 Report a problem | ||
| 6/17/2020 | Listed for sale | $415,000+7.8%$129/sqft |
Source: Ebby Halliday, REALTORS-Frisco #14363470 Report a problem | ||
| 4/18/2017 | Sold | -- |
Source: Agent Provided Report a problem | ||
| 1/27/2017 | Pending sale | $384,900$120/sqft |
Source: Keller Williams - Plano #13482424 Report a problem | ||
| 11/6/2016 | Price change | $384,900-3.8%$120/sqft |
Source: Keller Williams - Plano #13482424 Report a problem | ||
| 10/20/2016 | Listed for sale | $399,900$124/sqft |
Source: Keller Williams Realty Plano #13482424 Report a problem | ||
Public tax history
| Year | Property taxes | Tax assessment |
|---|---|---|
| 2025 | $8,259 +3% | $618,583 +10% |
| 2024 | $8,016 +13.3% | $562,348 +10% |
| 2023 | $7,075 -11.2% | $511,225 -5% |
| 2022 | $7,968 -3.9% | $538,000 +27.3% |
| 2021 | $8,294 +13.6% | $422,500 +8.3% |
| 2020 | $7,302 -0.4% | $390,000 +1% |
| 2019 | $7,334 +0.7% | $386,000 +5.8% |
| 2018 | $7,282 -1% | $365,000 -8.4% |
| 2017 | $7,354 | $398,580 +4.7% |
| 2016 | $7,354 +17.3% | $380,865 +16.4% |
| 2015 | $6,267 | $327,069 +9.1% |
| 2014 | $6,267 | $299,901 +13.2% |
| 2013 | -- | $265,000 +1% |
| 2012 | -- | $262,318 -1.4% |
| 2011 | -- | $265,945 -1.1% |
| 2010 | -- | $268,995 +3.8% |
| 2009 | -- | $259,122 +4.7% |
| 2008 | -- | $247,604 -1.4% |
| 2007 | -- | $251,045 +3.6% |
| 2006 | -- | $242,249 +14% |
| 2005 | -- | $212,562 +1.8% |
| 2003 | -- | $208,720 +0.8% |
| 2002 | -- | $207,010 +3.9% |
| 2001 | -- | $199,248 +8.2% |
| 2000 | -- | $184,219 |
Find assessor info on the county website
Monthly payment
Est. payment
Payment breakdown
Explore the cost of this home by adjusting the details. Changes won't be saved.Climate risks
Neighborhood: 75035
Nearby schools
GreatSchools rating
- 9/10Smith Elementary SchoolGrades: K-5Distance: 0.3 mi
- 9/10Clark Middle SchoolGrades: 6-8Distance: 0.3 mi
- 8/10Lebanon Trail High SchoolGrades: 9-12Distance: 0.7 mi
Schools provided by the listing agent
- Elementary: Smith
- Middle: Clark
- High: Lebanon Trail
- District: Frisco ISD
Source: NTREIS. This data may not be complete. We recommend contacting the local school district to confirm school assignments for this home.
- $549,1004 bd2 ba2.4k sqft10208 Anne Dr, Frisco, TX 75035Off Market
- $493,2004 bd3 ba2.5k sqft4402 Lauren Way, Frisco, TX 75035Off Market

- $--4 bd3 ba2.4k sqft10301 Megan Ct, Frisco, TX 75035Sold

- $595,2004 bd3 ba3.2k sqft10304 Megan Ct, Frisco, TX 75035Off Market
- $408,8003 bd2 ba1.6k sqft10204 Anne Dr, Frisco, TX 75035Off Market
- $--4 bd3 ba2.2k sqft4312 Lauren Way, Frisco, TX 75035Sold
- $552,6005 bd3 ba2.8k sqft10217 Hunter Run, Frisco, TX 75035Off Market
- $703,0004 bd4 ba3.3k sqft10201 Anne Dr, Frisco, TX 75035Off Market
A local agent can set up tours, give advice and negotiate with sellers.
A local lender can help you make sure your offer is ready when you are.
Similar homes
- $614,9004 bd3 ba2.4k sqft9809 Belfort Dr, Frisco, TX 75035For Sale
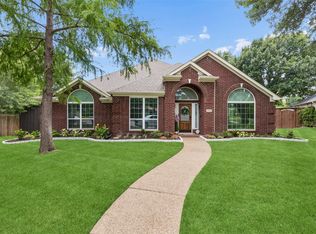 MLS ID #21285307, Carolina Dusenbery. NTREIS
 - $579,0004 bd3 ba2.6k sqft11224 Pagewynne Dr, Frisco, TX 75035For Sale
 MLS ID #21295486, Sallie Laning. NTREIS
 - $747,9005 bd4 ba3.8k sqft5805 Wilmington Dr, Frisco, TX 75035For Sale
 MLS ID #21227077, Gibran Cobos. NTREIS
 - $767,0004 bd4 ba3.4k sqft8747 Kelvington Dr, Frisco, TX 75035For Sale
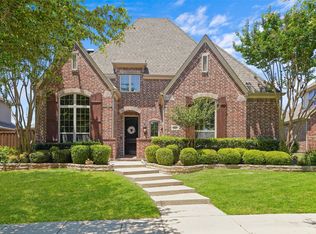 MLS ID #21283416, Rene Burchell. NTREIS
 - $649,9004 bd4 ba2.8k sqft2849 Greenway Dr, Frisco, TX 75034For SaleMLS ID #21301071, Chelsie Roye. NTREIS
- $625,0004 bd4 ba3.3k sqft12812 Cordellera Ln, Frisco, TX 75035For SaleMLS ID #21309409, Buddy Priest. NTREIS
- $715,0003 bd3 ba3k sqft14888 Story Ln, Frisco, TX 75035For SaleMLS ID #21297566, Gary Nance. NTREIS
- $699,0005 bd4 ba4.2k sqft13307 Deercreek Trl, Frisco, TX 75035For SaleMLS ID #21304654, Christie Cannon. NTREIS
- $695,0004 bd4 ba3.6k sqft4507 Hawkhurst Dr, Plano, TX 75024For SaleMLS ID #21286459, Lester Li. NTREIS
- $675,0004 bd4 ba3.1k sqft2996 La Vista Ln, Frisco, TX 75033For SaleMLS ID #21299985, Jennie Block. NTREIS
- $676,5005 bd3 ba3.2k sqft12321 Alfa Romeo Way, Frisco, TX 75033For SaleMLS ID #21318234, Lance Taylor. NTREIS
- $584,9004 bd4 ba3.2k sqft10940 Blackberry Ln, Frisco, TX 75033For SaleMLS ID #21313139, Kirby Chandler. NTREIS
- $699,9004 bd4 ba3k sqft1305 Neches Dr, Allen, TX 75013For SaleMLS ID #21326434, Patrick Bethea. NTREIS
- $695,0005 bd3 ba3.2k sqft4112 Blackpool Dr, Plano, TX 75093For SaleMLS ID #21331829, Sean Parsons. NTREIS
- $727,5004 bd4 ba3.4k sqft7201 Avalon Dr, Plano, TX 75025For SaleMLS ID #21320333, Dustin Merritt. NTREIS
- $720,0005 bd3 ba3.5k sqft5501 Blazing Star Rd, Frisco, TX 75036For SaleMLS ID #21268450, Nadia Fakih. NTREIS
- $649,9004 bd5 ba2.7k sqft602 Bel Air Dr, Allen, TX 75013For SaleMLS ID #21249642, Amy Chon. NTREIS
- $699,9004 bd4 ba3.5k sqft775 Burr Oak Dr, Frisco, TX 75033For SaleMLS ID #21235017, Sogol Kashani. NTREIS
- $697,9004 bd3 ba3.1k sqft6709 Weatherstone Dr, Plano, TX 75024For SaleMLS ID #21306604, Todd Luong. NTREIS
- $900,0006 bd4 ba4.3k sqft10256 Casetta Dr, Frisco, TX 75035For SaleMLS ID #21310780, Charles Ryan. NTREIS
