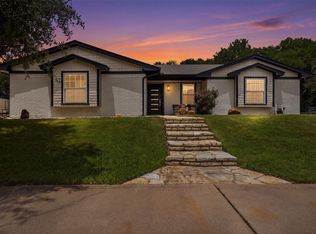
Nestled beneath beautiful mature shade trees in the established Timber Cove community, this 4 bedroom, 2 bathroom home offers 2,016 square feet of comfortable living space on an oversized lot designed for enjoying the outdoors. Built in 2006, the home features an inviting open layout with a spacious living room centered around a cozy wood-burning fireplace, creating the perfect gathering space.
The kitchen and dining areas flow seamlessly into the main living space, while the split-bedroom floor plan provides a private primary suite complete with dual sinks, a soaking tub, separate shower, and generous vanity space. Three additional bedrooms offer flexibility for guests, a home office, or hobbies.
Outside, you'll find your own backyard retreat with a sparkling swimming pool, covered patio, and plenty of yard space to relax, entertain, or play beneath the canopy of mature trees. The oversized lot provides a sense of space that is hard to find while still being conveniently located near everything Granbury has to offer.
As a resident of Timber Cove, you'll also enjoy access to the community boat ramp, making it easy to spend your days on Lake Granbury. Whether you're looking for room to spread out, a backyard built for summer fun, or convenient lake access, this property checks all the boxes.
Under contract
Price cut: $14K (7/13)
$455,000
4406 Two Creek Ct, Granbury, TX 76049
4beds
2,016sqft
:
Get pre-qualified$3,094/mo
Single Family Residence
Built in 2006
8,712 Square Feet Lot
$447,500 Zestimate®
$226/sqft
$33/mo HOA
What's special
- 38 days |
- 933 |
- 80 |
Likely to sell faster than
Zillow last checked:
Listing updated:
Listed by:
Eric Wilkins 0767567,
VYBE Realty 817-479-9986
Source: NTREIS,MLS#: 21305319
Facts & features
Interior
Bedrooms & bathrooms
- Bedrooms: 4
- Bathrooms: 2
- Full bathrooms: 2
Primary bedroom
- Features: Ceiling Fan(s), En Suite Bathroom, Walk-In Closet(s)
- Level: First
- Dimensions: 1 x 1
Bedroom
- Features: Walk-In Closet(s)
- Level: First
- Dimensions: 1 x 1
Bedroom
- Features: Walk-In Closet(s)
- Level: First
- Dimensions: 1 x 1
Bedroom
- Level: First
- Dimensions: 1 x 1
Primary bathroom
- Features: Built-in Features, Dual Sinks, En Suite Bathroom, Solid Surface Counters, Separate Shower
- Level: First
- Dimensions: 1 x 1
Dining room
- Level: First
- Dimensions: 1 x 1
Other
- Level: First
- Dimensions: 1 x 1
Kitchen
- Features: Breakfast Bar, Built-in Features, Eat-in Kitchen, Solid Surface Counters, Walk-In Pantry
- Level: First
- Dimensions: 1 x 1
Laundry
- Level: First
- Dimensions: 1 x 1
Living room
- Features: Fireplace
- Level: First
- Dimensions: 1 x 1
Heating
- Central, Electric, Fireplace(s)
Cooling
- Central Air, Ceiling Fan(s), Electric
Appliances
- Included: Dishwasher, Electric Range, Disposal, Microwave
Features
- Decorative/Designer Lighting Fixtures, Double Vanity, Eat-in Kitchen, Open Floorplan, Pantry, Walk-In Closet(s)
- Flooring: Carpet, Tile
- Has basement: No
- Number of fireplaces: 1
- Fireplace features: Living Room, Wood Burning
Interior area
- Total interior livable area: 2,016 sqft
Video & virtual tour
Property
Parking
- Total spaces: 2
- Parking features: Concrete, Driveway, Garage, Garage Faces Side
- Attached garage spaces: 2
Features
- Levels: One
- Stories: 1
- Patio & porch: Covered
- Exterior features: Lighting, Rain Gutters
- Pool features: Gunite, In Ground, Pool
- Fencing: Back Yard,Fenced,Privacy,Wood
Lot
- Size: 8,712 Square Feet
- Features: Back Yard, Cul-De-Sac, Lawn, Landscaped, Subdivision, Few Trees
Details
- Parcel number: R000090237
Construction
Type & style
- Home type: SingleFamily
- Architectural style: Detached
- Property subtype: Single Family Residence
Materials
- Brick, Rock, Stone
- Foundation: Slab
- Roof: Composition
Condition
- Year built: 2006
Utilities & green energy
- Utilities for property: Municipal Utilities, Sewer Available, Water Available
Community & HOA
Community
- Subdivision: Timber Cove
HOA
- Has HOA: Yes
- Services included: All Facilities, Association Management
- HOA fee: $400 annually
- HOA name: Timber Cove Hoa
- HOA phone: 817-573-2959
Location
- Region: Granbury
Financial & listing details
- Price per square foot: $226/sqft
- Tax assessed value: $452,680
- Annual tax amount: $5,474
- Date on market: 6/18/2026
- Cumulative days on market: 39 days
- Listing terms: Cash,Conventional,FHA,VA Loan
- Exclusions: Refrigerator
Estimated market value
$447,500
$425,000 - $470,000
$2,975/mo
Price history
| Date | Event | Price |
|---|---|---|
| 7/22/2026 | Contingent | $455,000$226/sqft |
Source: NTREIS #21305319 Report a problem | ||
| 7/13/2026 | Price change | $455,000-3%$226/sqft |
Source: NTREIS #21305319 Report a problem | ||
| 6/18/2026 | Listed for sale | $469,000$233/sqft |
Source: NTREIS #21305319 Report a problem | ||
| 9/13/2010 | Sold | -- |
Source: Public Record Report a problem | ||
Public tax history
| Year | Property taxes | Tax assessment |
|---|---|---|
| 2025 | $5,415 +21% | $452,680 +21.3% |
| 2024 | $4,475 -23.7% | $373,160 -22.6% |
| 2023 | $5,866 +19.5% | $482,040 +30.7% |
| 2022 | $4,910 +12.7% | $368,950 +27.8% |
| 2021 | $4,357 -3.5% | $288,680 -1.9% |
| 2020 | $4,517 +7.3% | $294,210 +8.5% |
| 2019 | $4,210 +11.9% | $271,100 +13.3% |
| 2018 | $3,763 | $239,360 +3.4% |
| 2017 | $3,763 +2.1% | $231,450 +5% |
| 2016 | $3,687 +1.6% | $220,480 +0.6% |
| 2015 | $3,629 | $219,070 |
| 2014 | $3,629 | $219,070 -1.8% |
| 2013 | -- | $223,150 +12.5% |
| 2012 | -- | $198,280 -1.8% |
| 2011 | -- | $201,820 |
| 2010 | -- | $201,820 |
| 2009 | -- | $201,820 -7.6% |
| 2008 | -- | $218,520 +22.9% |
| 2007 | -- | $177,800 +1403% |
| 2006 | -- | $11,830 |
| 2005 | -- | $11,830 |
| 2004 | -- | $11,830 |
Find assessor info on the county website
Monthly payment
Est. payment
Payment breakdown
Explore the cost of this home by adjusting the details. Changes won't be saved.Climate risks
Neighborhood: Timber Cove
Nearby schools
GreatSchools rating
- 8/10Acton Elementary SchoolGrades: PK-5Distance: 2.2 mi
- 8/10Acton Middle SchoolGrades: 6-8Distance: 2.2 mi
- 6/10Granbury High SchoolGrades: 9-12Distance: 6.3 mi
Schools provided by the listing agent
- Elementary: Acton
- Middle: Acton
- High: Granbury
- District: Granbury ISD
Source: NTREIS. This data may not be complete. We recommend contacting the local school district to confirm school assignments for this home.
- $260,300-- bd-- ba1.4k sqft3618 Gerry Dr, Granbury, TX 76049Off Market
- $435,900-- bd-- ba2.1k sqft4404 Two Creek Ct, Granbury, TX 76049Off Market
- $--3 bd2 ba1.1k sqft3620 Gerry Dr, Granbury, TX 76049Sold

- $538,0004 bd2 ba2.4k sqft4407 Cluster Oak Ct, Granbury, TX 76049Off Market

- $123,8003 bd2 ba1.3k sqft3608 Gerry Dr, Granbury, TX 76049Off Market
- $352,7003 bd2 ba1.9k sqft4405 Cluster Oak Ct, Granbury, TX 76049Off Market
- $183,900-- bd-- ba1.5k sqft3615 Gerry Dr, Granbury, TX 76049Off Market
- $448,3003 bd3 ba2.4k sqft4402 Two Creek Ct, Granbury, TX 76049Off Market
A local agent can set up tours, give advice and negotiate with sellers.
A local lender can help you make sure your offer is ready when you are.
Similar homes
- $460,0004 bd3 ba2.6k sqft5303 Tioga Ct, Granbury, TX 76049For Sale
 MLS ID #21272131, Sean Carra. NTREIS
 - $368,0003 bd4 ba2.1k sqft5007 Comanche Dr, Granbury, TX 76049For Sale
 MLS ID #21272819, Eddie Funderburk. NTREIS
 - $464,9004 bd3 ba2.7k sqft6514 Circo Dr, Granbury, TX 76049For Sale
 MLS ID #21264622, Brad Reedy. NTREIS
 - $489,0003 bd2 ba2.3k sqft5614 Hondo Dr, Granbury, TX 76049For Sale
 MLS ID #21303757, Joshua Shelton. NTREIS
 - $525,0004 bd3 ba2.3k sqft3719 Lonesome Creek Rd, Granbury, TX 76049For SaleMLS ID #21171346, Charla Trapp. NTREIS
- $405,0003 bd2 ba2.1k sqft5711 Cortez Dr, Granbury, TX 76049For SaleMLS ID #21325296, Debbie Roberts. NTREIS
- $389,0004 bd3 ba2.1k sqft3207 Crossbridge Cir, Granbury, TX 76049For SaleMLS ID #21143752, Clayton Jewett. NTREIS
- $449,9003 bd2 ba2.2k sqft214 Knob Hill Dr, Granbury, TX 76048For SaleMLS ID #21300719, Jenna Sims. NTREIS
- $549,0004 bd2 ba2.7k sqft3913 Fairway Dr, Granbury, TX 76049For SaleMLS ID #21320960, Rod Davis. NTREIS
- $529,0003 bd3 ba2.1k sqft5250 Country Club Dr #Q, Granbury, TX 76049For SaleMLS ID #21253525, Kathy Vander Zee. NTREIS
- $489,9004 bd2 ba2.5k sqft4000 Goliad Dr, Granbury, TX 76048For SaleMLS ID #21267609, Lindsey Dill. NTREIS
- $319,5003 bd2 ba1.4k sqft3209 Main St, Granbury, TX 76049For SaleMLS ID #21338235, Dionne Watts. NTREIS
- $399,9993 bd3 ba2.3k sqft1701 Hitching Post Rd, Granbury, TX 76049For SaleMLS ID #21210329, Stacey Meece. NTREIS
- $619,9004 bd3 ba2.9k sqft3102 Walnut Creek Pkwy, Granbury, TX 76049For SaleMLS ID #21328713, Daniel Murphy. NTREIS
- $618,0003 bd2 ba1.7k sqft4200 Bar Harbor Ct, Granbury, TX 76049For SaleMLS ID #21317535, Sandra Breedlove. NTREIS
- $567,5003 bd2 ba2.5k sqft2105 Wood Duck Ln, Granbury, TX 76049For SaleMLS ID #21282809, Jenilee Harwell. NTREIS
- $599,0003 bd2 ba2.7k sqft3119 Bob White Dr, Granbury, TX 76049For SaleMLS ID #21036082, Stephanie Cornwall. NTREIS
- $499,0004 bd4 ba2.9k sqft7513 Ravenswood Rd, Granbury, TX 76049For SaleMLS ID #21317177, Rod Davis. NTREIS
- $393,0003 bd2 ba1.8k sqft6511 Westover Dr, Granbury, TX 76049For SaleMLS ID #21206971, Tammy Kurecka. NTREIS
- $499,0004 bd2 ba1.7k sqft3907 Del Rio Ct, Granbury, TX 76049For SaleMLS ID #21260225, Ivey Goris. NTREIS
