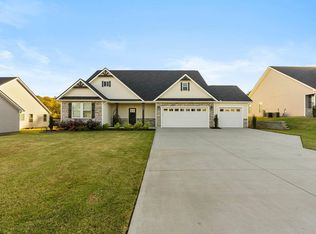
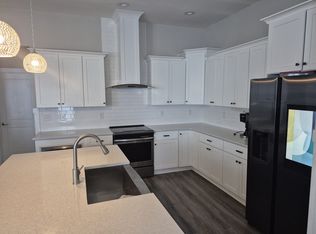
Welcome to this beautifully designed home in Turner Farms, just off Paris Bridge Road in Boiling Springs. With 2,880 square feet, 4 bedrooms, 3.5 bathrooms. It sits on a level 0.61-acre lot, while shopping, dining, schools, and other everyday conveniences are just minutes away. One of the home’s most distinctive features is its two spacious owner’s suites, each offering its own sense of privacy and comfort. The first is especially generous in size and includes a tiled walk-in shower, dual vanity, an oversized walk-in closet with custom shelving, and a second closet for additional storage. The second suite features an accented tray ceiling, along with a dual vanity, tiled walk-in shower, soaking tub, and a spacious walk-in closet with custom shelving. With two complete suites, the layout works beautifully for guests, extended family, or multigenerational living. The kitchen offers plenty of room to cook, gather, and entertain, with white quartz countertops, abundant cabinetry, and a huge center island that provides generous prep space and casual seating. It opens naturally into the living area, where a tray ceiling adds architectural detail and large windows bring in plenty of natural light, creating a bright, comfortable space. Practical details have been well considered, too. There’s a pantry, a spacious walk-in laundry room with washer and dryer connections and a utility sink, and a covered and screened patio that extends the living space outdoors. A full-yard sprinkler system makes maintaining the property easier, while the three-car garage provides plenty of room for vehicles, storage, or both. With its spacious floor plan, two private owner’s suites, generous lot, and convenient Boiling Springs location, this home offers a combination of features that can be difficult to find. Schedule your private showing today. Pre-foreclosure!
Active
$499,900
441 Josie Way, Boiling Springs, SC 29316
4beds
2,880sqft
Single Family Residence
Built in 2021
0.61 Acres Lot
$487,200 Zestimate®
$174/sqft
$65/mo HOA
What's special
Spacious floor planAbundant cabinetryFull-yard sprinkler systemDual vanitySoaking tubTiled walk-in showerAccented tray ceiling
- 23 days
- 1,660
- 127
Likely to sell faster than
Zillow last checked:
Listing updated:
Listed by:
Kseniia Cholak 864-901-4240,
Keller Williams Realty
Source: SAR as distributed by MLS GRID,MLS#: 340945
Facts & features
Interior
Bedrooms & bathrooms
- Bedrooms: 4
- Bathrooms: 4
- Full bathrooms: 3
- 1/2 bathrooms: 1
Rooms
- Room types: Comb. Living & Din Room, Main Fl Master Bedroom
Heating
- Heat Pump, Electricity
Cooling
- Central Air, Electricity
Appliances
- Included: Dishwasher, Disposal, Microwave, Free-Standing Range, Electric Water Heater
- Laundry: 1st Floor, Electric Dryer Hookup, Sink, Walk-In, Washer Hookup
Features
- Ceiling Fan(s), Tray Ceiling(s), Attic Stairs Pulldown, Fireplace, Ceiling - Smooth, Solid Surface Counters, Open Floorplan, Pantry, Dual Owner’s Bedrooms
- Flooring: Ceramic Tile, Luxury Vinyl
- Has basement: No
- Attic: Pull Down Stairs,Storage
- Number of fireplaces: 1
Interior area
- Total interior livable area: 2,880 sqft
- Finished area above ground: 2,880
- Finished area below ground: 0
Property
Parking
- Total spaces: 3
- Parking features: Attached, 3 Car Attached, Garage Door Opener, Keypad Entry, Attached Garage
- Attached garage spaces: 3
- Has uncovered spaces: Yes
Features
- Levels: One
- Stories: 1
- Patio & porch: Porch, Screened
Lot
- Size: 0.61 Acres
- Features: Level
- Topography: Level
Details
- Parcel number: 2380001339
- Special conditions: Real Estate Owned
Construction
Type & style
- Home type: SingleFamily
- Architectural style: Craftsman
- Property subtype: Single Family Residence
Materials
- Stone, Vinyl Siding
- Foundation: Slab
- Roof: Architectural
Condition
- New construction: No
- Year built: 2021
Utilities & green energy
- Electric: BroadRiver
- Sewer: Septic Tank
- Water: Public, Spartanbur
Community & HOA
Community
- Features: None
- Security: Smoke Detector(s)
- Subdivision: Turner Farms
HOA
- Has HOA: Yes
- HOA fee: $775 annually
Location
- Region: Boiling Springs
Financial & listing details
- Price per square foot: $174/sqft
- Tax assessed value: $385,000
- Annual tax amount: $8,074
- Date on market: 8/24/2026
Foreclosure details
Estimated market value
$487,200
$463,000 - $512,000
$2,396/mo
Price history
| Date | Event | Price |
|---|---|---|
| 8/24/2026 | Listed for sale | $499,900-3.6%$174/sqft |
Source:  SAR as distributed by MLS GRID #340945 Report a problem SAR as distributed by MLS GRID #340945 Report a problem | ||
| 5/16/2026 | Listing removed | $518,400$180/sqft |
Source: SAR as distributed by MLS GRID #330960 Report a problem | ||
| 11/16/2025 | Listed for sale | $518,400+34.6%$180/sqft |
Source: SAR as distributed by MLS GRID #330960 Report a problem | ||
| 10/3/2023 | Sold | $385,000+21.5%$134/sqft |
Source: Public Record Report a problem | ||
| 1/8/2021 | Sold | $317,000$110/sqft |
Source: SAR as distributed by MLS GRID #275478 Report a problem | ||
Public tax history
| Year | Property taxes | Tax assessment |
|---|---|---|
| 2025 | -- | $23,100 |
| 2024 | $8,016 +330.2% | $23,100 +66.3% |
| 2023 | $1,863 | $13,892 +9.6% |
| 2022 | -- | $12,680 +454.7% |
| 2021 | -- | $2,286 +27% |
| 2020 | -- | $1,800 |
Find assessor info on the county website
Monthly payment
Climate risks
Neighborhood: 29316
Nearby schools
Schools provided by the listing agent
- Elementary: 2-Boiling Springs
- Middle: 2-Rainbow Lake Middle School
- High: 2-Boiling Springs
Source: SAR as distributed by MLS GRID. This data may not be complete. We recommend contacting the local school district to confirm school assignments for this home.
Similar homes
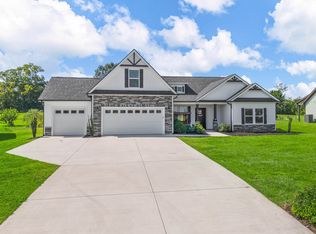
- $464,9003 bd2 ba2.3k sqft230 Blease Horton Rd, Boiling Springs, SC 29316For Sale
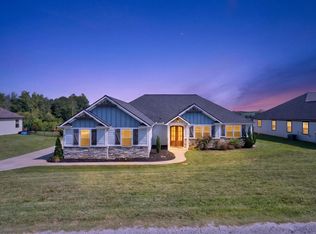 MLS ID #339181, Scott Childers, Buice Realty, Inc.. SAR as distributed by MLS GRID
 - $449,9004 bd2 ba2.1k sqft141 Sugar Hill Ct, Boiling Springs, SC 29316For Sale
 MLS ID #341420, Amy Cunningham, Keller Williams Realty. SAR as distributed by MLS GRID
 - $479,9005 bd4 ba2.9k sqft6239 Graymount Trl, Boiling Springs, SC 29316For Sale
 MLS ID #341720, Mark Nikolaychuk, Shulikov Realty & Associates. SAR as distributed by MLS GRID
 - $510,0005 bd4 ba3k sqft4135 Crest Ridge Ln, Boiling Springs, SC 29316For Sale
 MLS ID #1588986, Elena Tkachuk, Blackstream International RE. Greater Greenville AOR
