Welcome to our newest Two-Story custom-built model with 3 BR's and 3 BA's! Beautiful main level includes spacious kitchen with large center island, pantry, dining area, open living room flex room, 1/3 bath and mud area with walk-in closet. Upper level includes large primary suite with walk-in closet, full primary bath with custom corner double bowl vanity, separate shower and tub, and water closet! Two more good sized bedrooms, full main bath with two vanitie4s and laundry room! We have several developments and many lots to choose from, call to see today!
Pending
Price increase: $56.6K (6/12)
$646,500
441 Mario Dr, Vadnais Heights, MN 55127
4beds
3,028sqft
:
Get pre-qualified$4,137/mo
Single Family
Built in 2025
10,715 Square Feet Lot
$643,500 Zestimate®
$214/sqft
$-- HOA
What's special
Separate shower and tubLarge primary suiteWater closetLaundry roomGood sized bedroomsWalk-in closet
- 446 days |
- 45 |
- 0 |
Zillow last checked:
Listing updated:
Listed by:
Steve Kelley 612-581-2090,
RE/MAX Results
Source: NorthstarMLS as distributed by MLS GRID,MLS#: 6721222
Facts & features
Interior
Bedrooms & bathrooms
- Bedrooms: 4
- Bathrooms: 4
- Full bathrooms: 2
- 3/4 bathrooms: 1
- 1/2 bathrooms: 1
Bedroom
- Level: Upper
- Area: 200.43 Square Feet
- Dimensions: 15.3x13.1
Bedroom 2
- Level: Upper
- Area: 146.3 Square Feet
- Dimensions: 13.3x11
Bedroom 3
- Level: Upper
- Area: 139.2 Square Feet
- Dimensions: 12x11.6
Bedroom 4
- Level: Lower
- Area: 180 Square Feet
- Dimensions: 15x12
Dining room
- Level: Main
- Area: 153 Square Feet
- Dimensions: 15.3x10
Exercise room
- Level: Lower
- Area: 170 Square Feet
- Dimensions: 17x10
Family room
- Level: Lower
- Area: 540 Square Feet
- Dimensions: 30x18
Flex room
- Level: Main
- Area: 127.6 Square Feet
- Dimensions: 11.6x11
Kitchen
- Level: Main
- Area: 174.23 Square Feet
- Dimensions: 13.3x13.1
Laundry
- Level: Upper
- Area: 70.5 Square Feet
- Dimensions: 9.4x7.5
Living room
- Level: Main
- Area: 270 Square Feet
- Dimensions: 18x15
Walk in closet
- Level: Main
- Area: 18.35 Square Feet
- Dimensions: 5.9x3.11
Walk in closet
- Level: Upper
- Area: 51.7 Square Feet
- Dimensions: 9.4x5.5
Heating
- Forced Air
Cooling
- Central Air
Appliances
- Included: Air-To-Air Exchanger, Dishwasher, Disposal, Range, Refrigerator
- Laundry: Upper Level
Features
- Basement: Block,Drain Tiled,Full,Walk-Out Access
- Has fireplace: No
Interior area
- Total structure area: 3,028
- Total interior livable area: 3,028 sqft
- Finished area above ground: 2,111
- Finished area below ground: 917
Property
Parking
- Total spaces: 3
- Parking features: Attached
- Attached garage spaces: 3
- Details: Garage Dimensions (30x24x22), Garage Door Height (7), Garage Door Width (16)
Accessibility
- Accessibility features: None
Features
- Levels: Two
- Stories: 2
Lot
- Size: 10,715 Square Feet
- Dimensions: 61.79 x 124.06 x 117.7 x 39.58 x 84.13 x 29.62
Details
- Foundation area: 1027
- Parcel number: 323022330073
- Zoning description: Residential-Single Family
Construction
Type & style
- Home type: SingleFamily
- Property subtype: Single Family
Materials
- Roof: Age 8 Years or Less,Asphalt
Condition
- New construction: Yes
- Year built: 2025
Details
- Builder name: BOULDER CONTRACTING LLC
Utilities & green energy
- Gas: Natural Gas
- Sewer: City Sewer/Connected
- Water: City Water/Connected
Community & HOA
Community
- Subdivision: Mondello Shores
HOA
- Has HOA: No
Location
- Region: Vadnais Heights
Financial & listing details
- Price per square foot: $214/sqft
- Annual tax amount: $1,422
- Date on market: 5/14/2025
- Cumulative days on market: 158 days
- Road surface type: Paved
Estimated market value
$643,500
$611,000 - $676,000
$4,343/mo
Price history
| Date | Event | Price |
|---|---|---|
| 6/12/2026 | Pending sale | $646,500+9.6%$214/sqft |
Source:  NorthstarMLS as distributed by MLS GRID #6721222 Report a problem NorthstarMLS as distributed by MLS GRID #6721222 Report a problem | ||
| 5/5/2026 | Price change | $589,900-1.7%$195/sqft |
Source: NorthstarMLS as distributed by MLS GRID #6721222 Report a problem | ||
| 5/14/2025 | Listed for sale | $599,900$198/sqft |
Source: NorthstarMLS as distributed by MLS GRID #6721222 Report a problem | ||
Public tax history
Tax history is unavailable.
Monthly payment
Est. payment
Payment breakdown
Explore the cost of this home by adjusting the details. Changes won't be saved.Climate risks
Neighborhood: 55127
Nearby schools
GreatSchools rating
- 8/10Vadnais Heights Elementary SchoolGrades: PK-5Distance: 1.3 mi
- 1/10Sunrise Park Area Learning CenterGrades: 6-8Distance: 3.8 mi
- NAWhite Bear Lake Area High SchoolGrades: 9-12Distance: 5.3 mi
- $677,3124 bd2 ba2.4k sqft440 Collova Dr, Vadnais Heights, MN 55127Sold
- $589,9004 bd3 ba2.8k sqft437 Mario Dr, Vadnais Heights, MN 55127Sold

- $589,9004 bd3 ba2.8k sqft437 Mario Dr, Vadnais Heights, MN 55127Sold
- $633,5003 bd3 ba3k sqft3141 Centerville Rd, Vadnais Heights, MN 55127Sold
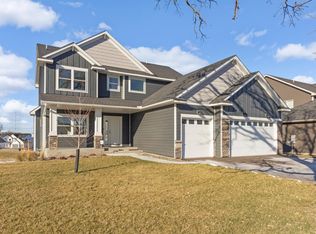
- $677,3114 bd3 ba2.4k sqft440 Collova Dr, Vadnais Heights, MN 55127Sold
- $637,1642 bd2 ba3.5k sqft438 Mario Dr, Vadnais Heights, MN 55127Sold
- $563,7004 bd2 ba2.2k sqft440 Mario Dr, Vadnais Heights, MN 55127Off Market
- $202,2004 bd1 ba2k sqft3151 Centerville Rd, Vadnais Heights, MN 55127Off Market
A local agent can set up tours, give advice and negotiate with sellers.
Similar homes
- $625,0004 bd4 ba2.8k sqft429 Collova Dr, Vadnais Heights, MN 55127For Sale
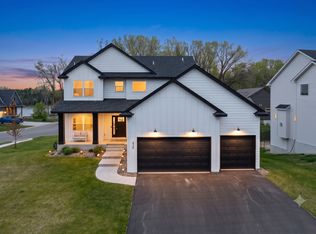
 MLS ID #7119164, Boss & Company Real Estate Team, Keller Williams Select Realty. NorthstarMLS as distributed by MLS GRID
 - $824,9004 bd4 ba3.3k sqft399 Tessier Ct, Vadnais Heights, MN 55127For Sale
 MLS ID #7108094, Michael J Gross, RE/MAX Results. NorthstarMLS as distributed by MLS GRID
 - $699,0004 bd3 ba2.7k sqft1268 Lincolntown Ave, Mahtomedi, MN 55115For Sale
 MLS ID #7113673, Susan Ferrara, Northstar Real Estate Associates. NorthstarMLS as distributed by MLS GRID
 - $625,0005 bd4 ba3.8k sqft701 Heron Cir N, Oakdale, MN 55128For Sale
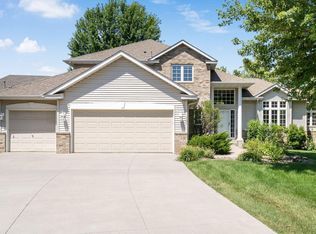 MLS ID #7106948, Nathan Klinkhammer, Lakes Area Realty Hudson. NorthstarMLS as distributed by MLS GRID
 - $665,0004 bd3 ba2.6k sqft870 Spancil Hill Dr, Woodbury, MN 55129For SaleMLS ID #7117367, Jason T Lange, RE/MAX Results. NorthstarMLS as distributed by MLS GRID
- $774,9004 bd4 ba3k sqft433 Majestic Ct, Shoreview, MN 55126For SaleMLS ID #7088551, Gabriel P Anderson, Roseville Realty. NorthstarMLS as distributed by MLS GRID
- $600,0004 bd4 ba3.3k sqft5900 Otter Ridge Cir, White Bear Township, MN 55110For SaleMLS ID #7096752, Patrick Frucci, GRI, Edina Realty, Inc.. NorthstarMLS as distributed by MLS GRID
- $422,9002 bd2 ba1.7k sqft682 Bibeau Ct, Saint Paul, MN 55127For SaleMLS ID #7117190, Nicole Watson, Pemberton RE. NorthstarMLS as distributed by MLS GRID
- $765,0005 bd5 ba4k sqft9080 Princeton Cir, Woodbury, MN 55125For SaleMLS ID #7117681, Stephanie Chandler Group, Compass. NorthstarMLS as distributed by MLS GRID
- $639,9005 bd4 ba3.6k sqft3714 103rd Trl N, Brooklyn Park, MN 55443For SaleMLS ID #7077674, Bill Hirsch, Lakes Sotheby's International Realty. NorthstarMLS as distributed by MLS GRID
- $610,0004 bd4 ba3.3k sqft3794 Smithfield Curv, Woodbury, MN 55129For SaleMLS ID #7085904, Patti K. Lindberg, Edina Realty, Inc.. NorthstarMLS as distributed by MLS GRID
- $475,0003 bd2 ba2k sqft5710 Jenni Ln, White Bear Township, MN 55110For SaleMLS ID #7119501, Mark P. Abdel, RE/MAX Advantage Plus. NorthstarMLS as distributed by MLS GRID
- $688,5004 bd4 ba3.7k sqft2748 105th Ave NE, Blaine, MN 55449For SaleMLS ID #7103103, Karen A Antone, Edina Realty, Inc.. NorthstarMLS as distributed by MLS GRID
- $619,9004 bd4 ba3k sqft11872 Linden Ct N, Lake Elmo, MN 55042For SaleMLS ID #7098715, Ashleigh Johnson, eXp Realty. NorthstarMLS as distributed by MLS GRID
- $774,9004 bd4 ba3.5k sqft3815 Dallas Ln N, Plymouth, MN 55447For SaleMLS ID #7117866, Greg Winegarden, Coldwell Banker Realty. NorthstarMLS as distributed by MLS GRID
- $550,0004 bd3 ba2.7k sqft12609 Quemoy St NE, Blaine, MN 55449For SaleMLS ID #7118784, Colleen Harlan, Keller Williams Premier Realty. NorthstarMLS as distributed by MLS GRID
- $589,9004 bd3 ba2.4k sqft11946 Woodland Pkwy NE, Blaine, MN 55449For SaleMLS ID #7114471, Bryan R. Sletten, RE/MAX Results. NorthstarMLS as distributed by MLS GRID
- $679,9004 bd4 ba3.7k sqft2663 S Coon Creek Dr NW, Andover, MN 55304For SaleMLS ID #7092568, Svitlana Moore, Chasing Dreams Real Estate. NorthstarMLS as distributed by MLS GRID
- $700,0004 bd4 ba3.4k sqft2344 Fieldstone Curv, Woodbury, MN 55129For SaleMLS ID #7058772, Ray Stenger, Keller Williams Classic Rlty NW. NorthstarMLS as distributed by MLS GRID
- $695,0004 bd4 ba3.6k sqft5366 Pine Island Rd, Woodbury, MN 55129For SaleMLS ID #7029988, Brian Raney, Home Avenue Flat Fee Realty. NorthstarMLS as distributed by MLS GRID
