Experience quality craftsmanship in this custom-built, one-owner, 4-bedroom, 3.5-bath home, previously owned by the builder and loaded with upgrades throughout. The open floor plan features soaring vaulted ceilings, a spacious living area, formal dining room, breakfast bar, surround sound, central vacuum, and beautiful hard-surface flooring throughout with no carpet.
The spacious primary suite offers a large walk-in closet and private bath. The finished walkout basement is an entertainer’s dream with a custom wet bar, expansive family room, and plenty of space for gatherings.
Situated on a larger-than-average fenced lot backing to peaceful woods, you’ll enjoy added privacy and beautiful scenic views. Located in one of Sellersburg’s most desirable neighborhoods, this home combines generous living space, thoughtful design, and exceptional quality. Schedule your private showing today!
For sale
Price cut: $5K (8/29)
$524,900
4415 Chickasawhaw Drive, Sellersburg, IN 47172
4beds
3,484sqft
Single Family Residence
Built in 2007
0.28 Acres Lot
$519,200 Zestimate®
$151/sqft
$-- HOA
What's special
- 34 days
- 493
- 14
Zillow last checked:
Listing updated:
Listed by:
Erika Stofer,
Epique Realty
Source: SIRA,MLS#: 2026010546 Originating MLS: Southern Indiana REALTORS Association
Originating MLS: Southern Indiana REALTORS AssociationFacts & features
Interior
Bedrooms & bathrooms
- Bedrooms: 4
- Bathrooms: 4
- Full bathrooms: 3
- 1/2 bathrooms: 1
Rooms
- Room types: Den, Family Room, Office
Primary bedroom
- Description: Flooring: Engineered Hardwood
- Level: Second
- Dimensions: 14.2 x 15.5
Bedroom
- Description: Flooring: Engineered Hardwood
- Level: Second
- Dimensions: 15 x 11.4
Bedroom
- Description: Flooring: Engineered Hardwood
- Level: Second
- Dimensions: 12 x 14
Bedroom
- Description: Flooring: Engineered Hardwood
- Level: Lower
- Dimensions: 11 x 12
Dining room
- Description: Flooring: Wood
- Level: First
- Dimensions: 10.4 x 7.7
Dining room
- Description: Flooring: Engineered Hardwood
- Level: First
- Dimensions: 13.4 x 11
Family room
- Description: Flooring: Engineered Hardwood
- Level: Lower
Kitchen
- Description: Flooring: Wood
- Level: First
- Dimensions: 13.6 x 19.8
Living room
- Description: Flooring: Wood
- Level: First
- Dimensions: 12.8 x 11
Other
- Description: Sitting Room,Flooring: Engineered Hardwood
- Level: First
- Dimensions: 17.6 x 13.8
Heating
- Heat Pump
Cooling
- Central Air
Appliances
- Included: Dishwasher, Disposal, Microwave, Oven, Range, Refrigerator, Self Cleaning Oven
- Laundry: Main Level, Laundry Room
Features
- Wet Bar, Breakfast Bar, Ceiling Fan(s), Separate/Formal Dining Room, Entrance Foyer, Eat-in Kitchen, Game Room, Home Office, Jetted Tub, Kitchen Island, Bath in Primary Bedroom, Open Floorplan, Pantry, Sound System, Split Bedrooms, Storage, Cable TV, Vaulted Ceiling(s), Walk-In Closet(s), Wired for Sound, Window Treatments
- Windows: Blinds
- Basement: Walk-Out Access,Sump Pump
- Number of fireplaces: 1
- Fireplace features: Electric
Interior area
- Total structure area: 3,484
- Total interior livable area: 3,484 sqft
- Finished area above ground: 2,500
- Finished area below ground: 984
Property
Parking
- Total spaces: 2
- Parking features: Attached, Garage, Garage Door Opener
- Attached garage spaces: 2
- Has uncovered spaces: Yes
- Details: Off Street
Features
- Levels: Two
- Stories: 2
- Patio & porch: Covered, Deck, Patio, Porch
- Exterior features: Deck, Fence, Landscape Lights, Paved Driveway, Porch, Patio
- Has spa: Yes
- Fencing: Yard Fenced
- Has view: Yes
- View description: Park/Greenbelt
Lot
- Size: 0.28 Acres
Details
- Additional structures: Gazebo
- Parcel number: 42000660080
- Zoning: Residential
- Zoning description: Residential
Construction
Type & style
- Home type: SingleFamily
- Architectural style: Two Story
- Property subtype: Single Family Residence
Materials
- Brick, Frame
- Roof: Shingle
Condition
- New construction: No
- Year built: 2007
Details
- Builder model: Custom
- Builder name: Gilmore
Utilities & green energy
- Water: Connected, Public
Community & HOA
Community
- Features: Sidewalks
- Subdivision: Indian Springs
HOA
- Has HOA: Yes
Location
- Region: Sellersburg
Financial & listing details
- Price per square foot: $151/sqft
- Annual tax amount: $4,425
- Date on market: 7/29/2026
- Cumulative days on market: 125 days
- Listing terms: Cash,Conventional,FHA,USDA Loan,VA Loan
- Road surface type: Paved
Estimated market value
$519,200
$493,000 - $545,000
$3,401/mo
Price history
| Date | Event | Price |
|---|---|---|
| 8/29/2026 | Price change | $524,900-0.9%$151/sqft |
Source:  SIRA #2026010546 Report a problem SIRA #2026010546 Report a problem | ||
| 7/29/2026 | Listed for sale | $529,900-0.9%$152/sqft |
Source: SIRA #2026010546 Report a problem | ||
| 7/29/2026 | Listing removed | $534,900$154/sqft |
Source: SIRA #202607876 Report a problem | ||
| 4/30/2026 | Listed for sale | $534,900+39%$154/sqft |
Source: SIRA #202607876 Report a problem | ||
| 6/1/2020 | Sold | $384,900$110/sqft |
Source: SIRA #202005473 Report a problem | ||
Public tax history
Tax history is unavailable.
Monthly payment
Est. payment
Payment breakdown
Explore the cost of this home by adjusting the details. Changes won't be saved.Climate risks
Neighborhood: 47172
- $505,1004 bd4 ba3.4k sqft4415 Chickasawhaw Dr, Jeffersonville, IN 47130Off Market
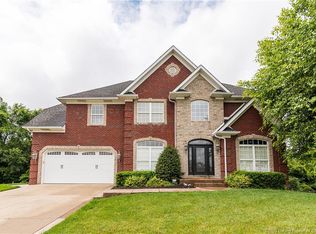
- $315,4004 bd3 ba1.7k sqft4417 Chickasawhaw Dr, Jeffersonville, IN 47130Off Market
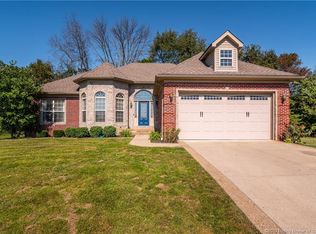
- $385,7004 bd3 ba1.6k sqft4413 Chickasawhaw Dr, Jeffersonville, IN 47130Off Market
- $389,5004 bd3 ba1.8k sqft4411 Chickasawhaw Dr, Sellersburg, IN 47172Off Market
Similar homes
- $524,9004 bd3 ba3.5k sqft6719 Heritage Lane, Charlestown, IN 47111For Sale
 MLS ID #2026010411, Josh Gregory, Josh Gregory Real Estate. SIRA
 - $569,9004 bd3 ba3.9k sqft1035 Caiman Court, Sellersburg, IN 47172For Sale
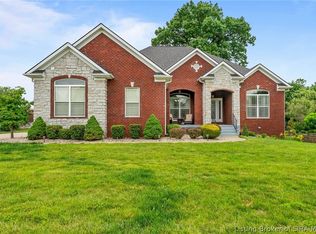 MLS ID #202608790, Carrie Hall, Schuler Bauer Real Estate Services ERA Powered (N. SIRA
 - $470,0004 bd3 ba3.2k sqft11503 Forest Hill Circle, Sellersburg, IN 47172For Sale
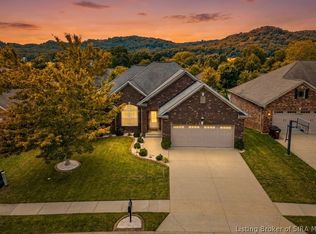 MLS ID #2026011264, Josh Vida, Paradigm Realty Solutions, LLC. SIRA
 - $419,9004 bd4 ba3.6k sqft8517 Plum Tree Court, Sellersburg, IN 47172For Sale
 MLS ID #2026010731, Jesse Allen, SEGREST FLAHERTY REAL ESTATE G. SIRA
