Finally—the Weaverridge ranch you’ve been waiting for! Custom-built by Scott Lewis and offered by its original owner, this exceptional 3-bedroom, 3-bath residence enjoys picturesque golf course views and a thoughtfully designed open floor plan. The updated kitchen is highlighted by distinctive concrete countertops and flows seamlessly into the main living spaces, perfect for both elegant entertaining and relaxed everyday living. The spacious primary suite features two walk-in closets, while the lower level includes a full bath and is awaiting your finishing touches—offering tremendous potential for additional living and entertaining space. Outdoors, an expansive patio and extensive landscaping create a private, inviting retreat. Enjoy all that Weaverridge has to offer, including golf, clubhouse, pool, tennis courts, and park, with convenient interstate access making commutes to area hospitals and downtown Peoria effortless.
Pending
$400,000
4416 W Jewelwood Ct, Peoria, IL 61615
3beds
2,006sqft
Single Family Residence, Residential
Built in 1999
9,453 Square Feet Lot
$402,400 Zestimate®
$199/sqft
$350/mo HOA
What's special
- 7 days |
- 1,389 |
- 35 |
Zillow last checked:
Listing updated:
Listed by:
Mari Halliday Mobile:309-251-6069,
Jim Maloof Realty, Inc.
Source: RMLS Alliance as distributed by MLS GRID,MLS#: PA1269160 Originating MLS: Peoria Area Association of Realtors
Originating MLS: Peoria Area Association of Realtors
Facts & features
Interior
Bedrooms & bathrooms
- Bedrooms: 3
- Bathrooms: 3
- Full bathrooms: 3
Bedroom 1
- Level: Main
- Dimensions: 16ft 0in x 13ft 0in
Bedroom 2
- Level: Main
- Dimensions: 13ft 0in x 13ft 0in
Bedroom 3
- Level: Main
- Dimensions: 13ft 0in x 13ft 0in
Other
- Level: Main
- Dimensions: 12ft 0in x 12ft 0in
Other
- Level: Main
- Dimensions: 9ft 0in x 10ft 0in
Other
- Area: 0
Additional room
- Description: Foyer
- Level: Main
- Dimensions: 8ft 0in x 11ft 0in
Great room
- Level: Main
- Dimensions: 15ft 0in x 18ft 0in
Kitchen
- Level: Main
- Dimensions: 16ft 0in x 11ft 0in
Laundry
- Level: Main
- Dimensions: 10ft 0in x 7ft 0in
Main level
- Area: 2006
Heating
- Forced Air
Cooling
- Central Air
Appliances
- Included: Dishwasher, Disposal, Dryer, Range Hood, Microwave, Range, Refrigerator, Washer
Features
- Ceiling Fan(s), Solid Surface Counter
- Windows: Blinds
- Basement: Finished,Full,Unfinished
- Number of fireplaces: 1
- Fireplace features: Gas Log, Great Room
Interior area
- Total structure area: 2,006
- Total interior livable area: 2,006 sqft
Property
Parking
- Total spaces: 2
- Parking features: Attached, On Street
- Attached garage spaces: 2
- Has uncovered spaces: Yes
- Details: Number Of Garage Remotes: 0
Features
- Patio & porch: Patio
- Spa features: Bath
- Has view: Yes
- View description: Golf Course
Lot
- Size: 9,453 Square Feet
- Dimensions: 137 x 69
- Features: GOn Golf Course, Level
Details
- Parcel number: 1323429006
- Zoning description: Residential
Construction
Type & style
- Home type: SingleFamily
- Architectural style: Ranch
- Property subtype: Single Family Residence, Residential
Materials
- Frame, Brick, EIFS, Wood Siding
- Foundation: Concrete Perimeter
- Roof: Shingle
Condition
- New construction: No
- Year built: 1999
Utilities & green energy
- Sewer: Public Sewer
- Water: Public
- Utilities for property: Cable Available
Community & HOA
Community
- Subdivision: Weaverridge
HOA
- Has HOA: Yes
- Services included: Play Area, Pool, Tennis Court(s)
- HOA fee: $350 monthly
Location
- Region: Peoria
Financial & listing details
- Price per square foot: $199/sqft
- Tax assessed value: $348,060
- Annual tax amount: $10,460
- Date on market: 8/11/2026
- Cumulative days on market: 2 days
- Road surface type: Paved
Estimated market value
$402,400
$382,000 - $423,000
$1,891/mo
Price history
| Date | Event | Price |
|---|---|---|
| 8/16/2026 | Pending sale | $400,000$199/sqft |
Source:  RMLS Alliance as distributed by MLS GRID #PA1269160 Report a problem RMLS Alliance as distributed by MLS GRID #PA1269160 Report a problem | ||
| 8/15/2026 | Listed for sale | $400,000+684.3%$199/sqft |
Source: RMLS Alliance as distributed by MLS GRID #PA1269160 Report a problem | ||
| 12/21/1998 | Sold | $51,000$25/sqft |
Source: Public Record Report a problem | ||
Public tax history
| Year | Property taxes | Tax assessment |
|---|---|---|
| 2024 | $9,753 +6.9% | $116,020 +10% |
| 2023 | $9,120 +0.9% | $105,470 +3% |
| 2022 | $9,041 +1.5% | $102,440 +4% |
| 2021 | $8,909 -0.7% | $98,500 |
| 2020 | $8,971 +0.9% | $98,500 |
| 2019 | $8,887 -2.5% | $98,500 -4.3% |
| 2018 | $9,115 -0.9% | $102,880 -2% |
| 2017 | $9,194 +0.7% | $104,980 |
| 2016 | $9,128 +4.5% | $104,980 +4% |
| 2015 | $8,732 +2.9% | $100,940 -0.8% |
| 2014 | $8,486 +2.3% | $101,740 +1% |
| 2013 | $8,293 -2.7% | $100,730 -1.2% |
| 2011 | $8,520 | $101,950 -4.7% |
| 2010 | -- | $106,940 +2% |
| 2009 | $8,685 -1.3% | $104,840 -3.4% |
| 2008 | $8,804 +9.2% | $108,480 +8.8% |
| 2007 | $8,062 +5.5% | $99,720 +5.1% |
| 2006 | $7,639 +3.9% | $94,900 +1.4% |
| 2005 | $7,353 +535.8% | $93,560 +563.5% |
| 1998 | $1,157 | $14,100 |
Find assessor info on the county website
Monthly payment
Est. payment
Payment breakdown
Explore the cost of this home by adjusting the details. Changes won't be saved.Climate risks
Neighborhood: 61615
Nearby schools
GreatSchools rating
- 7/10Charter Oak Primary SchoolGrades: K-4Distance: 1 mi
- 4/10Mark W Bills Middle SchoolGrades: 5-8Distance: 1.2 mi
- 5/10Richwoods High SchoolGrades: 9-12Distance: 2.8 mi
Schools provided by the listing agent
- Elementary: Charter Oak
- Middle: Mark Bills
- High: Richwoods
Source: RMLS Alliance as distributed by MLS GRID. This data may not be complete. We recommend contacting the local school district to confirm school assignments for this home.
- $373,6004 bd2 ba1.9k sqft4420 W Jewelwood Ct, Peoria, IL 61615Off Market
- $428,2003 bd4 ba2.3k sqft4412 W Jewelwood Ct, Peoria, IL 61615Off Market
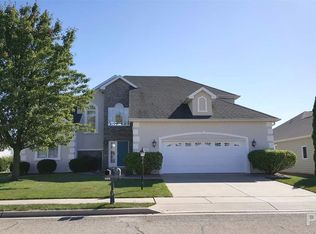
- $397,7003 bd2 ba1.8k sqft4424 W Jewelwood Ct, Peoria, IL 61615Off Market
- $431,0003 bd3 ba2.2k sqft4406 W Jewelwood Ct, Peoria, IL 61615Off Market
- $417,5003 bd3 ba2k sqft4415 W Jewelwood Ct, Peoria, IL 61615Off Market
- $343,9003 bd3 ba1.9k sqft4419 W Jewelwood Ct, Peoria, IL 61615Off Market
- $476,0003 bd3 ba3.7k sqft4411 W Jewelwood Ct, Peoria, IL 61615Sold
- $421,1003 bd2 ba2.3k sqft4423 W Jewelwood Ct, Peoria, IL 61615Off Market
A local agent can set up tours, give advice and negotiate with sellers.
A local lender can help you make sure your offer is ready when you are.
Similar homes
- $389,9003 bd3 ba2.8k sqft5606 W Grande Cir, Peoria, IL 61615For Sale
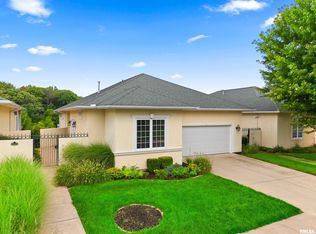
 MLS ID #PA1268717, Sue R Neihouser, RE/MAX Traders Unlimited. RMLS Alliance as distributed by MLS GRID
 - $569,0003 bd3 ba2.5k sqft204 W Detweiller Dr, Peoria, IL 61615For Sale
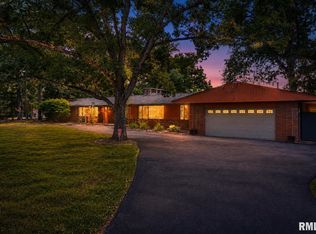 MLS ID #PA1269256, Ryan Blackorby, Jim Maloof Realty, Inc.. RMLS Alliance as distributed by MLS GRID
 - $224,9003 bd2 ba1.6k sqft2709 W Huntington Dr, Peoria, IL 61614For Sale
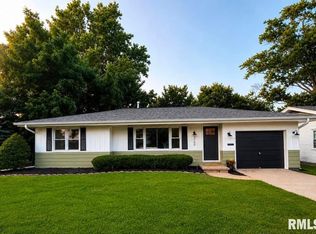 MLS ID #PA1269219, Sara Skolaski, eXp Realty. RMLS Alliance as distributed by MLS GRID
 - $379,9004 bd3 ba2.8k sqft3900 N Harmon Ave, Peoria, IL 61614For Sale
 MLS ID #PA1268443, Wendy S Kolbus, RE/MAX Traders Unlimited. RMLS Alliance as distributed by MLS GRID
 - $475,0003 bd3 ba2.5k sqft6922 N Skyline Dr, Peoria, IL 61614For SaleMLS ID #PA1267306, Marilyn R Kohn, RE/MAX Traders Unlimited. RMLS Alliance as distributed by MLS GRID
- $399,9004 bd3 ba2.6k sqft1603 W Grandridge Dr, Dunlap, IL 61525For SaleMLS ID #PA1268934, Tamara Krupps, RE/MAX Traders Unlimited. RMLS Alliance as distributed by MLS GRID
- $239,9003 bd3 ba1.9k sqft1210 N Wildwood Ct, Peoria, IL 61604For SaleMLS ID #PA1269323, Kelly A Rupp, Coldwell Banker Real Estate Group. RMLS Alliance as distributed by MLS GRID
- $248,5003 bd2 ba1.6k sqft6604 N Parkwood Dr, Peoria, IL 61614For SaleMLS ID #PA1269270, Micheline Maloof, Jim Maloof Realty, Inc.. RMLS Alliance as distributed by MLS GRID
- $399,0003 bd2 ba2.2k sqft14105 N River Beach Dr, Chillicothe, IL 61523For SaleMLS ID #PA1268670, Debra Redington, Jim Maloof Realty, Inc.. RMLS Alliance as distributed by MLS GRID
- $405,0003 bd3 ba2.6k sqft16221 W Sommerfield Rd, Trivoli, IL 61569For SaleMLS ID #PA1268799, Renee J Lewis, Jim Maloof Realty, Inc.. RMLS Alliance as distributed by MLS GRID
- $419,0004 bd4 ba2.9k sqft610 S Breckenridge Dr, Dunlap, IL 61525For SaleMLS ID #PA1268277, Venky Basam, Keller Williams Premier Realty. RMLS Alliance as distributed by MLS GRID
- $225,0003 bd3 ba1.8k sqft7507 N Parliament Pl, Peoria, IL 61614For SaleMLS ID #PA1269215, Alex J Smith, Keller Williams Premier Realty. RMLS Alliance as distributed by MLS GRID
- $444,5003 bd2 ba2.7k sqft28829 N Bitner Rd, Glasford, IL 61533For SaleMLS ID #PA1269266, Lisa Inman, Move Smart Realty. RMLS Alliance as distributed by MLS GRID
- $339,9903 bd3 ba2.9k sqft804 W South Forest Trl, Peoria, IL 61615For SaleMLS ID #PA1268701, Jill Barclay, eXp Realty. RMLS Alliance as distributed by MLS GRID
- $264,5004 bd3 ba2.1k sqft1409 W Moss Ave, Peoria, IL 61606For SaleMLS ID #PA1269159, Melissa R Stevenson, Keller Williams Revolution. RMLS Alliance as distributed by MLS GRID
- $399,9003 bd2 ba1.6k sqft1221 Brown Ct, Washington, IL 61571For SaleMLS ID #PA1268239, Ryan Blackorby, Jim Maloof Realty, Inc.. RMLS Alliance as distributed by MLS GRID
- $330,0005 bd3 ba2.6k sqft340 Hawthorne Cir, Creve Coeur, IL 61610For SaleMLS ID #PA1269123, Joylene L Frye, Joy's Realty. RMLS Alliance as distributed by MLS GRID
- $219,9002 bd3 ba1.4k sqft6618 N Queen Frances Ln, Peoria, IL 61615For SaleMLS ID #PA1269130, Zachary Oyler, Keller Williams Premier Realty. RMLS Alliance as distributed by MLS GRID
- $379,9004 bd3 ba2.5k sqft535 Justa Rd, Metamora, IL 61548For SaleMLS ID #PA1268845, Drake Scott, Keller Williams Premier Realty. RMLS Alliance as distributed by MLS GRID
- $325,0004 bd3 ba2.9k sqft1609 W Columbia Ter, Peoria, IL 61606For SaleMLS ID #PA1268711, Brenda Anderson, Keller Williams Premier Realty. RMLS Alliance as distributed by MLS GRID
