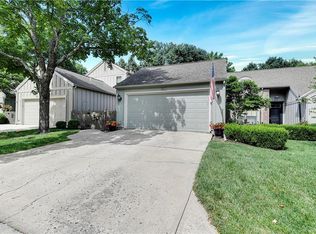
Welcome to 4421 West 112th Terrace, a charming villa in a peaceful and sought-after Leawood community. This beautifully designed home features 3 spacious bedrooms and 4.5 bathrooms, with the master suite conveniently located on either the first or second floor for added flexibility.
With 2,039 square feet of living space, this villa offers an inviting layout. Two fireplaces create cozy spaces perfect for relaxing or entertaining. The dining area flows seamlessly into the living spaces, and the direct access garage adds convenience. The home sits on a manageable 3,708 square-foot lot, ideal for low-maintenance living.
The HOA provides access to a swimming pool, tennis and pickleball courts, and a community center, with yard maintenance and snow removal included for a worry-free lifestyle.
Perfect for those seeking comfort, convenience, and tranquility, this villa blends style and practicality seamlessly. Don’t miss the chance to make this exceptional property your own
Pending
Price cut: $37.5K (6/28)
$437,500
4421 W 112th Ter, Leawood, KS 66211
3beds
2,739sqft
Townhouse
Built in 1977
3,708 Square Feet Lot
$-- Zestimate®
$160/sqft
$425/mo HOA
What's special
- 123 days |
- 362 |
- 10 |
Zillow last checked:
Listing updated:
Listed by:
Monte Boultinghouse 913-963-2067,
Compass Realty Group,
Olivia Reese 913-207-4608,
Compass Realty Group
Source: Heartland MLS as distributed by MLS GRID,MLS#: 2609719
Facts & features
Interior
Bedrooms & bathrooms
- Bedrooms: 3
- Bathrooms: 5
- Full bathrooms: 4
- 1/2 bathrooms: 1
Primary bedroom
- Features: All Carpet, All Drapes/Curtains
- Level: First
- Dimensions: 12 x 15
Bedroom 2
- Features: Built-in Features, Carpet, Ceiling Fan(s)
- Level: Second
- Dimensions: 15 x 22
Bedroom 3
- Features: All Carpet
- Level: Basement
- Dimensions: 18 x 12
Primary bathroom
- Features: Wood Floor
- Level: First
- Dimensions: 5 x 9
Bathroom 2
- Features: Ceramic Tiles, Shower Only
- Level: Second
- Dimensions: 12 x 11
Bathroom 3
- Level: Second
- Dimensions: 9 x 11
Bathroom 4
- Features: Ceramic Tiles, Shower Over Tub
- Level: Basement
- Dimensions: 8 x 5
Kitchen
- Features: Quartz Counter
- Level: First
- Dimensions: 10 x 12
Living room
- Features: Ceiling Fan(s), Fireplace, Wood Floor
- Level: First
- Dimensions: 15 x 27
Media room
- Features: Ceiling Fan(s), Wood Floor
- Level: First
- Dimensions: 13 x 15
Other
- Features: All Carpet
- Level: Basement
- Dimensions: 15 x 15
Recreation room
- Level: Basement
- Dimensions: 24 x 12
Recreation room
- Features: All Carpet, Fireplace
- Level: Basement
- Dimensions: 24 x 12
Heating
- Forced Air
Cooling
- Electric
Appliances
- Included: Cooktop, Dishwasher, Disposal, Dryer, Microwave, Refrigerator, Washer
- Laundry: Main Level, Off The Kitchen
Features
- Ceiling Fan(s), Central Vacuum, Walk-In Closet(s), Wet Bar
- Flooring: Carpet, Tile, Wood
- Windows: Window Coverings, Storm Window(s)
- Basement: Concrete,Finished,Full,Interior Entry,Sump Pump
- Has fireplace: No
- Fireplace features: Living Room, Recreation Room
Interior area
- Total structure area: 2,739
- Total interior livable area: 2,739 sqft
- Finished area above ground: 2,039
- Finished area below ground: 700
Property
Parking
- Total spaces: 2
- Parking features: Attached, Garage Door Opener, Garage Faces Front
- Attached garage spaces: 2
Features
- Patio & porch: Deck, Patio, Screened
- Spa features: Bath
- Fencing: Wood
Lot
- Size: 3,708 Square Feet
- Features: Cul-De-Sac, Wooded
Details
- Parcel number: HP2200002500H4
Construction
Type & style
- Home type: Townhouse
- Architectural style: Traditional
- Property subtype: Townhouse
Materials
- Board & Batten Siding, Brick/Mortar, Frame
- Roof: Composition
Condition
- Year built: 1977
Utilities & green energy
- Sewer: Public Sewer
- Water: Public
Community & HOA
Community
- Subdivision: Huntington Farms
HOA
- Has HOA: Yes
- Amenities included: Community Center, Pickleball Court(s), Pool
- Services included: Maintenance Structure, Maintenance Grounds, Management, Snow Removal, Trash
- HOA fee: $425 monthly
- HOA name: Hunington Farms
Location
- Region: Leawood
Financial & listing details
- Price per square foot: $160/sqft
- Tax assessed value: $418,000
- Annual tax amount: $5,280
- Date on market: 4/16/2026
- Listing terms: Cash,Conventional,FHA,VA Loan
- Exclusions: See Disclosure
- Ownership: Private
- Road surface type: Paved
Estimated market value
Not available
Estimated sales range
Not available
Not available
Price history
| Date | Event | Price |
|---|---|---|
| 7/24/2026 | Pending sale | $437,500$160/sqft |
Source:  Heartland MLS as distributed by MLS GRID #2609719 Report a problem Heartland MLS as distributed by MLS GRID #2609719 Report a problem | ||
| 6/28/2026 | Price change | $437,500-7.9%$160/sqft |
Source: Heartland MLS as distributed by MLS GRID #2609719 Report a problem | ||
| 6/27/2026 | Listed for sale | $475,000$173/sqft |
Source: Heartland MLS as distributed by MLS GRID #2609719 Report a problem | ||
| 6/8/2026 | Pending sale | $475,000$173/sqft |
Source: Heartland MLS as distributed by MLS GRID #2609719 Report a problem | ||
| 6/1/2026 | Price change | $475,000-4.8%$173/sqft |
Source: Heartland MLS as distributed by MLS GRID #2609719 Report a problem | ||
| 5/2/2026 | Price change | $499,000-2.6%$182/sqft |
Source: Heartland MLS as distributed by MLS GRID #2609719 Report a problem | ||
| 4/16/2026 | Listed for sale | $512,500$187/sqft |
Source: Heartland MLS as distributed by MLS GRID #2609719 Report a problem | ||
Public tax history
| Year | Property taxes | Tax assessment |
|---|---|---|
| 2025 | $5,280 -4.7% | $48,071 -4.3% |
| 2024 | $5,538 +1.4% | $50,221 +3.2% |
| 2023 | $5,463 +10.4% | $48,680 +12.7% |
| 2022 | $4,948 | $43,206 +11.9% |
| 2021 | -- | $38,617 +1.1% |
| 2020 | $4,688 | $38,192 -1.9% |
| 2019 | -- | $38,939 -3.5% |
| 2018 | -- | $40,366 +5% |
| 2017 | $4,977 +13.7% | $38,433 +13.5% |
| 2016 | $4,375 +2.1% | $33,868 +3.4% |
| 2015 | $4,284 +12.2% | $32,764 +14.9% |
| 2013 | $3,819 -14.6% | $28,520 -0.8% |
| 2012 | $4,469 +987.2% | $28,762 -9.4% |
| 2010 | $411 -89.5% | $31,729 |
| 2009 | $3,904 +0.1% | $31,729 |
| 2008 | $3,900 +1.9% | $31,729 |
| 2007 | $3,825 +4.8% | $31,729 +3.2% |
| 2006 | $3,650 | $30,751 +2.8% |
| 2005 | -- | $29,900 |
Find assessor info on the county website
Monthly payment
Est. payment
Payment breakdown
Explore the cost of this home by adjusting the details. Changes won't be saved.Climate risks
Neighborhood: 66211
Nearby schools
GreatSchools rating
- 8/10Leawood Elementary SchoolGrades: K-5Distance: 1.7 mi
- 8/10Leawood Middle SchoolGrades: 6-8Distance: 1.7 mi
- 9/10Blue Valley North High SchoolGrades: 9-12Distance: 1.8 mi
Schools provided by the listing agent
- Elementary: Leawood
- Middle: Leawood Middle
- High: Blue Valley North
Source: Heartland MLS as distributed by MLS GRID. This data may not be complete. We recommend contacting the local school district to confirm school assignments for this home.
- $465,2003 bd4 ba2.6k sqft4419 W 112th Ter, Leawood, KS 66211Off Market

- $--3 bd3 ba2.8k sqft4417 W 112th Ter, Leawood, KS 66211Sold
- $606,6004 bd3 ba2k sqft4415 W 112th Ter, Leawood, KS 66211Off Market
- $--4 bd4 ba3.1k sqft11300 Fontana St, Leawood, KS 66211Sold

- $--3 bd4 ba2.6k sqft4411 W 112th Ter, Leawood, KS 66211Sold
- $733,5003 bd3 ba3k sqft11213 Granada Ln, Leawood, KS 66211Off Market
- $651,1003 bd3 ba2.1k sqft11209 Granada Ln, Leawood, KS 66211Off Market
- $676,6002 bd2 ba2.2k sqft11217 Granada Ln, Leawood, KS 66211Off Market
A local agent can set up tours, give advice and negotiate with sellers.
Similar homes
- $435,0003 bd4 ba2.2k sqft4306 W 111th Ter, Leawood, KS 66211For Sale
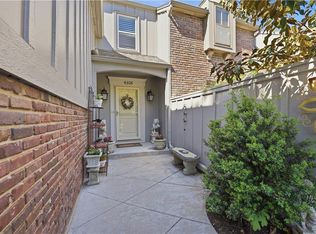 MLS ID #2620661, Linda DeGraeve, ReeceNichols- Leawood Town Center. Heartland MLS as distributed by MLS GRID
 - $430,0003 bd3 ba3.1k sqft10717 McGee St, Kansas City, MO 64114For Sale
 MLS ID #2629980, Bobby Sandlin, RE/MAX Premier Realty. Heartland MLS as distributed by MLS GRID
 - $440,0004 bd3 ba2.1k sqft9915 Belleview Ave, Kansas City, MO 64114For Sale
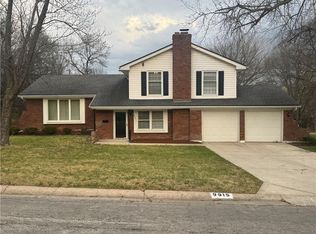 MLS ID #2616216, Robbie Smart, Weichert, Realtors Welch & Co.. Heartland MLS as distributed by MLS GRID
 - $479,0004 bd5 ba2.9k sqft804 Tam O Shanter Dr, Kansas City, MO 64145For Sale
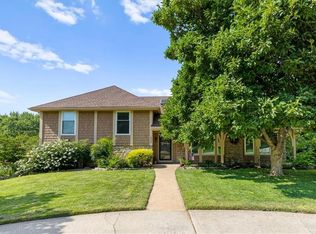 MLS ID #2631879, Wes Shields, Platinum Realty LLC. Heartland MLS as distributed by MLS GRID
 - $475,0004 bd3 ba3.4k sqft6501 W 94th Ter, Overland Park, KS 66212For SaleMLS ID #2617398, Tamra Trickey, ReeceNichols - Leawood. Heartland MLS as distributed by MLS GRID
- $475,0003 bd3 ba1.9k sqft10006 Linden St, Overland Park, KS 66207For SaleMLS ID #2628429, Lindsay Sierens Schulze, ReeceNichols - Leawood. Heartland MLS as distributed by MLS GRID
- $270,0003 bd3 ba1.6k sqft9573 Outlook Dr, Overland Park, KS 66207For SaleMLS ID #2634757, Nancy Bounds, Compass Realty Group. Heartland MLS as distributed by MLS GRID
- $460,0004 bd3 ba3.2k sqft14130 W 113th Ter, Olathe, KS 66215For SaleMLS ID #2626857, Becky Potter, ReeceNichols - Overland Park. Heartland MLS as distributed by MLS GRID
- $515,9005 bd4 ba3.2k sqft1109 W 120th Ter, Kansas City, MO 64145For SaleMLS ID #2628192, Rose Freeman-Krell, Keller Williams Realty Partners Inc.. Heartland MLS as distributed by MLS GRID
- $450,0003 bd3 ba2k sqft5204 Stearns St, Shawnee, KS 66203For SaleMLS ID #2635674, Jake Zillner, Modern Realty Advisors. Heartland MLS as distributed by MLS GRID
- $380,0004 bd4 ba3.5k sqft10183 Switzer Rd, Overland Park, KS 66212For SaleMLS ID #2633947, Kramer Group, Real Broker, LLC. Heartland MLS as distributed by MLS GRID
- $399,0004 bd2 ba2.2k sqft9025 Holly St, Kansas City, MO 64114For SaleMLS ID #2634301, Jeff Tanner, Platinum Realty LLC. Heartland MLS as distributed by MLS GRID
- $599,0004 bd3 ba2.3k sqft12739 Overbrook Rd, Leawood, KS 66209For SaleMLS ID #2634203, Josefina Campos, ReeceNichols - Lees Summit. Heartland MLS as distributed by MLS GRID
- $360,0004 bd3 ba2.1k sqft12836 Saint Andrews Dr, Kansas City, MO 64145For SaleMLS ID #2618731, Charles Wilson, ReeceNichols - Country Club Plaza. Heartland MLS as distributed by MLS GRID
- $375,0004 bd2 ba1.8k sqft10428 Grand Ave, Kansas City, MO 64114For SaleMLS ID #2629769, Tamra Trickey, ReeceNichols - Leawood. Heartland MLS as distributed by MLS GRID
- $415,0004 bd3 ba2.1k sqft11938 S Hallet St, Olathe, KS 66062For SaleMLS ID #2620860, Jen Cline, ReeceNichols- Leawood Town Center. Heartland MLS as distributed by MLS GRID
- $237,0004 bd3 ba2.2k sqft10162 Locust St #8, Kansas City, MO 64131For SaleMLS ID #2634950, Andrea Wardell, Wardell & Holmes Real Estate. Heartland MLS as distributed by MLS GRID
- $449,5004 bd2 ba1.9k sqft7317 Wyoming St, Kansas City, MO 64114For SaleMLS ID #2629793, Rhonda Davis, Murrell Homes Real Estate Grp. Heartland MLS as distributed by MLS GRID
- $340,0003 bd3 ba2.4k sqft9610 W 97th St, Overland Park, KS 66212For SaleMLS ID #2632815, Ed Salinas, RE/MAX State Line. Heartland MLS as distributed by MLS GRID
- $409,9004 bd3 ba2k sqft15306 W 121st Ter, Olathe, KS 66062For SaleMLS ID #2629562, Cyndee Sole, ReeceNichols - Lees Summit. Heartland MLS as distributed by MLS GRID
