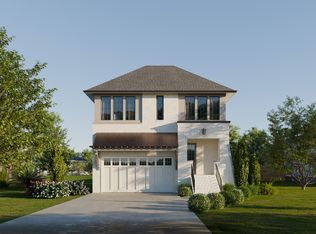
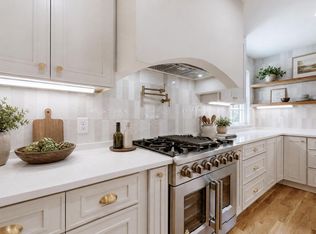
Stunning New Construction - Perfectly positioned in coveted Oak Hill, this masterfully crafted new construction home delivers designer finishes at every turn — sand-and-finish hardwoods, a showstopping custom kitchen with high-end appliances, and a primary suite featuring heated tile floors and an extraordinary walk-in closet. A covered porch with gas fireplace extends your living space year-round, while a bonus room upstairs adds the flexibility today's buyers expect. With 4 or 5 bedrooms and a location minutes from Green Hills, I-65, the best of 12 South, top private schools, and all Nashville has to offer, this one won't last. Photos are concepts and and may not be exact final product.
Coming soon / hold
$2,175,000
4424A Lealand Ln, Nashville, TN 37204
5beds
4,447sqft
Horizontal Property Regime - Detached, Residential
Built in 2026
-- sqft lot
$-- Zestimate®
$489/sqft
$-- HOA
What's special
- 83 days
- 138
- 1
Zillow last checked:
Listing updated:
Listed by:
Kacy Ellis 615-477-6745,
Zach Taylor Real Estate 855-261-2233
Source: RealTracs MLS as distributed by MLS GRID,MLS#: 3231773
Facts & features
Interior
Bedrooms & bathrooms
- Bedrooms: 5
- Bathrooms: 6
- Full bathrooms: 5
- 1/2 bathrooms: 1
- Main level bedrooms: 1
Primary bathroom
- Features: Suite
- Level: Suite
Heating
- Electric
Cooling
- Central Air, Electric
Appliances
- Included: Built-In Gas Range, Dishwasher, Disposal, Microwave, Refrigerator
- Laundry: Electric Dryer Hookup, Washer Hookup
Features
- Built-in Features, Extra Closets, High Ceilings, Pantry, Walk-In Closet(s)
- Flooring: Wood, Tile
- Basement: Crawl Space
- Number of fireplaces: 2
- Fireplace features: Gas, Great Room
Interior area
- Total structure area: 4,447
- Total interior livable area: 4,447 sqft
- Finished area above ground: 4,447
Property
Parking
- Total spaces: 2
- Parking features: Garage Faces Front, Concrete, Driveway
- Attached garage spaces: 2
- Has uncovered spaces: Yes
Features
- Levels: Two
- Stories: 2
- Patio & porch: Porch, Covered
Details
- Special conditions: Standard
Construction
Type & style
- Home type: SingleFamily
- Property subtype: Horizontal Property Regime - Detached, Residential
Materials
- Frame
- Roof: Asphalt
Condition
- New construction: Yes
- Year built: 2026
Utilities & green energy
- Sewer: Public Sewer
- Water: Public
- Utilities for property: Electricity Available, Water Available
Green energy
- Energy efficient items: Water Heater
Community & HOA
Community
- Security: Carbon Monoxide Detector(s), Smoke Detector(s)
- Subdivision: Oak Hill
HOA
- Has HOA: No
Location
- Region: Nashville
Financial & listing details
- Price per square foot: $489/sqft
- Annual tax amount: $1
- Date on market: 6/6/2026
- Date available: 07/31/2026
- Electric utility on property: Yes
Estimated market value
Not available
Estimated sales range
Not available
Not available
Price history
Price history is unavailable.
Public tax history
Tax history is unavailable.
Monthly payment
Est. payment
Payment breakdown
Explore the cost of this home by adjusting the details. Changes won't be saved.Climate risks
Neighborhood: 37204
Nearby schools
Schools provided by the listing agent
- Elementary: Percy Priest Elementary
- Middle: John Trotwood Moore Middle
- High: Hillsboro Comp High School
Source: RealTracs MLS as distributed by MLS GRID. This data may not be complete. We recommend contacting the local school district to confirm school assignments for this home.

Similar homes
- $2,300,0005 bd6 ba4.5k sqft948 Glendale Ln #A, Nashville, TN 37204New Construction
 MLS ID #3184285, Griffin Jamerson. RealTracs MLS as distributed by MLS GRID
 - $2,399,9995 bd7 ba4.9k sqft1109 Biltmore Dr #A, Nashville, TN 37204New Construction
 MLS ID #3276770, Lila Gray. RealTracs MLS as distributed by MLS GRID
 - $2,199,9005 bd5 ba4.2k sqft1715 Hillmont Dr, Nashville, TN 37215For Sale
 MLS ID #3306183, Brandon Bubis. RealTracs MLS as distributed by MLS GRID
 - $2,449,0005 bd4 ba3.5k sqft402 Lynnwood Blvd, Nashville, TN 37205For Sale
 MLS ID #3306145, Rachel Benton. RealTracs MLS as distributed by MLS GRID
 - $2,399,0006 bd5 ba4.9k sqft214 38th Ave N, Nashville, TN 37209New ConstructionMLS ID #3312521, Erin Krueger. RealTracs MLS as distributed by MLS GRID
- $2,382,9235 bd5 ba4.7k sqft7640 Chipmunk Ln Lot 7, Nashville, TN 37221New ConstructionMLS ID #3230124, Vannessa Myers. RealTracs MLS as distributed by MLS GRID
- $2,299,9005 bd6 ba4.8k sqft1799 Mariner Ln Lot 6, Brentwood, TN 37027New ConstructionMLS ID #3515464, Beth Ann Smith. RealTracs MLS as distributed by MLS GRID
- $2,549,9004 bd5 ba4.7k sqft6024 Opus St, Brentwood, TN 37027For SaleMLS ID #3263431, Kaitlyn Wolfcale. RealTracs MLS as distributed by MLS GRID
- $2,384,9005 bd7 ba4.8k sqft7012 Kinderhook Rd Lot 833, Nashville, TN 37221New ConstructionMLS ID #3526021, Lisa Culp Taylor. RealTracs MLS as distributed by MLS GRID
- $2,230,0006 bd6 ba6.4k sqft4130 Creek Trail Dr Lot 12, Whites Creek, TN 37189New ConstructionMLS ID #3223141, ZaQuayla Johnson - Stevenson. RealTracs MLS as distributed by MLS GRID
- $2,112,9004 bd5 ba4.8k sqft1611 Wisconsin Ave, Brentwood, TN 37027New ConstructionMLS ID #3509962, Susie Coles. RealTracs MLS as distributed by MLS GRID
- $1,799,0004 bd6 ba3.4k sqft241A White Bridge Pike, Nashville, TN 37209New ConstructionMLS ID #3251563, Lindsey Bacalan. RealTracs MLS as distributed by MLS GRID
- $1,799,0004 bd6 ba3.4k sqft243A White Bridge Rd, Nashville, TN 37209New ConstructionMLS ID #3251564, Lindsey Bacalan. RealTracs MLS as distributed by MLS GRID
- $2,299,0004 bd5 ba3.4k sqft1003 Perkins Ln, Franklin, TN 37069For SaleMLS ID #3191169, Nerissa Sarantos. RealTracs MLS as distributed by MLS GRID
- $2,197,9005 bd7 ba4.4k sqft1312 McQuiddy Rd Lot 1103, Nashville, TN 37221New ConstructionMLS ID #3243421, Lisa Culp Taylor. RealTracs MLS as distributed by MLS GRID
- $1,999,9004 bd5 ba3.8k sqft1800 Mariner Ln Lot 17, Brentwood, TN 37027New ConstructionMLS ID #3318717, Beth Ann Smith. RealTracs MLS as distributed by MLS GRID
- $1,850,0005 bd6 ba4.2k sqft3306 Nevada Ave, Nashville, TN 37209New ConstructionMLS ID #3160045, Arlo Nugent. RealTracs MLS as distributed by MLS GRID
