A very special custom estate home featuring one of THE MOST GORGEOUS POOLS in the area. Renovated and expanded, the home includes a stately foyer with travertine flooring and mahogany front doors, one-of-a-kind 3 story great room with Palladian windows, hardwood floors, and 2 balconies, large elegant dining room, and updated eat-in kitchen with granite counters & stainless appliances. UNIQUE SUPER-PRIVATE bedroom layout with dual upstairs wings. Primary bedroom has vaulted ceilings, windows on 3 sides, adjoining office loft, and a luxurious bathroom featuring designer tile and extensive cabinetry & woodwork. Additional top floor bedroom/office with ensuite bath & balcony overlooking rear yard. Lower level includes substantial family room and potential 5th bedroom & bath. The oversized backyard is a private oasis, featuring a gorgeous in-ground pool, substantial decking, and professional landscaping. Oversized 2 car side-load garage with custom cabinets & finishes. This substantial home is an architectural gem with loads of character and will not disappoint.
Under contract
Price cut: $49K (6/17)
$1,350,000
4428 Brookside Dr, Alexandria, VA 22312
4beds
4,285sqft
:
Get pre-qualified$8,366/mo
Single Family Residence
Built in 1945
0.56 Acres Lot
$1,317,000 Zestimate®
$315/sqft
$-- HOA
What's special
Gorgeous poolSubstantial family roomAdjoining office loftProfessional landscapingHardwood floorsSubstantial deckingPalladian windows
- 65 days |
- 1,203 |
- 112 |
Zillow last checked:
Listing updated:
Listed by:
Michael Gorman 703-862-7044,
RealtyPeople 703-951-3301
Source: Bright MLS,MLS#: VAFX2314228
Facts & features
Interior
Bedrooms & bathrooms
- Bedrooms: 4
- Bathrooms: 5
- Full bathrooms: 4
- 1/2 bathrooms: 1
- Main level bathrooms: 1
Rooms
- Room types: Dining Room, Kitchen, Family Room, Foyer, Great Room, Other, Office, Storage Room
Dining room
- Level: Main
Family room
- Level: Lower
Foyer
- Level: Main
Great room
- Level: Main
Kitchen
- Level: Main
Office
- Level: Upper
Other
- Level: Lower
Storage room
- Level: Lower
Heating
- Forced Air, Hot Water, Radiant, Natural Gas
Cooling
- Ceiling Fan(s), Central Air, Electric
Appliances
- Included: Cooktop, Dishwasher, Disposal, Dryer, Energy Efficient Appliances, Exhaust Fan, Ice Maker, Microwave, Oven, Range Hood, Refrigerator, Washer, Water Heater, Gas Water Heater
- Laundry: Washer In Unit, Dryer In Unit
Features
- Breakfast Area, Crown Molding, Dining Area, Double/Dual Staircase, Open Floorplan, Floor Plan - Traditional, Eat-in Kitchen, Kitchen - Galley, Kitchen - Gourmet, Kitchen - Table Space, Primary Bath(s), Recessed Lighting, Upgraded Countertops, 2 Story Ceilings, 9'+ Ceilings, Dry Wall
- Flooring: Hardwood, Wood
- Doors: Insulated, Six Panel, Sliding Glass
- Windows: Insulated Windows, Palladian, Skylight(s), Window Treatments
- Basement: Connecting Stairway,Full,Improved,Exterior Entry,Rear Entrance,Sump Pump
- Number of fireplaces: 2
- Fireplace features: Glass Doors, Heatilator
Interior area
- Total structure area: 4,285
- Total interior livable area: 4,285 sqft
- Finished area above ground: 3,588
- Finished area below ground: 697
Property
Parking
- Total spaces: 2
- Parking features: Garage Door Opener, Attached, Off Street
- Attached garage spaces: 2
Accessibility
- Accessibility features: None
Features
- Levels: Four
- Stories: 4
- Patio & porch: Deck
- Exterior features: Flood Lights, Balcony
- Has private pool: Yes
- Pool features: In Ground, Private
- Has spa: Yes
- Spa features: Hot Tub
- Fencing: Electric,Back Yard
- Has view: Yes
- View description: Garden, Scenic Vista, Trees/Woods
Lot
- Size: 0.56 Acres
- Features: Cleared, Landscaped, Open Lot, Premium, Private, Wooded
Details
- Additional structures: Above Grade, Below Grade
- Parcel number: 7216 56
- Zoning: 110
- Special conditions: Standard
Construction
Type & style
- Home type: SingleFamily
- Architectural style: Colonial
- Property subtype: Single Family Residence
Materials
- Brick, Combination
- Foundation: Block
- Roof: Asphalt
Condition
- Very Good
- New construction: No
- Year built: 1945
Utilities & green energy
- Sewer: Public Sewer
- Water: Public
Community & HOA
Community
- Subdivision: Pinecrest
HOA
- Has HOA: No
Location
- Region: Alexandria
Financial & listing details
- Price per square foot: $315/sqft
- Tax assessed value: $1,148,580
- Annual tax amount: $13,162
- Date on market: 5/23/2026
- Listing agreement: Exclusive Right To Sell
- Ownership: Fee Simple
Estimated market value
$1,317,000
$1.25M - $1.38M
$5,211/mo
Price history
| Date | Event | Price |
|---|---|---|
| 7/18/2026 | Contingent | $1,350,000$315/sqft |
Source:  Bright MLS #VAFX2314228 Report a problem Bright MLS #VAFX2314228 Report a problem | ||
| 6/17/2026 | Price change | $1,350,000-3.5%$315/sqft |
Source: Bright MLS #VAFX2314228 Report a problem | ||
| 5/23/2026 | Listed for sale | $1,399,000+62.2%$326/sqft |
Source: Bright MLS #VAFX2314228 Report a problem | ||
| 9/3/2015 | Sold | $862,500-1.4%$201/sqft |
Source: Public Record Report a problem | ||
| 7/31/2015 | Pending sale | $874,900$204/sqft |
Source: Keller Williams Realty #FX8599032 Report a problem | ||
| 6/5/2015 | Price change | $874,900-2.8%$204/sqft |
Source: Keller Williams - Chantilly #FX8599032 Report a problem | ||
| 5/7/2015 | Price change | $899,900-2.7%$210/sqft |
Source: Keller Williams - Chantilly #FX8599032 Report a problem | ||
| 4/11/2015 | Price change | $924,900-2.6%$216/sqft |
Source: Keller Williams - Chantilly #FX8599032 Report a problem | ||
| 2/15/2015 | Listed for sale | $949,900+0.5%$222/sqft |
Source: Weichert Realtors #FX8555570 Report a problem | ||
| 11/4/2014 | Listing removed | $944,900$221/sqft |
Source: Weichert Realtors #FX8454524 Report a problem | ||
| 9/25/2014 | Price change | $944,900-1.6%$221/sqft |
Source: Weichert Realtors #FX8454524 Report a problem | ||
| 5/23/2014 | Listed for sale | $960,000+33.3%$224/sqft |
Source: Weichert, REALTORS #FX8356213 Report a problem | ||
| 9/13/2004 | Sold | $720,000+15.2%$168/sqft |
Source: Public Record Report a problem | ||
| 11/7/2002 | Sold | $625,000$146/sqft |
Source: Public Record Report a problem | ||
Public tax history
| Year | Property taxes | Tax assessment |
|---|---|---|
| 2025 | $13,162 +5.6% | $1,138,580 +5.8% |
| 2024 | $12,466 +7.4% | $1,076,020 +4.7% |
| 2023 | $11,602 -4.9% | $1,028,070 -3.6% |
| 2022 | $12,195 | $1,066,500 +16.3% |
| 2021 | -- | $917,170 +3.4% |
| 2020 | $10,494 +1.4% | $886,670 +1.4% |
| 2019 | $10,351 | $874,580 |
| 2018 | $10,351 +1.9% | $874,580 |
| 2017 | $10,154 +6.8% | $874,580 +6.6% |
| 2016 | $9,509 -3.4% | $820,790 -6.9% |
| 2015 | $9,842 +30.6% | $881,890 +30.3% |
| 2014 | $7,535 | $676,690 +7.6% |
| 2013 | -- | $628,820 |
| 2012 | -- | $628,820 |
| 2011 | -- | $628,820 +18.6% |
| 2010 | -- | $530,080 -14% |
| 2009 | -- | $616,390 -18.3% |
| 2008 | -- | $754,240 -12.5% |
| 2007 | -- | $861,550 +62.6% |
| 2003 | -- | $530,000 +19.6% |
| 2002 | -- | $443,230 +20% |
| 2001 | -- | $369,360 |
Find assessor info on the county website
Monthly payment
Est. payment
Payment breakdown
Explore the cost of this home by adjusting the details. Changes won't be saved.Climate risks
Neighborhood: 22312
Nearby schools
GreatSchools rating
- 7/10Columbia Elementary SchoolGrades: PK-5Distance: 1.3 mi
- 3/10Holmes Middle SchoolGrades: 6-8Distance: 1.1 mi
- 3/10Annandale High SchoolGrades: 9-12Distance: 3.2 mi
Schools provided by the listing agent
- Elementary: Columbia
- Middle: Holmes
- High: Annandale
- District: Fairfax County Public Schools
Source: Bright MLS. This data may not be complete. We recommend contacting the local school district to confirm school assignments for this home.
- $1,048,3005 bd3 ba3k sqft4432 Brookside Dr, Alexandria, VA 22312Off Market
- $667,4002 bd1 ba1.1k sqft4424 Brookside Dr, Alexandria, VA 22312Off Market
- $1,170,2004 bd2 ba1.2k sqft4436 Brookside Dr, Alexandria, VA 22312Off Market
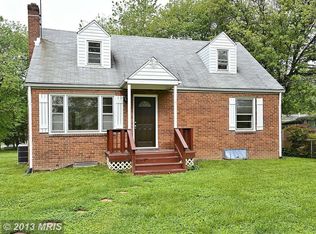
- $729,2003 bd2 ba1.5k sqft4420 Brookside Dr, Alexandria, VA 22312Off Market
- $1,216,9004 bd4 ba2.9k sqft4429 Brookside Dr, Alexandria, VA 22312Off Market
- $678,6002 bd2 ba1.4k sqft4435 Park Rd, Alexandria, VA 22312Off Market
- $987,4003 bd2 ba2.2k sqft4416 Brookside Dr, Alexandria, VA 22312Off Market
- $761,1003 bd2 ba1.6k sqft4431 Park Rd, Alexandria, VA 22312Off Market
A local agent can set up tours, give advice and negotiate with sellers.
Similar homes
- $1,350,0005 bd4 ba2.8k sqft6004 Telegraph Rd, Alexandria, VA 22310For Sale

 MLS ID #VAFX2323092, Sarah Reynolds, Keller Williams Realty. Bright MLS
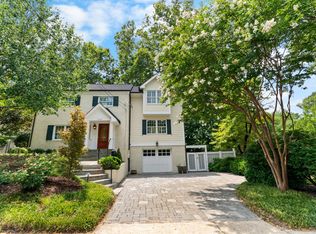
 - $1,475,0004 bd4 ba2.3k sqft1000 W Braddock Rd, Alexandria, VA 22302For Sale
 MLS ID #VAAX2064038, Monica Manosalva, Serhant. Bright MLS
 - $1,349,0004 bd3 ba3.1k sqft2000 N George Mason Dr, Arlington, VA 22205For Sale
 MLS ID #VAAR2076176, Warren Kluth, Long & Foster Real Estate, Inc.. Bright MLS
 - $1,350,0004 bd5 ba4.3k sqft10371 Stratford Ave, Fairfax, VA 22030For Sale
 MLS ID #VAFC2008484, Sarah Reynolds, Keller Williams Realty. Bright MLS
 - $1,195,0004 bd4 ba4.4k sqft3707 Purks Ct, Alexandria, VA 22309For SaleMLS ID #VAFX2329746, Maxwell Rabin, TTR Sotheby's International Realty. Bright MLS
- $1,420,0004 bd3 ba2.3k sqft1933 Relda Ct, Falls Church, VA 22043For SaleMLS ID #VAFX2325972, Michael Gorman, RealtyPeople. Bright MLS
- $2,000,0004 bd4 ba4.2k sqft3439 Malbrook Dr, Falls Church, VA 22044For SaleMLS ID #VAFX2315252, Kyle Richards, Compass. Bright MLS
- $1,599,0005 bd5 ba2.8k sqft1305 Key Dr, Alexandria, VA 22302For SaleMLS ID #VAAX2062394, Jay Lindsey, RE/MAX Allegiance. Bright MLS
- $1,299,9005 bd3 ba2.2k sqft6900 Southridge Dr, Mc Lean, VA 22101For SaleMLS ID #VAFX2321156, Roberto Roncales, Keller Williams Realty. Bright MLS
- $1,355,0004 bd4 ba2.3k sqft1240 Pine Hill Rd, Mc Lean, VA 22101For SaleMLS ID #VAFX2327876, Deborah Lembo, Compass. Bright MLS
- $1,050,0004 bd5 ba4.2k sqft4217 Scotland Rd, Alexandria, VA 22309For SaleMLS ID #VAFX2330702, Chris White, Long & Foster Real Estate, Inc.. Bright MLS
- $1,225,0004 bd4 ba3.9k sqft9220 Davis Dr, Lorton, VA 22079For SaleMLS ID #VAFX2307752, Mrs. Zinta K Rodgers-Rickert, RE/MAX Gateway, LLC. Bright MLS
- $1,012,0004 bd3 ba2.5k sqft8104 Briar Creek Dr, Annandale, VA 22003For SaleMLS ID #VAFX2323858, Jana Gilbert, Weichert, REALTORS. Bright MLS
- $1,399,0005 bd4 ba3.4k sqft7614 Carteret Rd, Bethesda, MD 20817For SaleMLS ID #MDMC2243874, Amie Chilcoat, Long & Foster Real Estate, Inc.. Bright MLS
- $1,350,0004 bd4 ba3.6k sqft5803 Madaket Rd, Bethesda, MD 20816For SaleMLS ID #MDMC2244440, Kevin Rowe, Compass. Bright MLS
- $1,249,9995 bd4 ba3.4k sqft3914 Rive Dr, Alexandria, VA 22309For SaleMLS ID #VAFX2313292, Dominique Zarow, KW Metro Center. Bright MLS
- $1,220,0005 bd4 ba2.4k sqft1920 Windmill Ln, Alexandria, VA 22307For SaleMLS ID #VAFX2306214, Christine Garner, Serhant. Bright MLS
- $1,550,0004 bd5 ba4.7k sqft9213 Mistwood Dr, Potomac, MD 20854For SaleMLS ID #MDMC2246584, Aleza Hartman Odenheimer, RLAH @properties. Bright MLS
- $974,0005 bd3 ba2.6k sqft8001 Leyton Pl, Springfield, VA 22152For SaleMLS ID #VAFX2324088, Debra McElroy, CENTURY 21 New Millennium. Bright MLS
- $1,085,0004 bd3 ba3.6k sqft11399 Bantry Ter, Fairfax, VA 22030For SaleMLS ID #VAFX2318584, PAUL CHUNG, Samson Properties. Bright MLS
