Welcome to this exceptional 1.5-story home in the popular Coyote Ridge community, ideally situated on a desirable golf course lot. Enjoy a large backyard designed for relaxing and entertaining, complete with a covered patio and additional gated parking suitable for vehicles, a boat, or an RV. A cozy front porch provides a warm welcome and charming curb appeal.
Inside, the flexible floor plan offers 4 bedrooms, 3 full baths, and 2 half baths, along with a dedicated office—an ideal setup for remote work or home business. The updated kitchen is a standout, featuring a Viking Professional gas cooktop, KitchenAid built-in double wall ovens, a Best by Broan stainless-steel professional range hood, and much more. Thoughtful built-ins include a hallway desk and shelving, providing additional space for organization or a secondary work-from-home station.
Upstairs, discover a loft, half bath, and enclosed, soundproof media room—perfect for movie nights, gaming, or a private retreat. The upper level also provides access to walkable attic storage with fully decked flooring, offering outstanding potential for another living space.
The laundry room includes a large storage area that can also function as a kennel, complete with a barred door. With abundant storage, versatile spaces, a dedicated office, and exceptional outdoor amenities, this Coyote Ridge property offers endless possibilities.
For sale
$875,000
4429 Young Dr, Carrollton, TX 75010
4beds
3,949sqft
Single Family Residence
Built in 2004
0.38 Acres Lot
$843,300 Zestimate®
$222/sqft
$33/mo HOA
What's special
Desirable golf course lotFlexible floor planCovered patioExceptional outdoor amenitiesCharming curb appealAbundant storageCozy front porch
- 21 days
- 976
- 47
Likely to sell faster than
Zillow last checked:
Listing updated:
Listed by:
Frances Cruz 0503085 469-621-0081,
C21 Fine Homes Judge Fite 469-621-0081
Source: NTREIS,MLS#: 21321903
Facts & features
Interior
Bedrooms & bathrooms
- Bedrooms: 4
- Bathrooms: 5
- Full bathrooms: 3
- 1/2 bathrooms: 2
Primary bedroom
- Features: Ceiling Fan(s), Walk-In Closet(s)
- Level: First
- Dimensions: 12 x 12
Bedroom
- Level: First
- Dimensions: 11 x 11
Bedroom
- Level: First
- Dimensions: 11 x 11
Bedroom
- Level: First
- Dimensions: 10 x 11
Primary bathroom
- Features: Dual Sinks, En Suite Bathroom, Garden Tub/Roman Tub, Separate Shower
- Level: First
- Dimensions: 1 x 1
Breakfast room nook
- Level: First
- Dimensions: 1 x 1
Dining room
- Level: First
- Dimensions: 11 x 13
Family room
- Features: Ceiling Fan(s), Fireplace
- Level: First
- Dimensions: 20 x 16
Other
- Level: First
- Dimensions: 1 x 1
Other
- Level: First
- Dimensions: 1 x 1
Half bath
- Level: First
- Dimensions: 5 x 5
Half bath
- Level: Second
- Dimensions: 5 x 5
Kitchen
- Features: Granite Counters, Kitchen Island, Pantry, Stone Counters
- Level: First
- Dimensions: 19 x 14
Laundry
- Level: First
- Dimensions: 8 x 6
Living room
- Level: First
- Dimensions: 11 x 13
Loft
- Level: Second
- Dimensions: 11 x 10
Media room
- Level: Second
- Dimensions: 19 x 26
Office
- Level: First
- Dimensions: 14 x 11
Heating
- Central, Natural Gas
Cooling
- Central Air, Ceiling Fan(s), Electric
Appliances
- Included: Double Oven, Dishwasher, Electric Cooktop, Electric Oven, Disposal, Gas Water Heater, Microwave
- Laundry: Dryer Hookup, ElectricDryer Hookup
Features
- Built-in Features, Decorative/Designer Lighting Fixtures, Granite Counters, High Speed Internet, Kitchen Island, Open Floorplan, Pantry, Cable TV, Walk-In Closet(s)
- Flooring: Carpet, Ceramic Tile
- Windows: Bay Window(s), Skylight(s), Window Coverings
- Has basement: No
- Number of fireplaces: 1
- Fireplace features: Living Room
Interior area
- Total interior livable area: 3,949 sqft
Video & virtual tour
Property
Parking
- Total spaces: 3
- Parking features: Additional Parking, Driveway, Enclosed, Garage, RV Gated, Garage Faces Side
- Attached garage spaces: 3
Features
- Levels: One and One Half
- Patio & porch: Front Porch, Covered
- Pool features: None, Community
- Fencing: Wood,Wrought Iron
Lot
- Size: 0.38 Acres
- Features: Back Yard, Interior Lot, Lawn, Landscaped, On Golf Course, Subdivision, Sprinkler System, Few Trees
Details
- Parcel number: R241948
Construction
Type & style
- Home type: SingleFamily
- Architectural style: Traditional,Detached
- Property subtype: Single Family Residence
Materials
- Brick, Rock, Stone
- Foundation: Slab
- Roof: Composition
Condition
- Resale
- Year built: 2004
Utilities & green energy
- Sewer: Public Sewer
- Water: Public
- Utilities for property: Sewer Available, Water Available, Cable Available
Community & HOA
Community
- Features: Clubhouse, Playground, Pool, Trails/Paths, Sidewalks
- Security: Prewired, Smoke Detector(s)
- Subdivision: Coyote Ridge Ph Ii
HOA
- Has HOA: Yes
- Services included: Association Management
- HOA fee: $200 semi-annually
- HOA name: Indian Creek Hoa Carrollton
- HOA phone: 512-502-2115
Location
- Region: Carrollton
Financial & listing details
- Price per square foot: $222/sqft
- Tax assessed value: $860,720
- Annual tax amount: $13,805
- Date on market: 8/20/2026
- Cumulative days on market: 22 days
- Listing terms: Cash,Conventional,VA Loan
- Exclusions: Murphy bed in bedroom, all TVs and Mounts and all media speakers
Estimated market value
$843,300
$801,000 - $885,000
$4,449/mo
Price history
| Date | Event | Price |
|---|---|---|
| 8/20/2026 | Listed for sale | $875,000+117.2%$222/sqft |
Source: NTREIS #21321903 Report a problem | ||
| 8/1/2013 | Sold | -- |
Source: Agent Provided Report a problem | ||
| 5/20/2013 | Listed for sale | $402,800$102/sqft |
Source: Virginia Cook, REALTORS #11954601 Report a problem | ||
Public tax history
| Year | Property taxes | Tax assessment |
|---|---|---|
| 2025 | $8,310 -8.4% | $749,751 +10% |
| 2024 | $9,076 -5.4% | $681,592 +10% |
| 2023 | $9,592 -4.8% | $619,629 +10% |
| 2022 | $10,075 +1.3% | $563,299 +10% |
| 2021 | $9,943 -0.9% | $512,090 +0.7% |
| 2020 | $10,036 +0.3% | $508,483 +0.1% |
| 2019 | $10,004 +0.8% | $508,090 +4.3% |
| 2018 | $9,920 +3.3% | $487,022 -3.2% |
| 2017 | $9,599 | $503,355 +8.8% |
| 2016 | $9,599 +2.6% | $462,704 +7.9% |
| 2015 | $9,355 | $429,000 +0.4% |
| 2014 | $9,355 | $427,259 -0.9% |
| 2013 | $9,355 | $431,016 -0.7% |
| 2012 | -- | $433,988 -2.3% |
| 2011 | -- | $444,402 +5.1% |
| 2010 | -- | $422,929 -15.1% |
| 2009 | -- | $497,939 +4.5% |
| 2007 | -- | $476,303 +25.7% |
| 2006 | $7,063 -14% | $378,950 -12.8% |
| 2005 | $8,216 | $434,532 +348.4% |
| 2004 | -- | $96,914 +23.8% |
| 2003 | -- | $78,276 |
Find assessor info on the county website
Monthly payment
Est. payment
Payment breakdown
Explore the cost of this home by adjusting the details. Changes won't be saved.Climate risks
Neighborhood: Indian Creek
Nearby schools
Schools provided by the listing agent
- Elementary: Coyote Ridge
- Middle: Creek Valley
- High: Hebron
- District: Lewisville ISD
Source: NTREIS. This data may not be complete. We recommend contacting the local school district to confirm school assignments for this home.

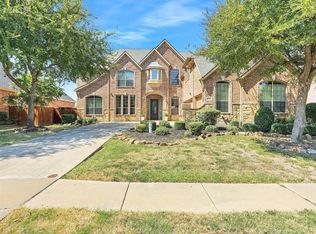
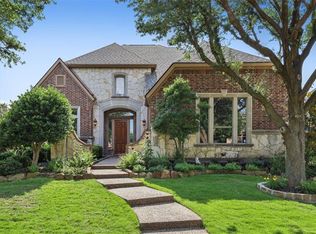
Similar homes
- $775,0004 bd5 ba3.9k sqft4332 Milsop Dr, Carrollton, TX 75010For Sale
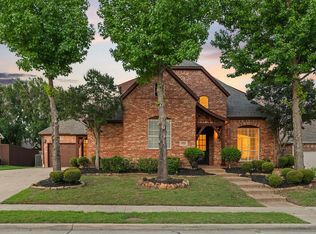 MLS ID #21374178, Victor Vo. NTREIS
 - $824,9005 bd4 ba4.1k sqft1649 McGee Ln, Carrollton, TX 75010For Sale
 MLS ID #21283020, Patrick Kocher. NTREIS
 - $879,9004 bd4 ba3.5k sqft2301 Queen Morgan Ln, The Colony, TX 75056For Sale
 MLS ID #21367712, Pamela Boronski. NTREIS
 - $709,9955 bd4 ba3.8k sqft1501 Stone Dr, Carrollton, TX 75010For Sale
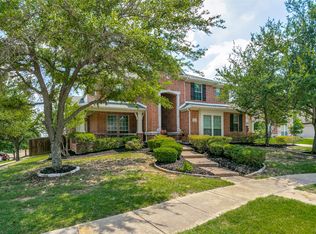 MLS ID #21339093, Kimberly Woodard. NTREIS
