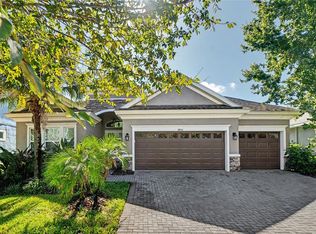
Under contract-accepting backup offers. This one-of-a-kind property presents a rare opportunity to own an exceptional home on a picturesque, nearly HALF-ACRE, VINYL-FENCED, PIE-SHAPED LOT at the end of a quiet CUL-DE-SAC, offering tranquil POND VIEW, outstanding PRIVACY, and generous space between neighboring homes. Striking CURB APPEAL welcomes you with REFRESHED LANDSCAPING, a spacious COVERED FRONT PORCH, grand 8-FOOT DOUBLE ENTRY DOORS, and a THREE-CAR GARAGE. Inside, the thoughtfully designed FLOOR PLAN features FOUR BEDROOMS, a DEDICATED OFFICE, FOUR FULL BATHROOMS, and an ENCLOSED BONUS ROOM with its own BATHROOM AND CLOSET—ideal as a SECOND PRIMARY SUITE, IN-LAW SUITE, GUEST RETREAT, MEDIA ROOM, or PLAYROOM. FRESH INTERIOR PAINT, WOOD-LOOK TILE throughout the main living areas and PRIMARY SUITE, and ENGINEERED HARDWOOD on the staircase and in the BONUS ROOM create a modern, beautifully updated feel. The impressive LIVING ROOM showcases soaring 12-FOOT CEILINGS and EXPANSIVE GLASS SLIDERS that open to the OUTDOOR OASIS, while the bright FORMAL DINING ROOM provides abundant natural light and ample space for entertaining. The impeccably REMODELED CHEF’S KITCHEN is equipped with TOP-OF-THE-LINE STAINLESS STEEL APPLIANCES, a DOUBLE-OVEN GAS RANGE, FARMHOUSE SINK, WHITE ALL-WOOD CABINETRY WITH CROWN MOLDING, a CUSTOM RANGE HOOD, QUARTZ COUNTERTOPS, a TILED BACKSPLASH, a BREAKFAST BAR, and a CUSTOM WET BAR set beneath a sun-filled BAY WINDOW. The elegant PRIMARY SUITE offers TWO WALK-IN CLOSETS and a FULLY REMODELED BATHROOM with DUAL VANITIES, a CUSTOM FRAMELESS TILED SHOWER, and a beautifully TILED SOAKING TUB. Each generously sized GUEST BEDROOM also includes its own WALK-IN CLOSET, providing comfort and privacy for family and visitors. OUTDOOR LIVING is equally impressive, with an OVERSIZED COVERED PORCH and SCREENED, PAVERED PATIO overlooking a ROCK WATERFALL that flows into the SPA AND POOL, creating a serene PRIVATE RETREAT. The home is HURRICANE-READY with SHUTTERS and a WHOLE-HOME GENERAC GENERATOR, and additional features include a BURIED 250-GALLON PROPANE TANK, GARAGE HANGING RACKS and SOLAR POOL AND SPA HEATER. A 5.99% ASSUMABLE VA MORTGAGE may also be available to qualified buyers. Located in the Bristol Green neighborhood of Bloomingdale, this exceptional home offers convenient access to a GOLF COURSE, PICKLEBALL COURTS, PLAYGROUNDS, HIGHLY REGARDED SCHOOLS, and a MINIMAL ANNUAL HOA, blending LUXURY, PRIVACY, VERSATILITY, and MODERN UPGRADES into a truly distinctive offering.
Accepting backups
$734,900
4430 MERRICK RUN LANE, VALRICO, FL 33596
4beds
3,480sqft
Single Family Residence
Built in 2000
0.47 Acres Lot
$-- Zestimate®
$211/sqft
$21/mo HOA
What's special
Three-car garageBreakfast barFour bedroomsDedicated officeOutstanding privacyFresh interior paintQuartz countertops
- 25 days
- 1,089
- 75
Likely to sell faster than
Zillow last checked:
Listing updated:
Listed by:
Tracey Cardoso 813-748-0328,
FLORIDA EXECUTIVE REALTY 813-327-7807
Source: Stellar MLS,MLS#: TB8544471 Originating MLS: Suncoast Tampa
Originating MLS: Suncoast Tampa
Facts & features
Interior
Bedrooms & bathrooms
- Bedrooms: 4
- Bathrooms: 4
- Full bathrooms: 4
Rooms
- Room types: Dining Room, Living Room, Great Room
Primary bedroom
- Features: Ceiling Fan(s), Dual Sinks, En Suite Bathroom, Tub with Separate Shower Stall, Dual Closets
- Level: First
- Area: 260 Square Feet
- Dimensions: 13x20
Bedroom 2
- Features: Ceiling Fan(s), Walk-In Closet(s)
- Level: First
- Area: 182 Square Feet
- Dimensions: 14x13
Bedroom 3
- Features: Ceiling Fan(s), Walk-In Closet(s)
- Level: First
- Area: 182 Square Feet
- Dimensions: 14x13
Bedroom 4
- Features: Ceiling Fan(s), Walk-In Closet(s)
- Level: First
- Area: 224 Square Feet
- Dimensions: 16x14
Bonus room
- Features: En Suite Bathroom, Built-in Closet
- Level: Second
- Area: 420 Square Feet
- Dimensions: 15x28
Dining room
- Level: First
- Area: 209 Square Feet
- Dimensions: 11x19
Family room
- Level: First
- Area: 425 Square Feet
- Dimensions: 17x25
Foyer
- Level: First
- Area: 60 Square Feet
- Dimensions: 10x6
Kitchen
- Features: Pantry, Stone Counters
- Level: First
- Area: 312 Square Feet
- Dimensions: 13x24
Living room
- Level: First
- Area: 240 Square Feet
- Dimensions: 12x20
Office
- Features: Ceiling Fan(s)
- Level: First
- Area: 143 Square Feet
- Dimensions: 13x11
Heating
- Electric
Cooling
- Central Air
Appliances
- Included: Bar Fridge, Dishwasher, Disposal, Gas Water Heater, Microwave, Range, Range Hood, Refrigerator
- Laundry: Inside, Laundry Room
Features
- High Ceilings, Primary Bedroom Main Floor, Split Bedroom, Stone Counters, Thermostat, Vaulted Ceiling(s), Walk-In Closet(s), Wet Bar, In-Law Floorplan
- Flooring: Carpet, Ceramic Tile, Engineered Hardwood
- Doors: Sliding Doors
- Windows: Window Treatments, Hurricane Shutters
- Has fireplace: No
Interior area
- Total structure area: 4,679
- Total interior livable area: 3,480 sqft
Video & virtual tour
Property
Parking
- Total spaces: 3
- Parking features: Driveway, Garage Door Opener
- Attached garage spaces: 3
- Has uncovered spaces: Yes
- Details: Garage Dimensions: 31X22
Features
- Levels: Two
- Stories: 2
- Exterior features: Irrigation System, Private Yard, Sidewalk
- Has private pool: Yes
- Pool features: Gunite, In Ground, Lighting, Screen Enclosure
- Has spa: Yes
- Spa features: Heated, In Ground
- Fencing: Vinyl
- Has view: Yes
- View description: Pond
- Has water view: Yes
- Water view: Pond
Lot
- Size: 0.47 Acres
- Features: Cul-De-Sac, Landscaped, Oversized Lot, Sidewalk
Details
- Parcel number: U18302137T00000500018.0
- Zoning: PD
- Special conditions: None
Construction
Type & style
- Home type: SingleFamily
- Property subtype: Single Family Residence
Materials
- Block, Stucco
- Foundation: Slab
- Roof: Shingle
Condition
- New construction: No
- Year built: 2000
Utilities & green energy
- Sewer: Public Sewer
- Water: Public
- Utilities for property: BB/HS Internet Available, Cable Connected, Propane, Public, Sewer Connected, Sprinkler Meter, Street Lights, Underground Utilities, Water Connected
Community & HOA
Community
- Features: Deed Restrictions, Golf, Park, Playground, Racquetball, Sidewalks, Tennis Court(s)
- Pet fee: $0 monthly
- Subdivision: BLOOMINGDALE SEC AA GG UNI
HOA
- Has HOA: Yes
- HOA fee: $21 monthly
- HOA name: Merit Inc./Jenni
- HOA phone: 813-381-5435
Location
- Region: Valrico
Financial & listing details
- Price per square foot: $211/sqft
- Tax assessed value: $549,855
- Annual tax amount: $884
- Date on market: 9/16/2026
- Cumulative days on market: 25 days
- Listing terms: Cash,Conventional,FHA,VA Loan
- Ownership: Fee Simple
- Total actual rent: 0
- Road surface type: Asphalt
Estimated market value
Not available
Estimated sales range
Not available
Not available
Price history
| Date | Event | Price |
|---|---|---|
| 9/16/2026 | Listed for sale | $734,900+13.1%$211/sqft |
Source:  Stellar MLS #TB8544471 Report a problem Stellar MLS #TB8544471 Report a problem | ||
| 12/13/2022 | Sold | $650,000-7%$187/sqft |
Source: Public Record Report a problem | ||
| 11/4/2022 | Pending sale | $699,000$201/sqft |
Source: Stellar MLS #U8176290 Report a problem | ||
| 10/11/2022 | Price change | $699,000-6.7%$201/sqft |
Source: Stellar MLS #U8176290 Report a problem | ||
| 10/5/2022 | Pending sale | $749,000$215/sqft |
Source: Stellar MLS #U8176290 Report a problem | ||
| 9/16/2022 | Listed for sale | $749,000+55.6%$215/sqft |
Source: Stellar MLS #U8176290 Report a problem | ||
| 1/10/2020 | Sold | $481,500+3.5%$138/sqft |
Source: Stellar MLS #T3209054 Report a problem | ||
| 12/9/2019 | Pending sale | $465,000$134/sqft |
Source: Assist2Sell The Eshack Team #T3209054 Report a problem | ||
| 11/21/2019 | Price change | $465,000-4.1%$134/sqft |
Source: Assist2Sell The Eshack Team #T3209054 Report a problem | ||
| 11/8/2019 | Listed for sale | $484,900+25.9%$139/sqft |
Source: WEST COAST PREMIER REALTY, LLC #T3209054 Report a problem | ||
| 9/19/2016 | Sold | $385,000-2.5%$111/sqft |
Source: Public Record Report a problem | ||
| 7/21/2016 | Price change | $395,000-2.5%$114/sqft |
Source: RE/MAX DYNAMIC #T2822319 Report a problem | ||
| 7/15/2016 | Price change | $405,000-2.4%$116/sqft |
Source: RE/MAX DYNAMIC #T2822319 Report a problem | ||
| 6/20/2016 | Price change | $415,000-2.4%$119/sqft |
Source: RE/MAX DYNAMIC #T2822319 Report a problem | ||
| 6/3/2016 | Listed for sale | $425,000+77%$122/sqft |
Source: RE/MAX DYNAMIC #T2822319 Report a problem | ||
| 12/29/2000 | Sold | $240,100$69/sqft |
Source: Public Record Report a problem | ||
Public tax history
| Year | Property taxes | Tax assessment |
|---|---|---|
| 2025 | $884 -87.8% | $431,539 +2.9% |
| 2024 | $7,269 +3.3% | $419,377 +3% |
| 2023 | $7,036 -18.7% | $407,162 -4.4% |
| 2022 | $8,651 +14% | $425,700 +10% |
| 2021 | $7,586 +9% | $387,000 +9.7% |
| 2020 | $6,960 +32.7% | $352,890 +15.8% |
| 2019 | $5,244 | $304,784 +1.9% |
| 2018 | $5,244 +2% | $299,101 +2.1% |
| 2017 | $5,143 -3.1% | $292,949 +37% |
| 2016 | $5,310 +33.9% | $213,873 +0.7% |
| 2015 | $3,965 -0.3% | $212,386 +0.8% |
| 2014 | $3,979 | $210,700 +1.5% |
| 2013 | $3,979 +0.3% | $207,586 +1.7% |
| 2012 | $3,966 -10.5% | $204,116 -9.9% |
| 2011 | $4,430 -2.7% | $226,643 -3.4% |
| 2010 | $4,555 -8.1% | $234,586 -7.5% |
| 2009 | $4,956 -5.8% | $253,698 -5.5% |
| 2008 | $5,264 -1.5% | $268,509 +3% |
| 2007 | $5,343 -4.8% | $260,688 +2.5% |
| 2006 | $5,611 -0.1% | $254,330 +3% |
| 2005 | $5,614 | $246,922 +3% |
| 2004 | -- | $239,730 +1.9% |
| 2003 | -- | $235,260 +2.4% |
| 2002 | -- | $229,746 +1.6% |
| 2001 | -- | $226,128 +510.2% |
| 2000 | $1,172 | $37,057 |
Find assessor info on the county website
Monthly payment
Est. payment
Payment breakdown
Explore the cost of this home by adjusting the details. Changes won't be saved.Climate risks
Neighborhood: 33596
Nearby schools
Schools provided by the listing agent
- Elementary: Cimino-HB
- Middle: Burns-HB
- High: Bloomingdale-HB
Source: Stellar MLS. This data may not be complete. We recommend contacting the local school district to confirm school assignments for this home.
Similar homes
- $699,9004 bd4 ba3.5k sqft2603 BISMARK DRIVE, VALRICO, FL 33596For Sale
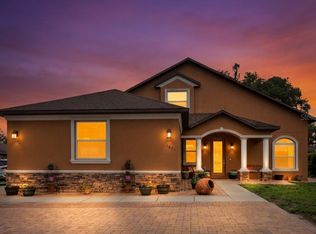
 MLS ID #TB8496698, Agnes Serrano, SHARKS REALTY GROUP LLC. Stellar MLS
 - $685,0004 bd3 ba2.6k sqft1001 SPLIT SILK STREET, VALRICO, FL 33594For Sale
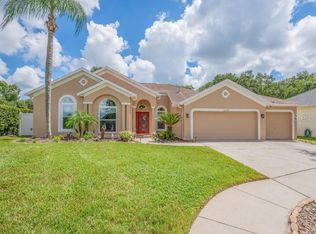 MLS ID #TB8553116, Christine Hensley, FLORIDA EXECUTIVE REALTY. Stellar MLS
 - $735,0004 bd3 ba2.5k sqft5806 SHELL RIDGE DRIVE, LITHIA, FL 33547For Sale
 MLS ID #TB8548254, Jennifer Fieo, RE/MAX REALTY UNLIMITED. Stellar MLS
 - $650,0004 bd3 ba2.7k sqft3825 MISTY LANDING DRIVE, VALRICO, FL 33594For Sale
 MLS ID #TB8529061, Katrina Madewell, REAL BROKER, LLC. Stellar MLS
 - $690,0004 bd4 ba3.2k sqft15409 STARLING CROSSING DRIVE, LITHIA, FL 33547For SaleMLS ID #TB8502470, George Shea, SIGNATURE REALTY ASSOCIATES. Stellar MLS
- $570,0004 bd3 ba2.6k sqft2005 WEXFORD GREEN DRIVE, VALRICO, FL 33594For SaleMLS ID #TB8519641, Lori West, RE/MAX MARKETING SPECIALISTS. Stellar MLS
- $620,0004 bd3 ba2.8k sqft12007 VERMILLION WAY, RIVERVIEW, FL 33569For SaleMLS ID #TB8540281, Trish McCullough-Johnson, COLDWELL BANKER REALTY. Stellar MLS
- $550,0004 bd3 ba2.6k sqft2203 VALRICO FOREST DRIVE, VALRICO, FL 33594For SaleMLS ID #TB8545166, Douglas Degroot, EXP REALTY LLC. Stellar MLS
- $604,7004 bd4 ba3.2k sqft15723 STARLING WATER DRIVE, LITHIA, FL 33547For SaleMLS ID #TB8512277, Iris Green, FOUNDATION REALTY GROUP. Stellar MLS
- $550,0004 bd3 ba3k sqft5929 FISHHAWK CROSSING BOULEVARD, LITHIA, FL 33547For SaleMLS ID #TB8546927, George Shea, SIGNATURE REALTY ASSOCIATES. Stellar MLS
- $549,9994 bd3 ba2.4k sqft302 BLOOMINGFIELD DRIVE, BRANDON, FL 33511For SaleMLS ID #TB8527541, Catherine Waters, FUTURE HOME REALTY INC. Stellar MLS
- $599,9904 bd4 ba3.2k sqft112 ELINA SKY DRIVE, SEFFNER, FL 33584For SaleMLS ID #TB8553188, Erica Walton, LPT REALTY, LLC. Stellar MLS
- $925,0004 bd5 ba4.4k sqft6122 KESTRELPARK DRIVE, LITHIA, FL 33547For SaleMLS ID #TB8513789, George Shea, SIGNATURE REALTY ASSOCIATES. Stellar MLS
- $575,0004 bd3 ba2.9k sqft16135 BRIDGEDALE DRIVE, LITHIA, FL 33547For SaleMLS ID #TB8523218, George Shea, SIGNATURE REALTY ASSOCIATES. Stellar MLS
- $775,0005 bd3 ba3.4k sqft13036 PENNYBROOK DRIVE, RIVERVIEW, FL 33579For SaleMLS ID #TB8494320, Elise Raspitzi, ELEVATED REALTY. Stellar MLS
- $520,0004 bd4 ba2.8k sqft2622 RED FERN DRIVE, DOVER, FL 33527For SaleMLS ID #TB8521747, Levi Stubbs, GREEN STAR REALTY, INC.. Stellar MLS
- $890,0004 bd3 ba2.5k sqft13221 TOM GALLAGHER ROAD, DOVER, FL 33527For SaleMLS ID #TB8541887, Danielle Redner, FLORIDA EXECUTIVE REALTY. Stellar MLS
- $819,0004 bd4 ba3.7k sqft5325 LAKE SIENA DRIVE, WIMAUMA, FL 33598For SaleMLS ID #TB8519534, Lisa Tackus, ELEVATED REALTY. Stellar MLS
- $574,9004 bd3 ba2.9k sqft12211 STREAMBED DRIVE, RIVERVIEW, FL 33579For SaleMLS ID #TB8551450, Brando Yates, DALTON WADE INC. Stellar MLS
- $560,0004 bd3 ba2.4k sqft16817 HARRIERRIDGE PLACE, LITHIA, FL 33547For SaleMLS ID #TB8531183, Christine Ans, KELLER WILLIAMS SUBURBAN TAMPA. Stellar MLS
