Built in 2022, this modern and versatile home offers the perfect blend of style, comfort, and functionality. Featuring a spacious open-concept layout, the main living area seamlessly connects the kitchen, dining, and living spaces—ideal for both everyday living and entertaining.
A standout feature is the flexible bonus room, which can easily serve as a nursery, home gym, or even a 4th bedroom to fit your lifestyle needs. In addition, there is a dedicated office space, perfect for remote work or quiet study.
Step outside to enjoy a large backyard with plenty of room for outdoor gatherings, play, or future customization. The front of the home faces a peaceful greenbelt, providing added privacy and scenic views, while ample parking ensures convenience for homeowners and guests alike. Short walk to Community playground and pool.
This home combines modern design with thoughtful features, making it a perfect fit for growing families or anyone seeking flexible living space in a desirable setting. A Must see home to appreciate, schedule today!!!
Pending
Price cut: $10K (7/7)
$339,000
4440 Mill Falls Dr, Crowley, TX 76036
4beds
2,045sqft
:
Get pre-qualified$2,560/mo
Single Family Residence
Built in 2022
7,797 Square Feet Lot
$338,100 Zestimate®
$166/sqft
$42/mo HOA
What's special
Dedicated office spaceFlexible bonus roomAmple parkingScenic viewsSpacious open-concept layout
- 110 days |
- 1,066 |
- 79 |
Zillow last checked:
Listing updated:
Listed by:
Mary Barakat 0544872 817-473-7661,
CENTURY 21 Judge Fite Co. 817-473-7661
Source: NTREIS,MLS#: 21232747
Facts & features
Interior
Bedrooms & bathrooms
- Bedrooms: 4
- Bathrooms: 2
- Full bathrooms: 2
Primary bedroom
- Features: Dual Sinks, Garden Tub/Roman Tub, Separate Shower, Walk-In Closet(s)
- Level: First
- Dimensions: 0 x 0
Bedroom
- Level: Second
- Dimensions: 0 x 0
Bedroom
- Level: First
- Dimensions: 0 x 0
Bedroom
- Level: First
- Dimensions: 0 x 0
Breakfast room nook
- Level: First
- Dimensions: 0 x 0
Kitchen
- Features: Butler's Pantry, Granite Counters, Kitchen Island
- Level: First
- Dimensions: 0 x 0
Living room
- Level: First
- Dimensions: 0 x 0
Office
- Level: First
- Dimensions: 0 x 0
Heating
- Central
Cooling
- Central Air
Appliances
- Included: Dishwasher, Disposal, Gas Range, Microwave
- Laundry: Washer Hookup, Dryer Hookup, Laundry in Utility Room
Features
- Kitchen Island, Open Floorplan, Cable TV
- Flooring: Carpet, Tile, Wood
- Has basement: No
- Has fireplace: No
Interior area
- Total interior livable area: 2,045 sqft
Video & virtual tour
Property
Parking
- Total spaces: 2
- Parking features: Garage
- Attached garage spaces: 2
Features
- Levels: One
- Stories: 1
- Pool features: None
Lot
- Size: 7,797 Square Feet
Details
- Parcel number: 42787228
Construction
Type & style
- Home type: SingleFamily
- Architectural style: Detached
- Property subtype: Single Family Residence
Materials
- Foundation: Slab
- Roof: Composition
Condition
- Year built: 2022
Utilities & green energy
- Sewer: Public Sewer
- Water: Public
- Utilities for property: Sewer Available, Water Available, Cable Available
Community & HOA
Community
- Subdivision: Hulen Trls Ph 1
HOA
- Has HOA: Yes
- Services included: All Facilities
- HOA fee: $500 annually
- HOA name: Hulen Hts
- HOA phone: 123-456-7890
Location
- Region: Crowley
Financial & listing details
- Price per square foot: $166/sqft
- Annual tax amount: $6,724
- Date on market: 4/8/2026
- Cumulative days on market: 106 days
- Listing terms: Cash,Conventional,FHA,VA Loan
Estimated market value
$338,100
$321,000 - $355,000
$2,552/mo
Price history
| Date | Event | Price |
|---|---|---|
| 7/25/2026 | Pending sale | $339,000$166/sqft |
Source: NTREIS #21232747 Report a problem | ||
| 7/20/2026 | Contingent | $339,000$166/sqft |
Source: NTREIS #21232747 Report a problem | ||
| 7/7/2026 | Price change | $339,000-2.9%$166/sqft |
Source: NTREIS #21232747 Report a problem | ||
| 6/18/2026 | Price change | $349,000-7.9%$171/sqft |
Source: NTREIS #21232747 Report a problem | ||
| 4/8/2026 | Listed for sale | $379,000$185/sqft |
Source: NTREIS #21232747 Report a problem | ||
Public tax history
Tax history is unavailable.
Monthly payment
Est. payment
Payment breakdown
Explore the cost of this home by adjusting the details. Changes won't be saved.Climate risks
Neighborhood: 76036
Nearby schools
GreatSchools rating
- NACrowley Alternative SchoolGrades: 1-12Distance: 1.2 mi
- 4/10Richard Allie MiddleGrades: 6-8Distance: 1.7 mi
- 3/10Crowley High SchoolGrades: 9-12Distance: 1 mi
Schools provided by the listing agent
- Elementary: Crowley
- Middle: Richard Allie
- High: Crowley
- District: Crowley ISD
Source: NTREIS. This data may not be complete. We recommend contacting the local school district to confirm school assignments for this home.
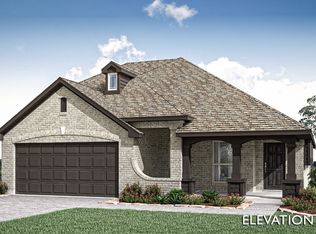
- $--4 bd3 ba2.3k sqft4444 Mill Falls Dr, Fort Worth, TX 76036Sold
- $--5 bd4 ba2.6k sqft4436 Mill Falls Dr, Fort Worth, TX 76036Sold

- $328,5003 bd2 ba1.6k sqft4500 Mill Falls Dr, Fort Worth, TX 76116Off Market

- $323,2003 bd2 ba1.6k sqft4504 Mill Falls Dr, Fort Worth, TX 76116Off Market
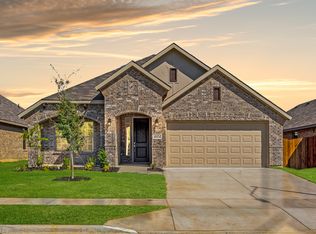
- $375,900-- bd-- ba2.1k sqft4453 Ridgehurst Ln, Crowley, TX 76036Off Market
- $--3 bd2 ba1.7k sqft4501 Ridgehurst Ln, Crowley, TX 76036Sold
- $354,7003 bd2 ba2k sqft4508 Mill Falls Dr, Fort Worth, TX 76116Off Market
- $--5 bd4 ba3k sqft4441 Ridgehurst Ln, Fort Worth, TX 76036Off Market
A local agent can set up tours, give advice and negotiate with sellers.
A local lender can help you make sure your offer is ready when you are.
Similar homes
- $335,4753 bd2 ba1.9k sqft4425 Ridgehurst Ln, Crowley, TX 76036For Sale
 MLS ID #21277085, Lisa Hager. NTREIS
 - $375,0005 bd3 ba2.9k sqft4413 Pentridge Dr, Crowley, TX 76036For Sale
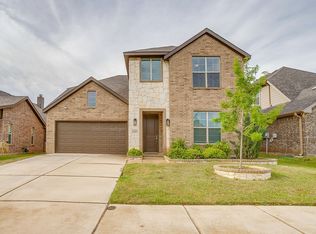 MLS ID #21225329, Renee Kolar. NTREIS
 - $339,9003 bd2 ba1.8k sqft933 Keel Line Dr, Crowley, TX 76036For Sale
 MLS ID #21310061, Chandler Crouch. NTREIS
 - $325,0003 bd2 ba2k sqft4228 Sweet Clover Ln, Crowley, TX 76036For Sale
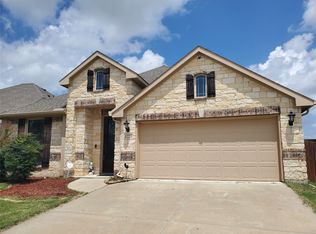 MLS ID #21222201, Maria Gonzalez. NTREIS
 - $339,9003 bd2 ba1.7k sqft5144 Cantle Ct, Fort Worth, TX 76036For SaleMLS ID #21302125, Renee Coulson. NTREIS
- $355,0003 bd2 ba1.8k sqft4248 Old Timber Ln, Crowley, TX 76036For SaleMLS ID #21174163, Steven Bradbury. NTREIS
- $329,9003 bd2 ba1.6k sqft9912 Mescalbean Blvd, Crowley, TX 76036For SaleMLS ID #21229062, Jake White. NTREIS
- $450,0004 bd3 ba2.6k sqft10705 Stanhope Dr, Crowley, TX 76036For SaleMLS ID #21338189, Clayton Davis. NTREIS
- $334,0003 bd2 ba1.7k sqft9824 Mescalbean Blvd, Crowley, TX 76036For SaleMLS ID #21245994, Trevon Tate. NTREIS
- $315,0004 bd2 ba2.1k sqft413 Edgewick Ln, Crowley, TX 76036For SaleMLS ID #21320500, Rebecca Porras. NTREIS
- $334,9004 bd3 ba1.9k sqft108 Magnolia Estates St, Crowley, TX 76036For SaleMLS ID #21276225, Cynthia Del Rio. NTREIS
- $399,8883 bd2 ba2.2k sqft4721 Sassafras Dr, Crowley, TX 76036For SaleMLS ID #21306688, Ashley Dilling. NTREIS
- $300,0004 bd2 ba2k sqft1005 Oarlock Dr, Crowley, TX 76036For SaleMLS ID #21300063, Cody Elliott. NTREIS
- $--3 bd2 ba1.6k sqft4716 Feltleaf Ave, Crowley, TX 76036AuctionAuction.com 2
- $450,0004 bd3 ba2.7k sqft4444 Blue Mist Dr, Crowley, TX 76036For SaleMLS ID #21214020, Jaime Wester. NTREIS
- $359,9004 bd2 ba2.2k sqft1733 Colorado Dr, Burleson, TX 76028For SaleMLS ID #21227618, Regina Hoover. NTREIS
- $--4 bd2 ba1.9k sqft11812 Wax Myrtle Trl, Fort Worth, TX 76108AuctionAuction.com 2
- $385,0004 bd2 ba2.3k sqft10 Ashlawn Ct, Edgecliff Village, TX 76134For SaleMLS ID #21293246, Linda Feldman. NTREIS
- $425,0004 bd3 ba2.5k sqft2501 Bunker Hill Dr, Burleson, TX 76028For SaleMLS ID #21232207, Gabriela Emerton. NTREIS
- $325,0003 bd3 ba1.5k sqft464 Pine St, Burleson, TX 76028For SaleMLS ID #21299857, Shelley Green. NTREIS
