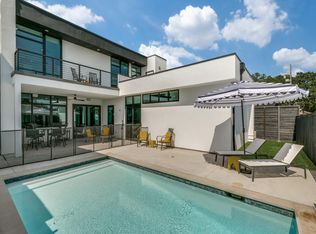
Architecturally distinctive residence in Little Preston Hollow, where bold design, exceptional materials & unexpected details come together in a truly one-of-a-kind home. This 3-bedroom, 3-bath residence pairs black elongated brick, metal siding & a standing-seam metal roof with expansive Quaker windows and Western sliding doors, creating a seamless connection between the interiors & outdoor living spaces.
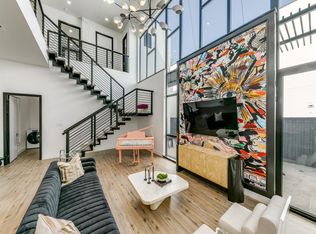
The elevated turf front yard and striking architectural approach immediately set the home apart. An Ipe wraparound porch is enclosed by custom black planters & cement-board fencing, while a sliding metal gate secures the private car park & creates a compound-like setting. Inside, smooth walls & Porcelanosa flooring, cabinetry & tile establish a sophisticated palette. Full-height pocket doors allow spaces to open completely or disappear from view, while soaring ceilings & walls of glass fill the home with natural light.
The flexible floor plan includes a private office, dedicated TV room-second living area & secluded primary suite overlooking the pool. One of the home's most unexpected features is a hidden gaming loft complete with a fire pole, an imaginative space tucked discreetly into the architecture.
Outside, the home becomes private urban retreat. The pool is surrounded by expansive Ipe decking, with seven American hollies growing directly through the deck to soften the architecture & create a unique connection between the home & landscape. Concealed speakers beneath the decking provide an immersive outdoor entertaining environment. Additional features include an outdoor shower, turf driveway, oversized two-car garage with integrated speakers, extensive architectural lighting & thoughtfully concealed technology throughout.
4442 Bonham blends strong architectural lines, warm natural materials & playful custom details into a home that is both sophisticated & comfortable—distinctive modern architecture that still feels like a home should.
For sale
$1,295,000
4442 Bonham St, Dallas, TX 75229
3beds
2,050sqft
Single Family Residence
Built in 2021
6,621 Square Feet Lot
$1,242,000 Zestimate®
$632/sqft
$-- HOA
What's special
Striking architectural approachCement-board fencingIpe wraparound porchThoughtfully concealed technology throughoutTurf drivewayElevated turf front yardExpansive quaker windows
- 12 days
- 2,675
- 352
Likely to sell faster than
Zillow last checked:
Listing updated:
Listed by:
Clay Stapp 0544431 214-855-0777,
CLAY STAPP + CO 214-855-0777
Source: NTREIS,MLS#: 21393318
Facts & features
Interior
Bedrooms & bathrooms
- Bedrooms: 3
- Bathrooms: 3
- Full bathrooms: 3
Primary bedroom
- Level: First
- Dimensions: 17 x 13
Bedroom
- Level: First
- Dimensions: 21 x 11
Bedroom
- Level: First
- Dimensions: 12 x 10
Kitchen
- Level: First
- Dimensions: 14 x 10
Living room
- Features: Built-in Features
- Level: First
- Dimensions: 17 x 13
Heating
- Central, Natural Gas
Cooling
- Central Air, Electric
Appliances
- Included: Built-In Refrigerator, Dishwasher, Gas Cooktop, Disposal, Gas Oven, Ice Maker, Refrigerator
- Laundry: Washer Hookup, Electric Dryer Hookup, Laundry in Utility Room
Features
- Built-in Features, Dry Bar, Decorative/Designer Lighting Fixtures, Double Vanity, High Speed Internet, Loft, Pantry, Cable TV, Vaulted Ceiling(s), Walk-In Closet(s), Wired for Sound
- Flooring: Tile, Wood
- Windows: Window Coverings
- Has basement: No
- Has fireplace: No
Interior area
- Total interior livable area: 2,050 sqft
Video & virtual tour
Property
Parking
- Total spaces: 2
- Parking features: Additional Parking, Direct Access, Driveway, Electric Gate, Garage, Garage Door Opener, Gated, Garage Faces Side, Secured
- Attached garage spaces: 2
Features
- Levels: One
- Stories: 1
- Patio & porch: Rear Porch, Deck, Front Porch, Patio, Side Porch, Wrap Around
- Exterior features: Outdoor Shower, Rain Gutters
- Pool features: In Ground, Pool
- Fencing: Block,Back Yard,Fenced,Metal,Wood
Lot
- Size: 6,621 Square Feet
- Dimensions: 50 x 125
- Features: Corner Lot, Landscaped, Many Trees
Details
- Parcel number: 00000417331000000
Construction
Type & style
- Home type: SingleFamily
- Architectural style: Contemporary/Modern,Traditional,Detached
- Property subtype: Single Family Residence
Materials
- Brick, Frame, Steel Siding
- Foundation: Concrete Perimeter, Pillar/Post/Pier
- Roof: Metal,Other
Condition
- Resale
- Year built: 2021
Utilities & green energy
- Sewer: Public Sewer
- Water: Public
- Utilities for property: Sewer Available, Water Available, Cable Available
Community & HOA
Community
- Security: Prewired, Security System, Carbon Monoxide Detector(s), Smoke Detector(s)
- Subdivision: Northcrest
HOA
- Has HOA: No
Location
- Region: Dallas
Financial & listing details
- Price per square foot: $632/sqft
- Tax assessed value: $897,240
- Annual tax amount: $19,979
- Date on market: 9/23/2026
- Cumulative days on market: 12 days
- Exclusions: Big Boy Statue & Rhino Statue
Estimated market value
$1,242,000
$1.18M - $1.30M
$4,950/mo
Price history
| Date | Event | Price |
|---|---|---|
| 9/23/2026 | Listed for sale | $1,295,000+666.3%$632/sqft |
Source: NTREIS #21393318 Report a problem | ||
| 5/10/2017 | Listing removed | $1,495$1/sqft |
Source: Dallas Park Cities #13569848 Report a problem | ||
| 4/3/2017 | Listed for rent | $1,495+1.4%$1/sqft |
Source: Keller Williams - Park Cities #13569848 Report a problem | ||
| 12/23/2015 | Listing removed | $1,475$1/sqft |
Source: Keller Williams - Dallas Park Cities #13255920 Report a problem | ||
| 12/3/2015 | Price change | $1,475-1.3%$1/sqft |
Source: Keller Williams - Dallas Park Cities #13255920 Report a problem | ||
| 11/19/2015 | Price change | $1,495-6.6%$1/sqft |
Source: Keller Williams - Dallas Park Cities #13255920 Report a problem | ||
| 10/10/2015 | Listed for rent | $1,600+33.3%$1/sqft |
Source: Keller Williams - Park Cities #13255920 Report a problem | ||
| 3/7/2014 | Sold | -- |
Source: Agent Provided Report a problem | ||
| 6/6/2012 | Listing removed | $1,200$1/sqft |
Source: Keller Williams Elite Dallas-Park Cities #11781634 Report a problem | ||
| 6/4/2012 | Listed for rent | $1,200$1/sqft |
Source: Keller Williams Elite Dallas-Park Cities #11781634 Report a problem | ||
| 3/2/2011 | Listing removed | $169,000$82/sqft |
Source: Keller Williams - Dallas Park Cities #11494779 Report a problem | ||
| 10/26/2010 | Listed for sale | $169,000$82/sqft |
Source: Keller Williams Elite Dallas-Park Cities #11494779 Report a problem | ||
| 10/31/2005 | Sold | -- |
Source: Public Record Report a problem | ||
Public tax history
| Year | Property taxes | Tax assessment |
|---|---|---|
| 2025 | $19,979 -0.4% | $897,240 |
| 2024 | $20,054 +113.1% | $897,240 +118.8% |
| 2023 | $9,409 -3.9% | $410,000 +5.1% |
| 2022 | $9,790 +27.2% | $390,000 +33.7% |
| 2021 | $7,694 +12.1% | $291,670 +15.3% |
| 2020 | $6,862 -7.1% | $252,940 -6.4% |
| 2019 | $7,388 -4.1% | $270,270 -3.2% |
| 2018 | $7,705 +21.7% | $279,130 +19.9% |
| 2017 | $6,331 +20.7% | $232,830 +20.7% |
| 2016 | $5,246 +17.5% | $192,900 +7.9% |
| 2015 | $4,464 | $178,740 +9.8% |
| 2014 | $4,464 | $162,750 |
| 2013 | -- | -- |
| 2012 | -- | -- |
| 2011 | -- | -- |
| 2010 | -- | -- |
| 2009 | -- | -- |
| 2008 | -- | -- |
| 2007 | -- | -- |
| 2005 | -- | -- |
| 2004 | -- | -- |
| 2003 | -- | -- |
| 2002 | -- | -- |
| 2001 | -- | -- |
Find assessor info on the county website
Monthly payment
Est. payment
Payment breakdown
Explore the cost of this home by adjusting the details. Changes won't be saved.Climate risks
Neighborhood: 75229
Nearby schools
Schools provided by the listing agent
- Elementary: Withers
- Middle: Walker
- High: White
- District: Dallas ISD
Source: NTREIS. This data may not be complete. We recommend contacting the local school district to confirm school assignments for this home.
Similar homes
- $1,295,0004 bd3 ba2.5k sqft10314 Sherbrook Ln, Dallas, TX 75229For Sale
 MLS ID #21401527, Jay Robbins. NTREIS
 - $995,0003 bd3 ba2.1k sqft4125 Goodfellow Dr, Dallas, TX 75229For Sale By Owner

- $1,400,0005 bd4 ba2.9k sqft10656 Cox Ln, Dallas, TX 75229For Sale
 MLS ID #21395144, Kaitlyn Bownds. NTREIS
 - $1,175,0003 bd3 ba2.2k sqft10127 Coppedge Ln, Dallas, TX 75229For Sale
 MLS ID #21380117, Kelly Morgan. NTREIS
