Beautifully updated and filled with natural light, this Sparkman Club Estates home pairs timeless character with a fresh, elevated finish-out and an exceptional floor plan. The light and bright living room is anchored by a handsome fireplace with mantel and gas logs, with views overlooking the private backyard and oversized pool. The beautifully updated kitchen features Brazilian quartzite countertops, a farmhouse sink, gas cooktop and upgraded appliances, complemented by designer lighting, updated hardware and custom window treatments throughout. Multiple living spaces provide wonderful flexibility, including a stunning sunroom wrapped in walls of windows that brings the outdoors in and creates an incredible setting for everyday living and entertaining. The primary suite features a beautifully designed custom California Closets system, while thoughtful updates and details are found throughout the home. Outside, a wood front door, Bevolo lanterns, shutters and charming window box create beautiful curb appeal, while the gated drive, expansive pool and secluded backyard offer a wonderful sense of privacy. Polished, inviting and truly move-in ready, this is a home that feels special from the moment you walk through the door. Residents are also eligible to join the beloved Sparkman Club, offering swimming pools, tennis and pickleball courts, a clubhouse, playground, walking trails and year-round activities—one of the many reasons Sparkman Club Estates remains such a special North Dallas neighborhood.
Under contract
$749,000
3612 Regent Dr, Dallas, TX 75229
3beds
2,170sqft
Single Family Residence
Built in 1956
10,062 Square Feet Lot
$716,000 Zestimate®
$345/sqft
$-- HOA
What's special
Bevolo lanternsBeautifully updatedSecluded backyardCustom window treatments throughoutFilled with natural lightBrazilian quartzite countertopsBeautifully updated kitchen
- 8 days
- 589
- 71
Likely to sell faster than
Zillow last checked:
Listing updated:
Listed by:
Jill Wiese 0522473 214-405-3299,
Allie Beth Allman & Assoc. 214-521-7355
Source: NTREIS,MLS#: 21402609
Facts & features
Interior
Bedrooms & bathrooms
- Bedrooms: 3
- Bathrooms: 2
- Full bathrooms: 2
Primary bedroom
- Level: First
- Dimensions: 14 x 12
Bedroom
- Level: First
- Dimensions: 13 x 11
Bedroom
- Level: First
- Dimensions: 13 x 13
Breakfast room nook
- Level: First
- Dimensions: 11 x 7
Dining room
- Level: First
- Dimensions: 11 x 9
Kitchen
- Features: Built-in Features, Stone Counters
- Level: First
- Dimensions: 13 x 10
Laundry
- Level: First
- Dimensions: 8 x 6
Living room
- Level: First
- Dimensions: 15 x 11
Living room
- Level: First
- Dimensions: 19 x 14
Living room
- Features: Fireplace
- Level: First
- Dimensions: 18 x 13
Heating
- Central, Natural Gas
Cooling
- Central Air, Electric
Appliances
- Included: Dishwasher, Disposal
Features
- High Speed Internet, Open Floorplan, Cable TV
- Flooring: Ceramic Tile, Hardwood, Tile
- Windows: Bay Window(s), Shutters, Window Coverings
- Has basement: No
- Number of fireplaces: 1
- Fireplace features: Gas, Gas Starter, Wood Burning
Interior area
- Total interior livable area: 2,170 sqft
Video & virtual tour
Property
Parking
- Total spaces: 2
- Parking features: Electric Gate, Garage, Garage Door Opener, Garage Faces Rear
- Attached garage spaces: 2
Features
- Levels: One
- Stories: 1
- Pool features: Gunite, In Ground, Pool, Community
- Fencing: Wood
Lot
- Size: 10,062 Square Feet
- Features: Interior Lot
Details
- Parcel number: 00000587914000000
Construction
Type & style
- Home type: SingleFamily
- Architectural style: Traditional,Detached
- Property subtype: Single Family Residence
Materials
- Brick
- Foundation: Pillar/Post/Pier
- Roof: Composition
Condition
- Resale
- Year built: 1956
Utilities & green energy
- Sewer: Public Sewer
- Water: Public
- Utilities for property: Sewer Available, Water Available, Cable Available
Community & HOA
Community
- Features: Clubhouse, Pickleball, Pool, Tennis Court(s), Curbs
- Subdivision: Sparkman Estates
HOA
- Has HOA: No
Location
- Region: Dallas
Financial & listing details
- Price per square foot: $345/sqft
- Tax assessed value: $540,000
- Annual tax amount: $12,024
- Date on market: 10/5/2026
- Cumulative days on market: 9 days
- Exclusions: TV and mount in living room, fireplace screen in living area
Estimated market value
$716,000
$680,000 - $752,000
$4,790/mo
Price history
| Date | Event | Price |
|---|---|---|
| 10/10/2026 | Contingent | $749,000$345/sqft |
Source: NTREIS #21402609 Report a problem | ||
| 10/5/2026 | Listed for sale | $749,000+36.2%$345/sqft |
Source: NTREIS #21402609 Report a problem | ||
| 11/15/2022 | Sold | -- |
Source: HomeSmart Intl Solds #20185223_75229 Report a problem | ||
| 11/9/2022 | Pending sale | $550,000$253/sqft |
Source: NTREIS #20185223 Report a problem | ||
| 10/23/2022 | Contingent | $550,000$253/sqft |
Source: NTREIS #20185223 Report a problem | ||
| 10/14/2022 | Listed for sale | $550,000+37.5%$253/sqft |
Source: NTREIS #20185223 Report a problem | ||
| 9/22/2022 | Listing removed | -- |
Source: Zillow Rental Network_1 Report a problem | ||
| 8/22/2022 | Listed for rent | $3,700+8.8%$2/sqft |
Source: Zillow Rental Network_1 Report a problem | ||
| 7/29/2022 | Listing removed | -- |
Source: Zillow Rental Network_1 Report a problem | ||
| 7/27/2022 | Listed for rent | $3,400+41.7%$2/sqft |
Source: Zillow Rental Network_1 Report a problem | ||
| 2/26/2017 | Listing removed | $2,400$1/sqft |
Source: Zillow Rental Network Report a problem | ||
| 2/18/2017 | Price change | $2,400-17.2%$1/sqft |
Source: Zillow Rental Network Report a problem | ||
| 1/22/2017 | Listed for rent | $2,900$1/sqft |
Source: Zillow Rental Network Report a problem | ||
| 12/14/2016 | Sold | -- |
Source: Agent Provided Report a problem | ||
| 11/10/2016 | Price change | $399,9000%$184/sqft |
Source: LPS Home Team #13480420 Report a problem | ||
| 11/7/2016 | Price change | $400,000-4.8%$184/sqft |
Source: LPS Home Team #13480420 Report a problem | ||
| 11/4/2016 | Listed for sale | $420,000+25.6%$194/sqft |
Source: LPS Home Team #13480420 Report a problem | ||
| 11/11/2014 | Sold | -- |
Source: Agent Provided Report a problem | ||
| 10/23/2014 | Pending sale | $334,500$154/sqft |
Source: RE/MAX on MAIN #13028353 Report a problem | ||
| 10/3/2014 | Listed for sale | $334,500$154/sqft |
Source: RE/MAX ON MAIN #13028353 Report a problem | ||
Public tax history
| Year | Property taxes | Tax assessment |
|---|---|---|
| 2025 | $8,765 -4.7% | $540,000 |
| 2024 | $9,197 -3.2% | $540,000 -0.5% |
| 2023 | $9,497 +2.2% | $542,600 +12.8% |
| 2022 | $9,296 +3% | $481,220 +15.2% |
| 2021 | $9,022 -1.6% | $417,610 +0.3% |
| 2020 | $9,173 +9.5% | $416,470 +10.9% |
| 2019 | $8,373 +0.1% | $375,370 |
| 2018 | $8,369 +15.7% | $375,370 +14.4% |
| 2017 | $7,235 0% | $328,000 |
| 2016 | $7,235 +36.3% | $328,000 +2.9% |
| 2015 | $5,310 | $318,810 +27.7% |
| 2014 | $5,310 | $249,660 |
| 2013 | -- | -- |
| 2012 | -- | -- |
| 2011 | -- | -- |
| 2010 | -- | -- |
| 2009 | -- | -- |
| 2008 | -- | -- |
| 2007 | -- | -- |
| 2005 | -- | -- |
| 2004 | -- | -- |
| 2003 | -- | -- |
| 2002 | -- | -- |
| 2001 | -- | -- |
Find assessor info on the county website
Monthly payment
Est. payment
Payment breakdown
Explore the cost of this home by adjusting the details. Changes won't be saved.Climate risks
Neighborhood: 75229
Nearby schools
Schools provided by the listing agent
- Elementary: Degolyer
- Middle: Marsh
- High: White
- District: Dallas ISD
Source: NTREIS. This data may not be complete. We recommend contacting the local school district to confirm school assignments for this home.
Similar homes
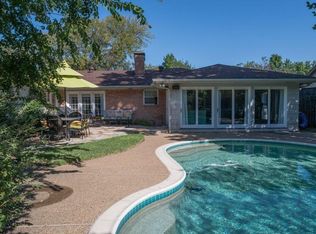
- $699,0003 bd2 ba2.2k sqft3230 Camelot Dr, Dallas, TX 75229For Sale
 MLS ID #21350085, Kathleen Langley. NTREIS
 - $629,0004 bd3 ba2.4k sqft3132 Chapel Downs Dr, Dallas, TX 75229For Sale
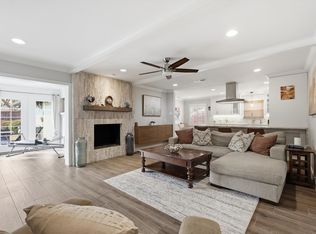 MLS ID #21182587, Justin Fitzpatrick. NTREIS
 - $749,9004 bd3 ba2.9k sqft15415 Leavalley Dr, Dallas, TX 75248For Sale
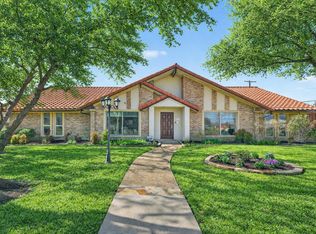 MLS ID #21395295, Burton Rhodes. NTREIS
 - $739,0004 bd3 ba2.3k sqft9223 Seagrove Dr, Dallas, TX 75243For Sale
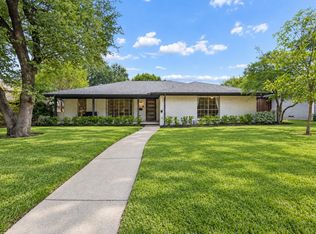 MLS ID #21378427, Bailey Anderson. NTREIS
