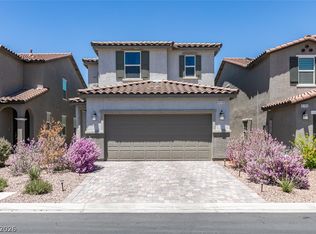
Introducing an opportunity to own a 5-bedroom home at this price point in one of the fastest-growing areas of Southwest Las Vegas. Built just a few years ago, it combines modern efficiency with lasting value—perfect for families seeking both comfort and investment potential.
The home offers peace of mind, a gated community, and added privacy while still being minutes from the Las Vegas Strip, Harry Reid International Airport, and major freeways. Inside, the floor plan is designed to maximize space and functionality. With five bedrooms, there’s room for family, home offices, or multi-generational living—flexibility that’s increasingly hard to find.
The large backyard provides ample space to design your own pool and outdoor retreat, a smart upgrade that adds both lifestyle enjoyment and future resale value. Combined with low HOA fees and the strong growth trajectory of the Southwest valley, this property delivers not only a place to call home but also a sound long-term investment.
Active under contract
Price cut: $1K (6/19)
$534,000
4456 Swimming Minnow Ave, Las Vegas, NV 89141
5beds
2,476sqft
Single Family Residence
Built in 2023
5,227 Square Feet Lot
$530,500 Zestimate®
$216/sqft
$53/mo HOA
What's special
Gated communityModern efficiencyAdded privacy
- 332 days |
- 82 |
- 1 |
Zillow last checked:
Listing updated:
Listed by:
Doug Verhaalen S.0173341 (702)335-6995,
Coldwell Banker Premier
Source: LVR,MLS#: 2719634 Originating MLS: Greater Las Vegas Association of Realtors Inc
Originating MLS: Greater Las Vegas Association of Realtors IncFacts & features
Interior
Bedrooms & bathrooms
- Bedrooms: 5
- Bathrooms: 4
- Full bathrooms: 4
Primary bedroom
- Description: Pbr Separate From Other,Upstairs,Walk-In Closet(s)
- Dimensions: 15x12
Bedroom 2
- Description: Closet,Downstairs
- Dimensions: 13x10
Bedroom 3
- Description: Closet
- Dimensions: 13x10
Bedroom 4
- Description: Closet
- Dimensions: 12x10
Bedroom 5
- Description: Closet
- Dimensions: 12x10
Primary bathroom
- Description: Double Sink
Kitchen
- Description: Island,Quartz Countertops,Tile Flooring
Heating
- Central, Gas
Cooling
- Central Air, Electric
Appliances
- Included: Dryer, Dishwasher, Disposal, Gas Range, Refrigerator, Washer
- Laundry: Gas Dryer Hookup, Upper Level
Features
- Bedroom on Main Level, None
- Flooring: Carpet, Ceramic Tile
- Has fireplace: No
Interior area
- Total structure area: 2,476
- Total interior livable area: 2,476 sqft
Property
Parking
- Total spaces: 2
- Parking features: Attached, Epoxy Flooring, Garage, Garage Door Opener, Inside Entrance, Private, Storage
- Attached garage spaces: 2
Features
- Stories: 2
- Exterior features: Private Yard
- Fencing: Block,Back Yard
Lot
- Size: 5,227 Square Feet
- Features: Desert Landscaping, Landscaped, Synthetic Grass, < 1/4 Acre
Details
- Parcel number: 17730415070
- Zoning description: Single Family
- Special conditions: Short Sale
- Horse amenities: None
Construction
Type & style
- Home type: SingleFamily
- Architectural style: Two Story
- Property subtype: Single Family Residence
Materials
- Roof: Tile
Condition
- Resale
- Year built: 2023
Utilities & green energy
- Electric: Photovoltaics None
- Sewer: Public Sewer
- Water: Public
- Utilities for property: Cable Available
Community & HOA
Community
- Subdivision: Edgebrook
HOA
- Has HOA: Yes
- Amenities included: Gated
- Services included: Association Management
- HOA fee: $53 monthly
- HOA name: Cameron Frias
- HOA phone: 702-737-8580
Location
- Region: Las Vegas
Financial & listing details
- Price per square foot: $216/sqft
- Tax assessed value: $492,814
- Annual tax amount: $5,059
- Date on market: 9/18/2025
- Listing agreement: Exclusive Right To Sell
- Listing terms: Cash,Conventional,FHA,VA Loan
- Ownership: Single Family Residential
Estimated market value
$530,500
$504,000 - $557,000
$2,720/mo
Price history
| Date | Event | Price |
|---|---|---|
| 7/9/2026 | Contingent | $534,000$216/sqft |
Source:  LVR #2719634 Report a problem LVR #2719634 Report a problem | ||
| 6/19/2026 | Price change | $534,000-0.2%$216/sqft |
Source: LVR #2719634 Report a problem | ||
| 5/11/2026 | Price change | $535,000-4.5%$216/sqft |
Source: LVR #2719634 Report a problem | ||
| 4/28/2026 | Price change | $560,000+2%$226/sqft |
Source: LVR #2719634 Report a problem | ||
| 4/21/2026 | Listed for sale | $549,000$222/sqft |
Source: LVR #2719634 Report a problem | ||
| 2/10/2026 | Contingent | $549,000$222/sqft |
Source: LVR #2719634 Report a problem | ||
| 2/10/2026 | Pending sale | $549,000$222/sqft |
Source: LVR #2719634 Report a problem | ||
| 12/16/2025 | Price change | $549,000-0.2%$222/sqft |
Source: LVR #2719634 Report a problem | ||
| 11/25/2025 | Price change | $550,000-6%$222/sqft |
Source: LVR #2719634 Report a problem | ||
| 9/18/2025 | Listed for sale | $585,000+15.4%$236/sqft |
Source: LVR #2719634 Report a problem | ||
| 3/22/2023 | Sold | $506,781$205/sqft |
Source: Public Record Report a problem | ||
Public tax history
| Year | Property taxes | Tax assessment |
|---|---|---|
| 2026 | $5,378 -0.1% | $172,485 -0.6% |
| 2025 | $5,386 +10.1% | $173,521 +329.2% |
| 2024 | $4,892 +408.1% | $40,425 +23.5% |
| 2023 | $963 | $32,725 |
Find assessor info on the county website
Monthly payment
Est. payment
Payment breakdown
Explore the cost of this home by adjusting the details. Changes won't be saved.Climate risks
Neighborhood: Enterprise
Nearby schools
GreatSchools rating
- 7/10Dennis Ortwein ElementaryGrades: PK-5Distance: 1.2 mi
- 7/10Lois & Jerry Tarkanian Middle SchoolGrades: 6-8Distance: 1.2 mi
- 5/10Desert Oasis High SchoolGrades: 9-12Distance: 2.1 mi
Schools provided by the listing agent
- Elementary: Ortwein, Dennis,Ortwein, Dennis
- Middle: Tarkanian
- High: Desert Oasis
Source: LVR. This data may not be complete. We recommend contacting the local school district to confirm school assignments for this home.
- $566,2004 bd2 ba2.4k sqft4462 Swimming Minnow Ave, Las Vegas, NV 89141Off Market
- $500,3003 bd2 ba2.1k sqft4468 Swimming Minnow Ave, Las Vegas, NV 89141Off Market
- $454,0003 bd2 ba1.5k sqft4453 Frias Falls Ave, Las Vegas, NV 89141Off Market
- $482,8003 bd2 ba1.8k sqft4459 Frias Falls Ave, Las Vegas, NV 89141Off Market
- $560,4004 bd2 ba2.4k sqft10356 Reese Rivers Ct, Las Vegas, NV 89141Off Market
- $448,8003 bd2 ba1.5k sqft4465 Frias Falls Ave, Las Vegas, NV 89141Off Market
- $448,0002 bd3 ba1.3k sqft10362 Reese Rivers Ct, Las Vegas, NV 89141Off Market
- $472,0003 bd2 ba1.8k sqft4441 Frias Falls Ave, Las Vegas, NV 89141Off Market
A local agent can set up tours, give advice and negotiate with sellers.
Similar homes
- $520,0004 bd3 ba2.1k sqft4157 Nopal Serrano Ave, Las Vegas, NV 89141For Sale
 MLS ID #2805886, Dallas Tung, Las Vegas Sotheby's Int'l. LVR
 - $535,0004 bd3 ba2.1k sqft4110 Golden Fleece Ave, Las Vegas, NV 89141For Sale
 MLS ID #2791401, Steven Carter, eXp Realty. LVR
 - $529,0004 bd3 ba2.6k sqft5946 Roaring Canyon Ct, Las Vegas, NV 89139For Sale
 MLS ID #2808391, Ryan Williams, LPT Realty LLC. LVR
 - $489,5004 bd3 ba2.1k sqft4096 Nopal Serrano Ave, Las Vegas, NV 89141For Sale
 MLS ID #2789386, Nero Li, TopSky Realty INC. LVR
 - $514,9003 bd3 ba2.4k sqft11005 Jordyn Hill St, Enterprise, NV 89141For SaleMLS ID #2806056, Joefrey G. Revilla, Keller Williams VIP. LVR
- $579,9904 bd3 ba2.8k sqft10307 Rolling Bay Ct, Las Vegas, NV 89141For SaleMLS ID #2794465, Caroline Lee, Vertex Realty & Property Manag. LVR
- $516,9004 bd3 ba2.1k sqft6029 Coja St, Las Vegas, NV 89113For SaleMLS ID #2808496, Stephen C. Matthews, eXp Realty. LVR
- $465,0003 bd3 ba1.7k sqft10873 Lexus Ct, Las Vegas, NV 89141For SaleMLS ID #2803633, Mandie C. Medford, Keller Williams MarketPlace. LVR
- $499,0004 bd3 ba2.1k sqft8968 Lucky Crest St, Las Vegas, NV 89113For SaleMLS ID #2806484, Dong Yang, Golden Assets & Property Mgt. LVR
- $574,9004 bd4 ba2.5k sqft10608 Upper Laurel St, Las Vegas, NV 89179For SaleMLS ID #2779447, Rose A. Palazzolo, Realty ONE Group, Inc. LVR
- $550,0004 bd3 ba2.5k sqft9190 Lynea Ct, Enterprise, NV 89178For SaleMLS ID #2794673, Zachary Czerniawski, Signature Real Estate Group. LVR
- $560,0005 bd3 ba2.6k sqft8920 Seal Cove St, Las Vegas, NV 89178For SaleMLS ID #2797452, Ralph Karlisle R. Tong, Real Broker LLC. LVR
- $450,0003 bd3 ba1.7k sqft9946 Indigo Cliffs St, Las Vegas, NV 89141For SaleMLS ID #2802954, Michael Fisseha, Elite Realty. LVR
- $555,0004 bd3 ba2.2k sqft3187 Rowan Brook Ave, Henderson, NV 89052For SaleMLS ID #2788285, George Kypreos, Signature Real Estate Group. LVR
- $555,0005 bd4 ba2.4k sqft5927 Coja St, Las Vegas, NV 89113For SaleMLS ID #2795341, Miaojun Zhu, The Zhu Realty Group, LLC. LVR
- $540,0004 bd3 ba2.7k sqft7733 Pyrenees Park Dr, Spring Valley, NV 89113For SaleMLS ID #2795752, Erik Newkirk, Keller Williams MarketPlace. LVR
- $529,9003 bd3 ba2.4k sqft1872 Foro Romano St, Henderson, NV 89044For SaleMLS ID #2807094, Robert E. Jones, Offerpad. LVR
- $539,9994 bd2 ba1.8k sqft12755 Silver Satin St, Henderson, NV 89044For SaleMLS ID #2799618, Sam Cohen, Huntington & Ellis, A Real Est. LVR
- $545,0004 bd3 ba2.1k sqft2819 Falling Mist St, Henderson, NV 89044For SaleMLS ID #2804543, Kandis M. Rebarchick, Refined Living A RE Brokerage. LVR
- $525,0004 bd3 ba2.2k sqft5725 Saltrock Grove St, North Las Vegas, NV 89081For SaleMLS ID #2751688, Kelly Meuanxaygnakham, Galindo Group Real Estate. LVR
