A rare opportunity... BOTH sides of this classic duplex in the heart of North Country Club are for sale together. Each side features two bedrooms, 1 full bath, living room, dining room, and kitchen on the main. Basement is very functional with a family room, laundry, storage rooms, and mechanicals. Situated on an 8,370 sf lot, sharing a two car detached garage, it is too good to resist! Each side has it's own mini-split for cooling on these hot summer days. Live in one side, rent the other, OR rent both sides, OR gut the interior to make one large single story home on a great block. See supplements for recent updates to plumbing, sewer, and electrical systems. Easy walk to all the shops and restaurants of Cherry Creek, or on 6th Avenue (Oliver's Market, Satchel's, Novo Coffee, etc.). To learn more about the Driving Park Historic District (not an HOA, a voluntary neighborhood group, www.drivingparkhd.org).
Pending
$1,000,000
446 N High Street, Denver, CO 80218
4beds
3,280sqft
Duplex
Built in 1924
8,370 Square Feet Lot
$-- Zestimate®
$305/sqft
$-- HOA
What's special
- 63 days
- 66
- 4
Zillow last checked:
Listing updated:
Listed by:
Ann Atkinson 303-725-6789 aatkinson@livsothebysrealty.com,
LIV Sotheby's International Realty
Source: REcolorado as distributed by MLS GRID,MLS#: 7819434
Facts & features
Interior
Bedrooms & bathrooms
- Bedrooms: 4
- Bathrooms: 2
- Full bathrooms: 2
- Main level bathrooms: 2
- Main level bedrooms: 4
Bedroom
- Description: 446 N. High
- Level: Main
- Area: 122.21 Square Feet
- Dimensions: 10.1 x 12.1
Bedroom
- Description: 446 N. High
- Level: Main
- Area: 102.01 Square Feet
- Dimensions: 10.1 x 10.1
Bedroom
- Description: 448 N. High
- Level: Main
- Area: 125.84 Square Feet
- Dimensions: 10.4 x 12.1
Bedroom
- Description: 448 N. High
- Level: Main
- Area: 105.04 Square Feet
- Dimensions: 10.4 x 10.1
Bathroom
- Description: 446 N. High
- Level: Main
- Area: 35 Square Feet
- Dimensions: 5 x 7
Bathroom
- Description: 448 N. High
- Level: Main
- Area: 35 Square Feet
- Dimensions: 5 x 7
Dining room
- Description: 446 N. High
- Level: Main
- Area: 126.5 Square Feet
- Dimensions: 11 x 11.5
Dining room
- Description: 448 N. High
- Level: Main
- Area: 121 Square Feet
- Dimensions: 11 x 11
Family room
- Description: 446 N. High
- Level: Basement
- Area: 277.2 Square Feet
- Dimensions: 12.6 x 22
Family room
- Description: 448 N. High
- Level: Basement
- Area: 270.9 Square Feet
- Dimensions: 12.6 x 21.5
Kitchen
- Description: 446 N. High
- Level: Main
- Area: 83.95 Square Feet
- Dimensions: 7.3 x 11.5
Kitchen
- Description: 448 N. High
- Level: Main
- Area: 111.1 Square Feet
- Dimensions: 10.1 x 11
Laundry
- Description: 448 N. High
- Level: Basement
- Area: 107.8 Square Feet
- Dimensions: 9.8 x 11
Laundry
- Description: 448 N. High
- Level: Basement
- Area: 107.8 Square Feet
- Dimensions: 9.8 x 11
Laundry
- Description: 448 N. High
- Level: Basement
- Area: 119.6 Square Feet
- Dimensions: 10.4 x 11.5
Living room
- Description: 446 N. High
- Level: Main
- Area: 142.5 Square Feet
- Dimensions: 11.4 x 12.5
Living room
- Description: 448 N. High
- Level: Main
- Area: 136.4 Square Feet
- Dimensions: 11 x 12.4
Heating
- Forced Air, Gravity, Natural Gas
Cooling
- Has cooling: Yes
Appliances
- Included: Dishwasher, Disposal, Dryer, Gas Water Heater, Range, Refrigerator, Washer
- Laundry: In Unit
Features
- Ceiling Fan(s)
- Flooring: Carpet, Linoleum, Tile, Wood
- Windows: Window Coverings
- Basement: Finished,Full
- Number of fireplaces: 2
- Fireplace features: Living Room
- Common walls with other units/homes: End Unit,1 Common Wall
Interior area
- Total structure area: 3,280
- Total interior livable area: 3,280 sqft
- Finished area above ground: 1,640
- Finished area below ground: 548
Video & virtual tour
Property
Parking
- Total spaces: 2
- Parking features: Garage
- Garage spaces: 2
Features
- Levels: One
- Stories: 1
- Entry location: Ground
- Patio & porch: Covered, Front Porch, Patio
- Exterior features: Garden
Lot
- Size: 8,370 Square Feet
- Features: Historical District, Level, Sprinklers In Front, Sprinklers In Rear
Details
- Parcel number: 511114006
- Zoning: U-SU-C
- Special conditions: Standard
Construction
Type & style
- Home type: SingleFamily
- Architectural style: Bungalow
- Property subtype: Duplex
- Attached to another structure: Yes
Materials
- Brick
- Roof: Composition
Condition
- Year built: 1924
Utilities & green energy
- Sewer: Public Sewer
- Water: Public
Community & HOA
Community
- Subdivision: Country Club North
HOA
- Has HOA: No
Location
- Region: Denver
Financial & listing details
- Price per square foot: $305/sqft
- Annual tax amount: $5,073
- Date on market: 8/6/2026
- Listing terms: Cash,Conventional,FHA
- Exclusions: Staging Materials And Tenant's Possessions
- Ownership: Corporation/Trust
- Lease term: Month To Month
Estimated market value
Not available
Estimated sales range
Not available
Not available
Price history
| Date | Event | Price |
|---|---|---|
| 8/13/2026 | Pending sale | $1,000,000$305/sqft |
Source:  REcolorado as distributed by MLS GRID #7819434 Report a problem REcolorado as distributed by MLS GRID #7819434 Report a problem | ||
| 8/6/2026 | Listed for sale | $1,000,000$305/sqft |
Source: REcolorado as distributed by MLS GRID #7819434 Report a problem | ||
Public tax history
Tax history is unavailable.
Monthly payment
Est. payment
Payment breakdown
Explore the cost of this home by adjusting the details. Changes won't be saved.Climate risks
Neighborhood: Country Club
Nearby schools
Schools provided by the listing agent
- Elementary: Bromwell
- Middle: Morey
- High: East
- District: Denver 1
Source: REcolorado as distributed by MLS GRID. This data may not be complete. We recommend contacting the local school district to confirm school assignments for this home.


Similar homes
- $1,000,0004 bd4 ba3.3k sqft739 Bellaire Street, Denver, CO 80220For Sale
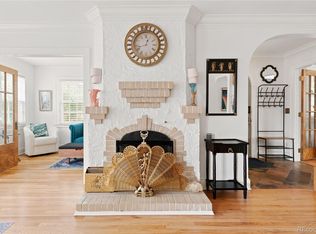
 MLS ID #8518767, Euan Graham, Serhant Colorado LLC. REcolorado as distributed by MLS GRID
 - $1,100,0003 bd3 ba2.8k sqft725 N Downing Street, Denver, CO 80218For Sale
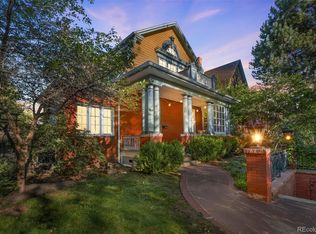 MLS ID #5918932, Sam Neumann, Compass - Denver. REcolorado as distributed by MLS GRID
 - $1,198,0003 bd3 ba2.2k sqft440 N Williams Street, Denver, CO 80218For Sale
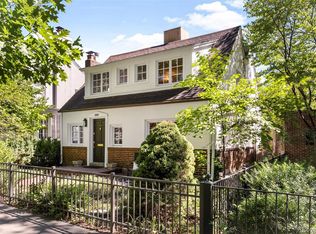 MLS ID #2501493, Josh Behr, LIV Sotheby's International Realty. REcolorado as distributed by MLS GRID
 - $1,275,0005 bd4 ba2.8k sqft650 N Williams Street, Denver, CO 80218For Sale
 MLS ID #2894421, Annzo Phelps, Kentwood Real Estate DTC, LLC. REcolorado as distributed by MLS GRID
 - $975,0004 bd2 ba2.5k sqft1090 Bonnie Brae Blvd, Denver, CO 80209For Sale
 MLS ID #1068563, Katie Portenga, Coldwell Banker Realty-Luxury. IRES as distributed by MLS GRID
 - $899,0004 bd5 ba2.4k sqft478 N Logan Street, Denver, CO 80203For SaleMLS ID #5958622, Eugeny Pomirchy, PMG Realty. REcolorado as distributed by MLS GRID
- $995,0005 bd3 ba3k sqft2045 N Emerson Street, Denver, CO 80205For SaleMLS ID #9885078, Deanna Silva, Compass - Denver. REcolorado as distributed by MLS GRID
- $989,0004 bd2 ba2.4k sqft1812 S Lincoln Street, Denver, CO 80210For SaleMLS ID #3141456, Kathie Shandro, Kathie Shandro. REcolorado as distributed by MLS GRID
- $900,0005 bd3 ba2.5k sqft2575 S Washington Street, Denver, CO 80210For SaleMLS ID #2850358, Kelley Sudderth, Milehimodern. REcolorado as distributed by MLS GRID
- $1,125,0004 bd2 ba2.5k sqft392 S Clarkson Street, Denver, CO 80209For SaleMLS ID #2979818, Steve Novak, LoKation Real Estate. REcolorado as distributed by MLS GRID
- $975,0003 bd2 ba2.2k sqft1355 S Lafayette Street, Denver, CO 80210For SaleMLS ID #7509693, Courtney Trembly, 8z Real Estate. REcolorado as distributed by MLS GRID
- $1,000,0004 bd2 ba2.5k sqft422 21st Street, Denver, CO 80205For SaleMLS ID #6487194, Karen Zeile, Kentwood Commercial, Llc. REcolorado as distributed by MLS GRID
- $1,050,0004 bd2 ba2.1k sqft1901 S Sherman Street, Denver, CO 80210For SaleMLS ID #2127709, Luke McEvilly, Keller Williams Realty Downtown LLC. REcolorado as distributed by MLS GRID
- $965,0004 bd2 ba2k sqft1085 S Adams Street, Denver, CO 80209For SaleMLS ID #5028839, Rebecca Fawcett, LIV Sotheby's International Realty. REcolorado as distributed by MLS GRID
- $924,9004 bd3 ba2.6k sqft1359 Monroe Street, Denver, CO 80206For SaleMLS ID #5471275, Jane Knauf, Metro Home Finders. REcolorado as distributed by MLS GRID
- $1,395,0005 bd4 ba3.2k sqft605 N Race Street, Denver, CO 80206For SaleMLS ID #4578649, Kelly Hudson, Compass - Denver. REcolorado as distributed by MLS GRID
- $865,0004 bd3 ba2.5k sqft1516 Cook Street, Denver, CO 80206For SaleMLS ID #5532020, JC Denver Home Team, Keller Williams Realty Urban Elite. REcolorado as distributed by MLS GRID
- $870,0004 bd3 ba2.8k sqft2290 E Columbia Place, Denver, CO 80210For SaleMLS ID #3579124, Shelby Richardson, LIV Sotheby's International Realty. REcolorado as distributed by MLS GRID
- $1,495,0006 bd3 ba4.5k sqft684 N Downing Street, Denver, CO 80218For SaleMLS ID #5797695, Cynthia Dorroh, HomeSmart. REcolorado as distributed by MLS GRID
- $1,375,0007 bd4 ba3.4k sqft915 N Clarkson Street, Denver, CO 80218For SaleMLS ID #8428129, Leigh Wilbanks, Compass - Denver. REcolorado as distributed by MLS GRID
