Welcome to 4470 Woodhill Drive, Munhall!! This TRUE move in ready home is a must see! It features 3 bedrooms, 2 full baths and too many updates to list them all - including new flooring, fresh paint and privacy fence. The charm begins outside with a tranquil covered front porch and enjoy a delicious pear from your very own tree. Enter the gate to your new backyard oasis that is an entertainers delight! You will find a flat backyard and large cement pad that provides flexible space to suite your needs- perfect for outdoor get togethers, outdoor games or additional parking. The fire pit area is a great place to make s'mores and relax after a long day while enjoying the gorgeous sunsets. There is lots of storage for your outdoor games, furniture, gardening tools, etc. located under the side porch and the large shed. As you walk in the front door you are met with natural light, beautiful flooring and an open concept living room/dining room that flows to the bright kitchen. The kitchen features direct access to the covered side porch (perfect for a BBQ), stainless steel appliances, Corian counters and much more. The Upstairs boasts 3 well appointed bedrooms with great size closets and full bath with Corian shower surround. The lower level features spacious laundry area, lots of room for storage or office space and a full bath. No need for guests to go upstairs to access the restroom while enjoying the backyard space. One car garage is very clean and can be used as another flex space. Lots of parking with cement pad and driveway. Not only is this home stunning inside and out, but it is also close to everything! It has an amazing park down the street, walk or take the one minute drive there. Plus you are close to shopping, easy access to city adventures and easy highway access!
Under contract
Price cut: $4.1K (7/16)
$224,900
4470 Woodhill Dr, Homestead, PA 15120
3beds
1,100sqft
:
Get pre-qualified$1,550/mo
Single Family Residence
Built in 1954
6,499 Square Feet Lot
$222,400 Zestimate®
$204/sqft
$-- HOA
What's special
- 40 days |
- 371 |
- 27 |
Zillow last checked:
Listing updated:
Listed by:
Ashley Faust-Toth 888-397-7352,
EXP REALTY LLC 888-397-7352
Source: WPMLS,MLS#: 1762312 Originating MLS: West Penn Multi-List
Originating MLS: West Penn Multi-ListFacts & features
Interior
Bedrooms & bathrooms
- Bedrooms: 3
- Bathrooms: 2
- Full bathrooms: 2
Primary bedroom
- Level: Upper
- Dimensions: 11x12
Bedroom 2
- Level: Upper
- Dimensions: 10x12
Bedroom 3
- Level: Upper
- Dimensions: 10x9
Dining room
- Level: Main
- Dimensions: 11x11
Kitchen
- Level: Main
- Dimensions: 11x9
Living room
- Level: Main
- Dimensions: 12x17
Heating
- Forced Air, Gas
Cooling
- Central Air
Appliances
- Included: Some Electric Appliances, Dryer, Dishwasher, Microwave, Refrigerator, Stove, Washer
Features
- Flooring: Carpet, Hardwood, Vinyl
- Has basement: Yes
Interior area
- Total structure area: 1,100
- Total interior livable area: 1,100 sqft
Video & virtual tour
Property
Parking
- Total spaces: 1
- Parking features: Built In, Garage Door Opener
- Has attached garage: Yes
Features
- Levels: Two
- Stories: 2
- Pool features: None
Lot
- Size: 6,499 Square Feet
- Dimensions: 0.1492
Details
- Parcel number: 0182N00014000000
Construction
Type & style
- Home type: SingleFamily
- Architectural style: Two Story
- Property subtype: Single Family Residence
Materials
- Brick
- Roof: Composition
Condition
- Resale
- Year built: 1954
Utilities & green energy
- Sewer: Public Sewer
- Water: Public
Community & HOA
Community
- Subdivision: Windermere Heights
Location
- Region: Homestead
Financial & listing details
- Price per square foot: $204/sqft
- Tax assessed value: $63,600
- Annual tax amount: $2,373
- Date on market: 6/29/2026
Estimated market value
$222,400
$211,000 - $234,000
$1,544/mo
Price history
| Date | Event | Price |
|---|---|---|
| 7/19/2026 | Pending sale | $224,900$204/sqft |
Source:  WPMLS #1762312 Report a problem WPMLS #1762312 Report a problem | ||
| 7/16/2026 | Price change | $224,900-1.8%$204/sqft |
Source: WPMLS #1762312 Report a problem | ||
| 6/29/2026 | Price change | $229,000-4.2%$208/sqft |
Source: WPMLS #1762312 Report a problem | ||
| 6/19/2026 | Listed for sale | $239,000+124.4%$217/sqft |
Source: WPMLS #1760940 Report a problem | ||
| 6/15/2016 | Sold | $106,500-7.3%$97/sqft |
Source: WPMLS #1216931 Report a problem | ||
| 4/27/2016 | Pending sale | $114,900$104/sqft |
Source: JIM PIGOTT REAL ESTATE #1216931 Report a problem | ||
| 4/9/2016 | Listed for sale | $114,900+76.8%$104/sqft |
Source: JIM PIGOTT REAL ESTATE #1216931 Report a problem | ||
| 4/29/1996 | Sold | $65,000$59/sqft |
Source: Public Record Report a problem | ||
Public tax history
| Year | Property taxes | Tax assessment |
|---|---|---|
| 2025 | $2,277 +8.1% | $45,600 |
| 2024 | $2,106 +876.3% | $45,600 |
| 2023 | $216 | $45,600 |
| 2022 | $216 | $45,600 |
| 2021 | $216 +2% | $45,600 |
| 2020 | $211 -2% | $45,600 |
| 2019 | $216 -87.6% | $45,600 |
| 2018 | $1,744 +2% | $45,600 |
| 2017 | $1,710 +692.6% | $45,600 |
| 2016 | $216 -87.1% | $45,600 |
| 2015 | $1,678 | $45,600 |
| 2014 | -- | $45,600 -6.2% |
| 2013 | -- | $48,600 -10.7% |
| 2012 | -- | $54,400 |
| 2011 | -- | $54,400 |
| 2010 | -- | $54,400 |
| 2009 | -- | $54,400 |
| 2008 | -- | $54,400 |
| 2007 | -- | $54,400 |
| 2006 | -- | $54,400 |
| 2005 | -- | $54,400 |
| 2004 | -- | $54,400 -21.6% |
| 2003 | -- | $69,400 |
| 2002 | -- | $69,400 |
Find assessor info on the county website
Monthly payment
Est. payment
Payment breakdown
Explore the cost of this home by adjusting the details. Changes won't be saved.Climate risks
Neighborhood: 15120
Nearby schools
GreatSchools rating
- 3/10Steel Valley Middle SchoolGrades: 5-8Distance: 0.8 mi
- 3/10Steel Valley Senior High SchoolGrades: 9-12Distance: 0.8 mi
- 6/10Park El SchoolGrades: K-4Distance: 0.5 mi
Schools provided by the listing agent
- District: Steel Valley
Source: WPMLS. This data may not be complete. We recommend contacting the local school district to confirm school assignments for this home.
- $186,8003 bd1 ba1.1k sqft4466 Woodhill Dr, Homestead, PA 15120Off Market
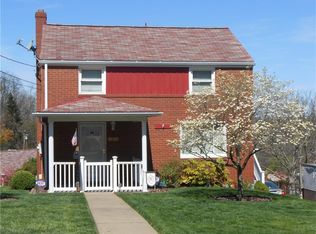
- $169,0003 bd1 ba925 sqft4474 Woodhill Dr, Homestead, PA 15120Off Market
- $178,0003 bd2 ba-- sqft4510 Woodhill Dr, Homestead, PA 15120Sold

- $170,0003 bd2 ba875 sqft4462 Woodhill Dr, Homestead, PA 15120Sold

- $145,4003 bd1 ba1.1k sqft4514 Woodhill Dr, Homestead, PA 15120Off Market
- $135,1003 bd2 ba1.4k sqft4458 Woodhill Dr, Homestead, PA 15120Sold
- $159,9003 bd1 ba1.1k sqft4469 Woodhill Dr, Homestead, PA 15120Off Market
- $210,0003 bd1 ba875 sqft4473 Woodhill Dr, Homestead, PA 15120Sold
A local agent can set up tours, give advice and negotiate with sellers.
A local lender can help you make sure your offer is ready when you are.
Similar homes
- $199,0003 bd1 ba1.1k sqft4756 Woodhill Dr, Homestead, PA 15120For Sale
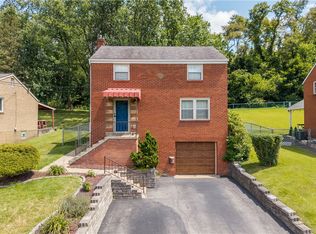 MLS ID #1767475, Timothy Phillips. WPMLS
 - $177,0002 bd1 ba1k sqft3645 W Run Rd, Homestead, PA 15120For Sale
 MLS ID #1768327, Susan Gill. WPMLS
 - $225,0003 bd2 ba1.4k sqft1711 Maine Ave, West Mifflin, PA 15122For Sale
 MLS ID #1767992, Tracy Artman. WPMLS
 - $159,9003 bd1 ba1.1k sqft4350 Homestead Duquesne Rd, Homestead, PA 15120For Sale
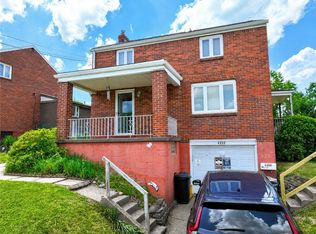 MLS ID #1754505, Maria Germansky. WPMLS
 - $220,0003 bd-- ba1.4k sqft4427 Elizabeth St, West Mifflin, PA 15122For SaleMLS ID #1764408, Doreen Walters. WPMLS
- $240,0003 bd2 ba970 sqft1315 Robbins St, Pittsburgh, PA 15236For SaleMLS ID #1766724, Scott Harding. WPMLS
- $215,0003 bd2 ba952 sqft1035 Sanda Dr, Pittsburgh, PA 15227For SaleMLS ID #1763368, Brooke Bromley. WPMLS
- $225,0003 bd2 ba1.4k sqft2709 Blackridge Ave, Pittsburgh, PA 15235For SaleMLS ID #1767345, Pamela Stamper. WPMLS
- $229,9003 bd2 ba975 sqft1654 Hollyrood Rd, Pittsburgh, PA 15227For SaleMLS ID #1762057, Roberta Mikita. WPMLS
- $229,9003 bd2 ba1.4k sqft167 Crescent Gardens Dr, Pittsburgh, PA 15235For SaleMLS ID #1768006, Melissa Merriman. WPMLS
- $228,0003 bd2 ba1.1k sqft108 Fairview St, Delmont, PA 15626For SaleMLS ID #1768373, Genevieve Weiss. WPMLS
- $229,9003 bd2 ba1.2k sqft128 Rosecrest Dr, Monroeville, PA 15146For SaleMLS ID #1765484, Lisa Yates. WPMLS
- $210,0003 bd2 ba1.4k sqft1038 Ardmore Manor Dr, Pittsburgh, PA 15221For SaleMLS ID #1765950, Jerome Yoders. WPMLS
- $169,9002 bd1 ba1k sqft3829 Inland Ave, West Mifflin, PA 15122For SaleMLS ID #1768053, Christopher Angelo. WPMLS
- $225,0002 bd2 ba1k sqft108 Lang Ct, Pittsburgh, PA 15208For SaleMLS ID #1768070, Tara Kite. WPMLS
- $239,9003 bd2 ba1.2k sqft577 Arbor Ln, Pittsburgh, PA 15236For SaleMLS ID #1762915, Mark Ratti. WPMLS
- $225,0003 bd2 ba1.4k sqft1927 Kansas Ave, White Oak, PA 15131For SaleMLS ID #1760351, Chad Schmitt. WPMLS
- $230,0003 bd2 ba1k sqft8008 Mark Dr, Verona, PA 15147For SaleMLS ID #1752220, Colleen McMullen. WPMLS
- $170,0002 bd2 ba1.4k sqft1119 Scorer St, Pittsburgh, PA 15207For SaleMLS ID #1766801, Nicole D Arduino. WPMLS
- $271,9003 bd2 ba1k sqft904 Sunnyside Dr, West Mifflin, PA 15122For SaleMLS ID #1754312, Michelle Haeck. WPMLS
