Beautifully renovated in 2022, this Majestic Heights residence features elevated finishes on a generous quarter-acre setting. Solid hardwood flooring extends throughout, framing a bright living area with a chic accent wall. A sunlit dining space with sliding glass doors offers seamless outdoor connectivity. The kitchen makes a sophisticated statement with quartz countertops, high-end Cafe appliances and custom solid-wood 42-inch cabinetry. Three spacious main-level bedrooms share a remodeled bath with modern tile and fixtures. Downstairs, a finished lower level with brand new carpet adds an oversized rec room, bedroom, bath, office and a large laundry and storage room. Outside, professionally landscaped front and back yards feature newer fencing, while newer concrete and flatwork define the driveway, garage and patios. An extended one-car garage and two sheds offer additional storage. A complete 2022 HVAC system, windows, roof, gutters, solid-core doors and trim complete this updated home near BVSD schools, parks, trails, Whole Foods, restaurants and Table Mesa shopping.
Accepting backups
$1,150,000
4475 Whitney Pl, Boulder, CO 80305
4beds
2,052sqft
Single Family Residence
Built in 1962
10,087 Square Feet Lot
$-- Zestimate®
$560/sqft
$-- HOA
What's special
- 11 days
- 793
- 63
Likely to sell faster than
Zillow last checked:
Listing updated:
Listed by:
Jennifer Fly 303-506-0253,
milehimodern - Boulder
Source: IRES as distributed by MLS GRID,MLS#: 1069691
Facts & features
Interior
Bedrooms & bathrooms
- Bedrooms: 4
- Bathrooms: 2
- Full bathrooms: 1
- 3/4 bathrooms: 1
- Main level bathrooms: 1
Primary bedroom
- Description: Hardwood
- Features: Shared Primary Bath
- Level: Main
- Area: 156 Square Feet
- Dimensions: 12 x 13
Bedroom 2
- Description: Hardwood
- Level: Main
- Area: 100 Square Feet
- Dimensions: 10 x 10
Bedroom 3
- Description: Hardwood
- Level: Main
- Area: 100 Square Feet
- Dimensions: 10 x 10
Bedroom 4
- Description: Carpet
- Level: Basement
Dining room
- Description: Hardwood
- Level: Main
- Area: 99 Square Feet
- Dimensions: 11 x 9
Family room
- Description: Carpet
- Level: Basement
Kitchen
- Description: Hardwood
- Level: Main
- Area: 108 Square Feet
- Dimensions: 9 x 12
Laundry
- Level: Basement
- Area: 90 Square Feet
- Dimensions: 9 x 10
Living room
- Description: Hardwood
- Level: Main
- Area: 208 Square Feet
- Dimensions: 13 x 16
Study
- Description: Carpet
- Level: Basement
Heating
- Forced Air
Cooling
- Central Air
Appliances
- Included: Electric Range, Dishwasher, Refrigerator, Disposal
- Laundry: Washer/Dryer Hookup
Features
- Eat-in Kitchen, Separate Dining Room, Open Floorplan
- Flooring: Wood
- Windows: Window Coverings
- Basement: Full,Partially Finished
Interior area
- Total structure area: 1,026
- Total interior livable area: 2,052 sqft
- Finished area above ground: 1,026
Property
Parking
- Total spaces: 1
- Parking features: Garage Door Opener, Attached
- Attached garage spaces: 1
- Details: Attached
Accessibility
- Accessibility features: Main Floor Bath, Accessible Bedroom
Features
- Levels: One
- Stories: 1
- Patio & porch: Patio
- Exterior features: Sprinkler System
- Fencing: Wood
Lot
- Size: 10,087 Square Feet
- Features: Level, City Limits, Paved, Curbs, Gutters, Sidewalks
Details
- Additional structures: Storage
- Parcel number: R0011259
- Zoning: RES
- Special conditions: Private Owner
Construction
Type & style
- Home type: SingleFamily
- Architectural style: Contemporary
- Property subtype: Single Family Residence
Materials
- Frame, Brick
- Roof: Composition
Condition
- New construction: No
- Year built: 1962
Utilities & green energy
- Electric: Xcel
- Gas: Xcel
- Sewer: Public Sewer
- Utilities for property: Natural Gas Available, Electricity Available, Other, Cable Available, Satellite Avail, High Speed Avail
Green energy
- Energy efficient items: Southern Exposure, Windows
Community & HOA
Community
- Security: Fire Alarm
- Subdivision: Majestic Heights
HOA
- Has HOA: No
Location
- Region: Boulder
Financial & listing details
- Price per square foot: $560/sqft
- Tax assessed value: $1,004,200
- Annual tax amount: $5,984
- Date on market: 9/30/2026
- Listing terms: Cash,Conventional
- Exclusions: Seller's personal property + all staging items.
- Electric utility on property: Yes
- Road surface type: Asphalt
Estimated market value
Not available
Estimated sales range
Not available
Not available
Price history
| Date | Event | Price |
|---|---|---|
| 10/5/2026 | Pending sale | $1,150,000$560/sqft |
Source:  REcolorado as distributed by MLS GRID #IR1069691 Report a problem REcolorado as distributed by MLS GRID #IR1069691 Report a problem | ||
| 10/2/2026 | Listed for sale | $1,150,000-7.3%$560/sqft |
Source:  IRES as distributed by MLS GRID #1069691 Report a problem IRES as distributed by MLS GRID #1069691 Report a problem | ||
| 6/9/2022 | Sold | $1,240,000-0.8%$604/sqft |
Source: IRES as distributed by MLS GRID #965471 Report a problem | ||
| 5/13/2022 | Listed for sale | $1,250,000+55.3%$609/sqft |
Source: IRES as distributed by MLS GRID #965471 Report a problem | ||
| 1/4/2022 | Sold | $805,000-1.2%$392/sqft |
Source: IRES as distributed by MLS GRID #956585 Report a problem | ||
| 12/19/2021 | Listed for sale | $815,000$397/sqft |
Source: IRES as distributed by MLS GRID #956585 Report a problem | ||
Public tax history
| Year | Property taxes | Tax assessment |
|---|---|---|
| 2025 | $5,192 +1.8% | $62,762 0% |
| 2024 | $5,102 +29.5% | $62,766 -1% |
| 2023 | $3,940 +4.9% | $63,375 +49.4% |
| 2022 | $3,757 +2.1% | $42,423 -2.8% |
| 2021 | $3,678 | $43,643 +3.3% |
| 2020 | $3,678 +7.8% | $42,257 |
| 2019 | $3,412 | $42,257 +7.4% |
| 2018 | $3,412 | $39,355 -9.5% |
| 2017 | $3,412 +13% | $43,510 +24.7% |
| 2016 | $3,020 +5.6% | $34,889 +23.8% |
| 2015 | $2,860 +20.7% | $28,171 |
| 2014 | $2,369 +2.1% | $28,171 |
| 2013 | $2,321 +0.9% | $28,171 +1.7% |
| 2012 | $2,300 -2.2% | $27,701 |
| 2011 | $2,352 +7.1% | -- |
| 2010 | $2,196 +14.4% | $29,100 |
| 2009 | $1,920 +3.5% | $29,100 -3% |
| 2008 | $1,855 +10.7% | $30,010 |
| 2007 | $1,675 +3.9% | $30,010 +14.5% |
| 2006 | $1,613 -1.8% | $26,210 |
| 2005 | $1,642 +0.7% | $26,210 -2.5% |
| 2004 | $1,630 +3.1% | $26,870 |
| 2003 | $1,581 +10.3% | $26,870 +18.6% |
| 2002 | $1,433 | $22,650 -90.9% |
| 2001 | -- | $247,600 |
Find assessor info on the county website
Monthly payment
Est. payment
Payment breakdown
Explore the cost of this home by adjusting the details. Changes won't be saved.Climate risks
Neighborhood: Majestic Heights
Nearby schools
Schools provided by the listing agent
- Elementary: Creekside
- Middle: Southern Hills
- High: Fairview
Source: IRES as distributed by MLS GRID. This data may not be complete. We recommend contacting the local school district to confirm school assignments for this home.
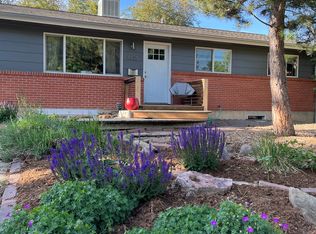

Similar homes
- $1,100,0005 bd3 ba2.2k sqft615 S 41st St, Boulder, CO 80305For Sale
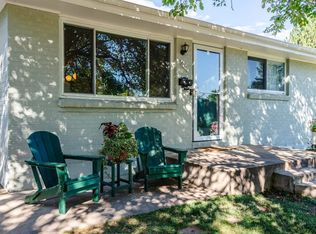
 MLS ID #1070192, Sue Masterson, RE/MAX of Boulder, Inc. IRES as distributed by MLS GRID
 - $1,099,0005 bd2 ba1.8k sqft720 Gillaspie Dr, Boulder, CO 80305For Sale
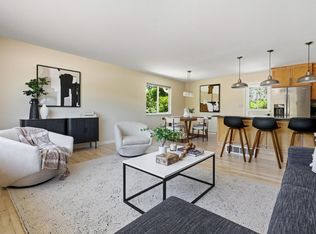 MLS ID #1070357, Jennifer Gilligan, Compass - Boulder. IRES as distributed by MLS GRID
 - $1,175,0003 bd2 ba2k sqft245 30th St, Boulder, CO 80305For Sale
 MLS ID #1070140, Christopher Botsy Phillips, Compass - Boulder. IRES as distributed by MLS GRID
 - $1,200,0004 bd3 ba2.3k sqft1050 Miami Way, Boulder, CO 80305For Sale
 MLS ID #1067711, Carrie Hill, Rocky Mountain RE Inc. IRES as distributed by MLS GRID
 - $1,295,0005 bd3 ba2.1k sqft1010 Hartford Dr, Boulder, CO 80305For SaleMLS ID #1070031, Kimberly Baldwin, Resident Realty. IRES as distributed by MLS GRID
- $985,0006 bd3 ba2.2k sqft4617 Gordon Drive, Boulder, CO 80305For Sale
 MLS ID #8705528, Katrina Griffith, 8z Real Estate - ROCC. REcolorado as distributed by MLS GRID
 - $850,0005 bd3 ba2.2k sqft710 S 44th St, Boulder, CO 80305For SaleMLS ID #1070023, Steve Altermatt, 8z Real Estate. IRES as distributed by MLS GRID
- $1,200,0004 bd2 ba1.6k sqft3620 Silver Plume Ln, Boulder, CO 80305For SaleMLS ID #1056882, Brett Sawyer, Kentwood Real Estate Boulder Valley. IRES as distributed by MLS GRID
- $925,0004 bd2 ba2.4k sqft441 Harvard Ln, Boulder, CO 80305For SaleMLS ID #1068906, The Bernardi Group, Coldwell Banker Realty-Boulder. IRES as distributed by MLS GRID
- $1,099,7505 bd2 ba2.3k sqft350 Bates Ave, Boulder, CO 80305For SaleMLS ID #1059348, Noel Fleming, Cinema Realty. IRES as distributed by MLS GRID
- $1,225,0003 bd2 ba1.6k sqft3760 Silver Plume Ln, Boulder, CO 80305For SaleMLS ID #1068248, Ken Gellman, Compass-Denver. IRES as distributed by MLS GRID
- $1,195,0004 bd2 ba2.3k sqft7060 Baseline Rd, Boulder, CO 80303For SaleMLS ID #1064916, Patrick Dolan, RE/MAX of Boulder, Inc. IRES as distributed by MLS GRID
- $875,0003 bd2 ba1.2k sqft4435 Grinnell Ave, Boulder, CO 80305For SaleMLS ID #1068142, Chelsey Franklin, LIV Sotheby's Intl Realty. IRES as distributed by MLS GRID
- $1,539,0004 bd3 ba2.2k sqft1095 Edinboro Dr, Boulder, CO 80305For SaleMLS ID #1066188, Jon Simisky, Compass - Boulder. IRES as distributed by MLS GRID
- $1,490,0004 bd3 ba2.6k sqft4370 Comanche Dr, Boulder, CO 80303For SaleMLS ID #1070247, Amy Drost, Housing Helpers of Colorado. IRES as distributed by MLS GRID
- $1,250,0004 bd3 ba1.6k sqft1901 Columbine Avenue, Boulder, CO 80302For SaleMLS ID #2708041, Stephen Titus, RE/MAX Alliance. REcolorado as distributed by MLS GRID
- $835,0004 bd2 ba1.9k sqft110 Mohawk Dr, Boulder, CO 80303For SaleMLS ID #1068868, Christopher Botsy Phillips, Compass - Boulder. IRES as distributed by MLS GRID
- $990,0003 bd2 ba1.5k sqft219 29th St, Boulder, CO 80305For SaleMLS ID #1063877, R Tim Goodacre, milehimodern - Boulder. IRES as distributed by MLS GRID
- $649,0004 bd3 ba1.5k sqft1325 Bear Mountain Dr #D, Boulder, CO 80305For SaleMLS ID #1070042, Uschi Brunner, LIV Sotheby's Intl Realty D. IRES as distributed by MLS GRID
- $1,150,0003 bd4 ba2.9k sqft1517 Patton Cir, Boulder, CO 80303For SaleMLS ID #1065278, Jim Candy, Live West Realty. IRES as distributed by MLS GRID
