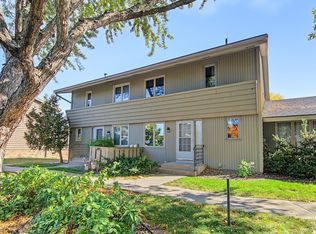
Stunning 3-Bedroom, 2-Bath Townhome with Modern Comforts!! Welcome to this beautifully maintained

3-bedroom, 2-bath townhome offering both style and functionality. The spacious living room features a
cozy fireplace—perfect for relaxing evenings—while the kitchen opens to a private deck, ideal for outdoor
dining or morning coffee. Natural light fills the home, highlighting its inviting layout. All three
bedrooms are conveniently located on the upper level, providing privacy and comfort for the whole family.
The attached 2-car garage offers easy access and additional storage. The versatile basement space can be
transformed into a family room, home gym, office, or whatever suits your lifestyle. Furnace and A/C have
been certified, Sump pump added.
Closed
Est. $276,700
4478 Arden View Ct, Arden Hills, MN 55112
3beds
1,580sqft
(TH) Quad/4 Corners
Built in 1974
1,350 Square Feet Lot
$276,700 Zestimate®
$175/sqft
$329/mo HOA
What's special
Cozy fireplaceInviting layoutPrivate deck
- 635 days
- 10
- 0
Zillow last checked:
Listing updated:
Listed by:
Jessica Wagner 651-249-1631,
Coldwell Banker Realty - Lakes
Source: NorthstarMLS as distributed by MLS GRID,MLS#: 7037214
Facts & features
Interior
Bedrooms & bathrooms
- Bedrooms: 3
- Bathrooms: 2
- Full bathrooms: 1
- 1/2 bathrooms: 1
Bedroom
- Level: Upper
- Area: 192 Square Feet
- Dimensions: 16x12
Bedroom 2
- Level: Upper
- Area: 110 Square Feet
- Dimensions: 11x10
Bedroom 3
- Level: Upper
- Area: 99 Square Feet
- Dimensions: 11x9
Deck
- Level: Main
- Area: 216 Square Feet
- Dimensions: 12x18
Dining room
- Level: Main
- Area: 132 Square Feet
- Dimensions: 12x11
Family room
- Level: Lower
- Area: 165 Square Feet
- Dimensions: 15x11
Kitchen
- Level: Main
- Area: 108 Square Feet
- Dimensions: 12x9
Living room
- Level: Main
- Area: 272 Square Feet
- Dimensions: 17x16
Heating
- Forced Air, Fireplace(s)
Cooling
- Central Air
Appliances
- Included: Dishwasher, Dryer, Gas Water Heater, Microwave, Range, Refrigerator, Washer
- Laundry: In Basement, Gas Dryer Hookup, Washer Hookup
Features
- Basement: Partially Finished
- Number of fireplaces: 1
- Fireplace features: Living Room
Interior area
- Total structure area: 1,400
- Total interior livable area: 1,580 sqft
- Finished area above ground: 1,400
- Finished area below ground: 180
Property
Parking
- Total spaces: 2
- Parking features: Attached, Asphalt, Guest
- Attached garage spaces: 2
Accessibility
- Accessibility features: None
Features
- Levels: Two
- Stories: 2
- Patio & porch: Deck
- Has private pool: Yes
- Pool features: In Ground, Outdoor Pool, Shared
Lot
- Size: 1,350 Square Feet
- Features: Near Public Transit, Tree Coverage - Medium
Details
- Foundation area: 620
- Parcel number: 223023240322
- Zoning description: Residential-Single Family
Construction
Type & style
- Home type: Townhouse
- Property subtype: (TH) Quad/4 Corners
- Attached to another structure: Yes
Materials
- Roof: Age 8 Years or Less
Condition
- New construction: No
- Year built: 1974
Utilities & green energy
- Gas: Natural Gas
- Sewer: City Sewer/Connected
- Water: City Water/Connected
Community & HOA
Community
- Subdivision: Cic 477 Tnhs Vlgs At Ah 6th
HOA
- Has HOA: Yes
- Services included: Maintenance Structure, Hazard Insurance, Lawn Care, Maintenance Grounds, Sanitation, Snow Removal
- HOA fee: $329 monthly
- HOA name: Cedar Management
- HOA phone: 612-381-8600
Location
- Region: Arden Hills
Financial & listing details
- Price per square foot: $175/sqft
- Tax assessed value: $241,200
- Annual tax amount: $3,858
- Date on market: 3/19/2026
- Cumulative days on market: 186 days
Foreclosure details
Estimated market value
$276,700
$252,000 - $304,000
$2,367/mo
Price history
| Date | Event | Price |
|---|---|---|
| 6/30/2026 | Sold | $277,500-7.5%$176/sqft |
Source:  NorthstarMLS as distributed by MLS GRID #7037214 Report a problem NorthstarMLS as distributed by MLS GRID #7037214 Report a problem | ||
| 4/2/2026 | Pending sale | $299,900$190/sqft |
Source: NorthstarMLS as distributed by MLS GRID #7037214 Report a problem | ||
| 3/19/2026 | Listed for sale | $299,900+9.1%$190/sqft |
Source: NorthstarMLS as distributed by MLS GRID #7037214 Report a problem | ||
| 2/20/2026 | Listing removed | $274,900$174/sqft |
Source: NorthstarMLS as distributed by MLS GRID #7004716 Report a problem | ||
| 1/5/2026 | Listed for sale | $274,900+1.9%$174/sqft |
Source: NorthstarMLS as distributed by MLS GRID #7004716 Report a problem | ||
| 11/26/2025 | Listing removed | $269,900$171/sqft |
Source: NorthstarMLS as distributed by MLS GRID #6796776 Report a problem | ||
| 10/1/2025 | Listed for sale | $269,900-1.8%$171/sqft |
Source: NorthstarMLS as distributed by MLS GRID #6796776 Report a problem | ||
| 9/30/2025 | Listing removed | $274,900$174/sqft |
Source: NorthstarMLS as distributed by MLS GRID #6759399 Report a problem | ||
| 8/27/2025 | Price change | $274,900-4.4%$174/sqft |
Source: NorthstarMLS as distributed by MLS GRID #6759399 Report a problem | ||
| 7/22/2025 | Listed for sale | $287,500+117.9%$182/sqft |
Source: NorthstarMLS as distributed by MLS GRID #6759399 Report a problem | ||
| 1/15/2025 | Sold | $131,920-9.6%$83/sqft |
Source: Public Record Report a problem | ||
| 8/14/2015 | Sold | $146,000-0.6%$92/sqft |
Source: NorthstarMLS as distributed by MLS GRID #4614078 Report a problem | ||
| 7/1/2015 | Pending sale | $146,900$93/sqft |
Source: Coldwell Banker Burnet - Shoreview/North Oaks #4614078 Report a problem | ||
| 6/20/2015 | Price change | $146,900-2%$93/sqft |
Source: Coldwell Banker Burnet - Shoreview/North Oaks #4614078 Report a problem | ||
| 5/9/2015 | Price change | $149,900-2%$95/sqft |
Source: Coldwell Banker Burnet - Shoreview/North Oaks #4580033 Report a problem | ||
| 4/28/2015 | Price change | $152,900-3.2%$97/sqft |
Source: Coldwell Banker Burnet - Shoreview/North Oaks #4580033 Report a problem | ||
| 4/3/2015 | Listed for sale | $157,900+6.7%$100/sqft |
Source: Coldwell Banker Burnet - Shoreview/North Oaks #4580033 Report a problem | ||
| 8/4/2011 | Listing removed | $1,450$1/sqft |
Source: Urban Enterprises Report a problem | ||
| 7/31/2011 | Listed for rent | $1,450$1/sqft |
Source: Urban Enterprises Report a problem | ||
| 4/27/2010 | Sold | $148,000$94/sqft |
Source: Public Record Report a problem | ||
| 9/18/2009 | Sold | $148,000-4.5%$94/sqft |
Source:  Lake Superior Area Realtors as distributed by MLS GRID #1227759 Report a problem Lake Superior Area Realtors as distributed by MLS GRID #1227759 Report a problem | ||
| 1/27/2009 | Price change | $154,900-6.1%$98/sqft |
Source: Edina Realty Report a problem | ||
| 12/21/2008 | Listed for sale | $164,900+17.8%$104/sqft |
Source: Edina Realty Report a problem | ||
| 2/14/2001 | Sold | $140,000+52.3%$89/sqft |
Source: Public Record Report a problem | ||
| 7/21/1997 | Sold | $91,900+8.1%$58/sqft |
Source: Public Record Report a problem | ||
| 6/7/1996 | Sold | $85,000$54/sqft |
Source: Public Record Report a problem | ||
Public tax history
| Year | Property taxes | Tax assessment |
|---|---|---|
| 2026 | $3,858 +12% | $241,200 +2.1% |
| 2025 | $3,444 -19.7% | $236,200 +4.1% |
| 2024 | $4,290 -2.9% | $226,900 -0.7% |
| 2023 | $4,416 +26.2% | $228,600 -0.7% |
| 2022 | $3,498 +0.5% | $230,100 +19.5% |
| 2021 | $3,482 +45.3% | $192,500 -5% |
| 2020 | $2,396 +37% | $202,600 +14.5% |
| 2019 | $1,749 | $176,900 |
| 2018 | $1,749 -31.1% | $176,900 +18.6% |
| 2017 | $2,540 | $149,100 |
| 2016 | $2,540 +31.1% | -- |
| 2015 | $1,938 -2.9% | $152,100 |
| 2014 | $1,996 -1.5% | -- |
| 2013 | $2,026 +3.8% | -- |
| 2012 | $1,952 -8.4% | -- |
| 2011 | $2,132 | -- |
| 2010 | -- | -- |
| 2009 | $1,836 +0.8% | -- |
| 2008 | $1,822 -5.5% | -- |
| 2007 | $1,928 +5.6% | -- |
| 2006 | $1,826 +18.1% | -- |
| 2005 | $1,546 +5.9% | -- |
| 2004 | $1,460 +25% | -- |
| 2003 | $1,168 +2.8% | -- |
| 2002 | $1,136 -16.3% | -- |
| 2001 | $1,358 | -- |
Find assessor info on the county website
Monthly payment
Climate risks
Neighborhood: 55112
Similar homes
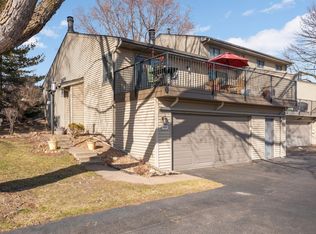
- $249,9003 bd2 ba1.5k sqft4384 Arden View Ct, Arden Hills, MN 55112For Sale
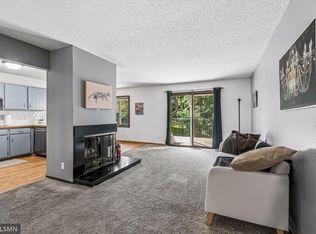
 MLS ID #7114428, Shannon Brown, Relocation Today, Inc. NorthstarMLS as distributed by MLS GRID
 - $249,9002 bd2 ba1.4k sqft1442 Arden View Dr, Arden Hills, MN 55112For Sale
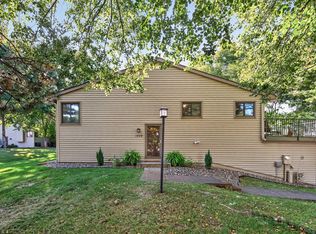 MLS ID #7143797, Jason M. Zweber, Edina Realty, Inc.. NorthstarMLS as distributed by MLS GRID
 - $255,0002 bd2 ba1.5k sqft4367 Arden View Ct, Arden Hills, MN 55112For Sale
 MLS ID #7062610, Christy Joyer, Keller Williams Premier Realty. NorthstarMLS as distributed by MLS GRID
 - $299,9003 bd3 ba1.9k sqft214 Windsor Ct, New Brighton, MN 55112For Sale
 MLS ID #7154288, John Ahnemann, Keller Williams Realty Integrity Lakes. NorthstarMLS as distributed by MLS GRID
 - $289,0003 bd2 ba1.5k sqft109 Windsor Ln, New Brighton, MN 55112For SaleMLS ID #7133785, Sharlene H Hensrud, RE/MAX Results. NorthstarMLS as distributed by MLS GRID
- $289,9003 bd2 ba1.5k sqft1195 7th St NW, New Brighton, MN 55112For SaleMLS ID #7145461, Betsy Rewald, GRI, Coldwell Banker Realty. NorthstarMLS as distributed by MLS GRID
- $299,9003 bd1 ba1.4k sqft2431 Ridge Ln, Mounds View, MN 55112For SaleMLS ID #7153324, Caitlin Margaret McGuire, Keller Williams Realty Integrity Lakes. NorthstarMLS as distributed by MLS GRID
- $280,0003 bd2 ba1.2k sqft4112 Sylvia Ln S, Shoreview, MN 55126For SaleMLS ID #7138798, Aaron Zehnpfennig, eXp Realty. NorthstarMLS as distributed by MLS GRID
- $265,0002 bd2 ba1.3k sqft2003 28th Ave NW #103, New Brighton, MN 55112For SaleMLS ID #7108050, Fritz Bredenbeck, Coldwell Banker Realty. NorthstarMLS as distributed by MLS GRID
- $274,0002 bd2 ba1.3k sqft1900 Rush Lake Trl APT 416, New Brighton, MN 55112For SaleMLS ID #7083365, Katie House, EXP Realty, LLC. NorthstarMLS as distributed by MLS GRID
- $270,0002 bd2 ba1.3k sqft1055 Bridge St, Shoreview, MN 55126For SaleMLS ID #7116134, Lee R Shelton, Home Avenue Flat Fee Realty. NorthstarMLS as distributed by MLS GRID
- $290,0002 bd2 ba1.5k sqft4164 Shirlee Ln S, Shoreview, MN 55126For SaleMLS ID #7153564, Anne R Gray, RE/MAX Results. NorthstarMLS as distributed by MLS GRID
- $225,0003 bd2 ba1.2k sqft1482 21st Ave NW APT 1, New Brighton, MN 55112For SaleMLS ID #7146569, Peter T. Heryla, GRI, RE/MAX Synergy. NorthstarMLS as distributed by MLS GRID
- $275,0003 bd3 ba1.8k sqft1120 Pecks Woods Dr, New Brighton, MN 55112For SaleMLS ID #7037685, Brandy Breiland, Lakes Sotheby's International. NorthstarMLS as distributed by MLS GRID
- $275,0003 bd2 ba1.4k sqft899 Lawnview Ave, Shoreview, MN 55126For SaleMLS ID #7115357, Bethany Nelson, Keller Williams Premier Realty Lake Minnetonka. NorthstarMLS as distributed by MLS GRID
- $265,0002 bd2 ba1.2k sqft1217 Brighton Sq, New Brighton, MN 55112For SaleMLS ID #7067899, Shane M. Montoya, Coldwell Banker Realty. NorthstarMLS as distributed by MLS GRID
- $290,0004 bd2 ba1.4k sqft681 Old Highway 8 NW, New Brighton, MN 55112For SaleMLS ID #7141953, Dalton Ogg, Fuze Real Estate. NorthstarMLS as distributed by MLS GRID
- $244,9002 bd2 ba1.4k sqft4513 Churchill St, Saint Paul, MN 55126For SaleMLS ID #7146395, William O'Connell, eXp Realty. NorthstarMLS as distributed by MLS GRID
