Welcome home to this three-bedroom, three-bathroom, move-in ready townhome! Enter inside to a bright, open-concept design ideal for comfortable everyday living! The freshly painted main level features generous natural light and high ceilings. The living and dining areas flow seamlessly. The main level has a breakfast bar, laundry and an oversized two-car attached garage. Upstairs, you'll find two bedrooms, a full bath, and a spacious loft - perfect for a home office. The finished lower level offers even more versatility with a third bedroom, a large 3/4 bathroom and a walk-in closet, or it can serve as a family room. Located in the Mounds View School District, close to restaurants, nearby parks, shopping, and major highways. A fantastic opportunity in a prime location - come take a look!
Active
Price cut: $7K (7/24)
$278,000
1120 Pecks Woods Dr, New Brighton, MN 55112
3beds
1,800sqft
:
Get pre-qualified$2,156/mo
(TH) Side x Side
Built in 1993
-- sqft lot
$277,600 Zestimate®
$154/sqft
$360/mo HOA
What's special
Oversized two-car attached garageBreakfast barBright open-concept designFreshly painted main levelHigh ceilingsGenerous natural lightWalk-in closet
- 118 days |
- 430 |
- 18 |
Zillow last checked:
Listing updated:
Listed by:
Brandy Breiland 612-590-9956,
Lakes Sotheby's International
Source: NorthstarMLS as distributed by MLS GRID,MLS#: 7037685
Facts & features
Interior
Bedrooms & bathrooms
- Bedrooms: 3
- Bathrooms: 3
- Full bathrooms: 1
- 3/4 bathrooms: 1
- 1/2 bathrooms: 1
Bedroom
- Level: Upper
- Area: 154 Square Feet
- Dimensions: 14x11
Bedroom 2
- Level: Upper
- Area: 150 Square Feet
- Dimensions: 15x10
Bedroom 3
- Level: Lower
- Area: 275 Square Feet
- Dimensions: 25x11
Dining room
- Level: Main
- Area: 132 Square Feet
- Dimensions: 12x11
Kitchen
- Level: Main
- Area: 126 Square Feet
- Dimensions: 14x09
Living room
- Level: Main
- Area: 165 Square Feet
- Dimensions: 15x11
Loft
- Level: Upper
- Area: 144 Square Feet
- Dimensions: 12x12
Heating
- Forced Air
Cooling
- Central Air
Appliances
- Included: Chandelier, Dishwasher, Dryer, Microwave, Range, Refrigerator, Stainless Steel Appliance(s), Washer, Water Softener Owned
- Laundry: Main Level
Features
- Basement: Drain Tiled,Egress Window(s),Finished,Full,Sump Pump
- Has fireplace: No
Interior area
- Total structure area: 1,800
- Total interior livable area: 1,800 sqft
- Finished area above ground: 1,350
- Finished area below ground: 450
Video & virtual tour
Property
Parking
- Total spaces: 2
- Parking features: Attached, Asphalt, Garage Door Opener
- Attached garage spaces: 2
- Has uncovered spaces: Yes
- Details: Garage Dimensions (20x20)
Accessibility
- Accessibility features: None
Features
- Levels: Two
- Stories: 2
- Patio & porch: Patio
- Pool features: None
- Fencing: None
Lot
- Features: Near Public Transit
Details
- Foundation area: 450
- Parcel number: 193023330072
- Zoning description: Residential-Single Family
Construction
Type & style
- Home type: Townhouse
- Property subtype: (TH) Side x Side
- Attached to another structure: Yes
Materials
- Roof: Asphalt
Condition
- New construction: No
- Year built: 1993
Utilities & green energy
- Gas: Natural Gas
- Sewer: City Sewer/Connected
- Water: City Water/Connected
Community & HOA
Community
- Subdivision: Condo 293 Innsbruck Park Th
HOA
- Has HOA: Yes
- Amenities included: Patio
- Services included: Maintenance Structure, Hazard Insurance, Professional Mgmt, Sanitation, Sewer, Snow Removal
- HOA fee: $360 monthly
- HOA name: Associa Minnesota
- HOA phone: 763-225-6400
Location
- Region: New Brighton
Financial & listing details
- Price per square foot: $154/sqft
- Tax assessed value: $270,300
- Annual tax amount: $3,252
- Date on market: 4/11/2026
- Road surface type: Paved
Estimated market value
$277,600
$264,000 - $291,000
$2,482/mo
Price history
| Date | Event | Price |
|---|---|---|
| 7/24/2026 | Price change | $278,000-2.5%$154/sqft |
Source:  NorthstarMLS as distributed by MLS GRID #7037685 Report a problem NorthstarMLS as distributed by MLS GRID #7037685 Report a problem | ||
| 4/11/2026 | Listed for sale | $285,000+35.7%$158/sqft |
Source: NorthstarMLS as distributed by MLS GRID #7037685 Report a problem | ||
| 12/28/2018 | Sold | $210,000+16.7%$117/sqft |
Source: NorthstarMLS as distributed by MLS GRID #5018489 Report a problem | ||
| 10/25/2018 | Listing removed | $1,695$1/sqft |
Source: Renters Warehouse Report a problem | ||
| 10/20/2018 | Price change | $1,695-5.6%$1/sqft |
Source: Renters Warehouse Report a problem | ||
| 10/4/2018 | Listed for rent | $1,795$1/sqft |
Source: Renters Warehouse Report a problem | ||
| 7/7/2016 | Sold | $179,900+2.9%$100/sqft |
Source: NorthstarMLS as distributed by MLS GRID #4720780 Report a problem | ||
| 5/26/2016 | Listed for sale | $174,900-10.3%$97/sqft |
Source: RE/MAX Results #4720780 Report a problem | ||
| 7/7/2007 | Sold | $195,000-0.5%$108/sqft |
Source: Public Record Report a problem | ||
| 6/25/2004 | Sold | $196,000$109/sqft |
Source: Public Record Report a problem | ||
| 4/16/2004 | Sold | $196,000+16%$109/sqft |
Source: Agent Provided Report a problem | ||
| 7/22/2002 | Sold | $169,000+6.6%$94/sqft |
Source: Public Record Report a problem | ||
| 5/31/2001 | Sold | $158,500$88/sqft |
Source: Public Record Report a problem | ||
Public tax history
| Year | Property taxes | Tax assessment |
|---|---|---|
| 2025 | $3,252 -5.4% | $270,300 +5% |
| 2024 | $3,436 +4.2% | $257,500 -4.3% |
| 2023 | $3,298 +6.3% | $269,100 +2% |
| 2022 | $3,104 +7.3% | $263,800 +15.3% |
| 2021 | $2,892 +1.6% | $228,700 +3.1% |
| 2020 | $2,846 +38.8% | $221,800 +21.5% |
| 2019 | $2,050 | $182,600 |
| 2018 | $2,050 -1.6% | $182,600 +15% |
| 2017 | $2,084 | $158,800 |
| 2016 | $2,084 +4.9% | -- |
| 2015 | $1,986 +14.8% | $148,400 |
| 2014 | $1,730 -7.7% | -- |
| 2013 | $1,874 -15% | -- |
| 2012 | $2,204 -6.9% | -- |
| 2011 | $2,368 | -- |
| 2010 | -- | -- |
| 2009 | $2,456 -15.7% | -- |
| 2008 | $2,912 +10.8% | -- |
| 2007 | $2,628 +10.2% | -- |
| 2006 | $2,384 +30.1% | -- |
| 2005 | $1,832 +9% | -- |
| 2004 | $1,680 +23.7% | -- |
| 2003 | $1,358 +5.1% | -- |
| 2002 | $1,292 -5.3% | -- |
| 2001 | $1,364 +16.6% | -- |
| 2000 | $1,170 | -- |
Find assessor info on the county website
Monthly payment
Est. payment
Payment breakdown
Explore the cost of this home by adjusting the details. Changes won't be saved.Climate risks
Neighborhood: 55112
Nearby schools
GreatSchools rating
- NAPike Lake Kindergarten CenterGrades: PK-KDistance: 0.6 mi
- 6/10Highview Middle SchoolGrades: 6-8Distance: 0.5 mi
- 8/10Irondale Senior High SchoolGrades: 9-12Distance: 1.9 mi
- $272,0003 bd2 ba1.9k sqft1116 Pecks Woods Dr, New Brighton, MN 55112Off Market
- $297,9003 bd3 ba1.6k sqft1118 Pecks Woods Dr, New Brighton, MN 55112Off Market
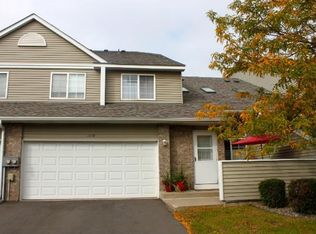
- $273,0002 bd2 ba1.3k sqft1125 Pecks Woods Dr, New Brighton, MN 55112Off Market
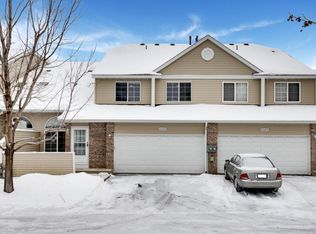
- $267,9003 bd2 ba1.2k sqft1123 Pecks Woods Dr, New Brighton, MN 55112Off Market
- $241,9002 bd1 ba1.2k sqft1127 Pecks Woods Dr, New Brighton, MN 55112Off Market
- $307,0004 bd3 ba1.9k sqft1129 Pecks Woods Dr, New Brighton, MN 55112Off Market
- $297,2003 bd2 ba1.7k sqft1117 Pecks Woods Dr, New Brighton, MN 55112Off Market
- $265,9003 bd2 ba1.3k sqft1115 Pecks Woods Dr, New Brighton, MN 55112Off Market
A local agent can set up tours, give advice and negotiate with sellers.
Similar homes
- $275,0002 bd2 ba1.3k sqft840 Old Town Dr, New Brighton, MN 55112For Sale
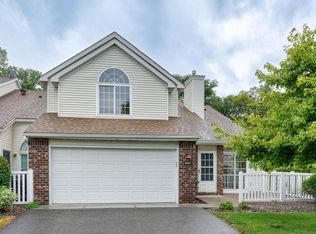
 MLS ID #7116426, Liz Baker, Edina Realty, Inc.. NorthstarMLS as distributed by MLS GRID
 - $265,0003 bd2 ba1.7k sqft1133 Pecks Woods Dr, New Brighton, MN 55112For Sale
 MLS ID #7083305, Kristen Veerman, Keller Williams Realty Integrity Lakes. NorthstarMLS as distributed by MLS GRID
 - $280,0003 bd2 ba1.6k sqft2406 County Road D W APT 4, Saint Paul, MN 55112For Sale
 MLS ID #7014255, Joseph Kirk, Lakes Sotheby's International Realty. NorthstarMLS as distributed by MLS GRID
 - $305,0003 bd3 ba1.8k sqft100 Primrose Ct, Vadnais Heights, MN 55127For Sale
 MLS ID #7105659, Colin V Miller, RE/MAX Results. NorthstarMLS as distributed by MLS GRID
 - $245,0001 bd1 ba1.1k sqft1900 Rush Lake Trl APT 126, New Brighton, MN 55112For SaleMLS ID #7039158, Mike Manning, Senior Solutions. NorthstarMLS as distributed by MLS GRID
- $269,9952 bd2 ba1.3k sqft566 Donegal Cir, Shoreview, MN 55126For SaleMLS ID #7117497, Tyler Nash, Real Broker, LLC. NorthstarMLS as distributed by MLS GRID
- $279,9002 bd2 ba1.6k sqft10751 Redwood St NW, Coon Rapids, MN 55433For SaleMLS ID #7120950, Andrew E Marceau, Twin Cities Real Estate Group. NorthstarMLS as distributed by MLS GRID
- $292,0003 bd3 ba1.5k sqft7811 Oak Ct, Lino Lakes, MN 55014For SaleMLS ID #7111087, Kate Voller Reinking, Edina Realty, Inc.. NorthstarMLS as distributed by MLS GRID
- $215,0002 bd1 ba1k sqft10045 Russell Ave N APT 10, Brooklyn Park, MN 55444For SaleMLS ID #7121258, Levi Schatz, Schatz Real Estate Group. NorthstarMLS as distributed by MLS GRID
- $284,9002 bd2 ba1.5k sqft3033 Chamberlain St N #4, Maplewood, MN 55109For SaleMLS ID #7118523, Joseph Weinzetl, SODL. NorthstarMLS as distributed by MLS GRID
- $315,9003 bd4 ba1.8k sqft407 Lookout Pl NE, Columbia Heights, MN 55421For SaleMLS ID #7094150, Jerome A. Weber, Weber Realty. NorthstarMLS as distributed by MLS GRID
- $270,0002 bd2 ba1.3k sqft1053 Bridge St, Shoreview, MN 55126For SaleMLS ID #7098523, Stephen C. Howe, Re/Max Advantage Plus. NorthstarMLS as distributed by MLS GRID
- $250,0002 bd2 ba1k sqft506 Lovell Ave APT 6, Roseville, MN 55113For SaleMLS ID #7106112, Billy Pauling, Keller Williams Premier Realty Lake Minnetonka. NorthstarMLS as distributed by MLS GRID
- $275,0003 bd2 ba1.8k sqft4903 Hamlet Ave N, Oakdale, MN 55128For SaleMLS ID #7118571, Justin Melby, The Lakes Realty LLC. NorthstarMLS as distributed by MLS GRID
- $270,0002 bd2 ba916 sqft1871 Wildflower Ct, Shoreview, MN 55126For SaleMLS ID #7077015, Nishul Patel, Bridge Realty, LLC. NorthstarMLS as distributed by MLS GRID
- $279,9002 bd2 ba1.4k sqft8639 Prestwick Ln N, Brooklyn Park, MN 55443For SaleMLS ID #7061997, Brian J Leonard, RE/MAX Results. NorthstarMLS as distributed by MLS GRID
- $290,0003 bd3 ba1.8k sqft1898 Christensen Ave, West Saint Paul, MN 55118For SaleMLS ID #7099568, Annadee Marie Aanden, Keller Williams Realty Integrity Lakes. NorthstarMLS as distributed by MLS GRID
- $315,0003 bd1 ba1.2k sqft7980 Jackson St NE, Spring Lake Park, MN 55432For SaleMLS ID #7117112, Ryan J. Mann, Coldwell Banker Realty. NorthstarMLS as distributed by MLS GRID
- $249,9002 bd2 ba1.2k sqft5127 84th Ct N, Brooklyn Park, MN 55443For SaleMLS ID #7118550, Tim Schepers, Park Street Realty, LLC. NorthstarMLS as distributed by MLS GRID
- $264,9002 bd2 ba1.4k sqft12178 Yancy St NE Unit B, Blaine, MN 55449For SaleMLS ID #7118722, Colleen E Hendrickson, Keller Williams Classic Rlty NW. NorthstarMLS as distributed by MLS GRID
