Enjoy country club living in Wolverine Heights, a golf course community within Grand Traverse Resort and Spa. This house sits alongside the common park area of the development. The house is now under construction by Brayton Builders, a premier Northern Michigan construction company. The ranch style design provides main floor living throughout the spacious floor plan. The large fireplace in the living room will provide a wonderful center point for family gatherings. Custom building specifications include 2x6 framing, Kraftmaid kitchen cabinets, Quartz counter tops, LG/GE Profile appliances, a large custom kitchen pantry, LVP/tile flooring, composite decking and concrete driveway. The property enjoys easy access to all the Resort facilities including the excellent dining, shopping, golf clubhouse and the extensive health/sports activities. Downtown Traverse City is a short drive to reach more great dining and shopping. The Traverse City Horse Show event field is within 2 miles from Wolverine Heights. Reserve a purchase now to add personal touches to your future home.
Pending
$995,000
4480 Wolverine Dr #22, Williamsburg, MI 49690
5beds
3,250sqft
:
Get pre-qualified$6,375/mo
Single Family Residence
Built in 2025
0.37 Acres Lot
$951,300 Zestimate®
$306/sqft
$-- HOA
What's special
Ranch style designCommon park areaMain floor livingComposite deckingQuartz counter topsSpacious floor planLarge fireplace
- 508 days |
- 19 |
- 0 |
Zillow last checked:
Listing updated:
Listed by:
John Ammar Cell:231-534-0350,
Keller Williams Northern Michigan 231-947-8200
Source: NGLRMLS,MLS#: 1931604
Facts & features
Interior
Bedrooms & bathrooms
- Bedrooms: 5
- Bathrooms: 4
- Full bathrooms: 3
- 1/2 bathrooms: 1
- Main level bathrooms: 2
Rooms
- Room types: Great Room
Primary bedroom
- Area: 224
- Dimensions: 16 x 14
Bedroom 2
- Area: 156
- Dimensions: 13 x 12
Bedroom 3
- Area: 156
- Dimensions: 13 x 12
Primary bathroom
- Features: Private
Kitchen
- Area: 157.5
- Dimensions: 15 x 10.5
Living room
- Level: Main
- Area: 364
- Dimensions: 26 x 14
Heating
- Forced Air, Floor Furnace, Natural Gas, Fireplace(s)
Cooling
- Central Air, Electric
Appliances
- Included: Refrigerator, Oven/Range, Disposal, Dishwasher, Microwave, Washer, Dryer, Oven, Exhaust Fan, Electric Water Heater
- Laundry: Main Level
Features
- Walk-In Closet(s), Pantry, Granite Counters, Kitchen Island, Vaulted Ceiling(s), Drywall, Cable TV, High Speed Internet
- Basement: Full,Bath/Stubbed,Finished
- Has fireplace: Yes
- Fireplace features: Gas, Heatilator
Interior area
- Total structure area: 3,250
- Total interior livable area: 3,250 sqft
- Finished area above ground: 2,380
- Finished area below ground: 870
Property
Parking
- Total spaces: 3
- Parking features: Attached, Garage Door Opener, Concrete Floors, Concrete, Private
- Attached garage spaces: 3
Accessibility
- Accessibility features: Accessible Hallway(s), Main Floor Access
Features
- Levels: One
- Stories: 1
- Patio & porch: Deck
- Exterior features: Sprinkler System
- Has view: Yes
- View description: Countryside View
- Waterfront features: None
Lot
- Size: 0.37 Acres
- Dimensions: 124 x 125 x 139 x 106
- Features: Corner Lot, Cleared, Sloped
Details
- Additional structures: None
- Parcel number: 0175202200
- Zoning description: Residential
Construction
Type & style
- Home type: SingleFamily
- Architectural style: Ranch
- Property subtype: Single Family Residence
Materials
- Frame, Cement Siding
- Foundation: Poured Concrete
- Roof: Asphalt
Condition
- New construction: No
- Year built: 2025
Utilities & green energy
- Sewer: Public Sewer
- Water: Community Well
Green energy
- Energy efficient items: Appliances, Windows, Not Applicable
- Water conservation: Not Applicable
Community & HOA
Community
- Features: Pets Allowed, Common Area
- Subdivision: Wolverine Heights
HOA
- Services included: Sewer
Location
- Region: Williamsburg
Financial & listing details
- Price per square foot: $306/sqft
- Price range: $995K - $995K
- Date on market: 3/20/2025
- Cumulative days on market: 392 days
- Listing agreement: Exclusive Right Sell
- Listing terms: Conventional,Cash,New Construction
- Ownership type: Private Owner
- Road surface type: Asphalt
Estimated market value
$951,300
$847,000 - $1.07M
$5,486/mo
Price history
| Date | Event | Price |
|---|---|---|
| 10/4/2025 | Pending sale | $995,000$306/sqft |
Source:  NGLRMLS #1931604 Report a problem NGLRMLS #1931604 Report a problem | ||
| 3/20/2025 | Listed for sale | $995,000$306/sqft |
Source: NGLRMLS #1931604 Report a problem | ||
Public tax history
Tax history is unavailable.
Monthly payment
Est. payment
Payment breakdown
Explore the cost of this home by adjusting the details. Changes won't be saved.Climate risks
Neighborhood: 49690
Nearby schools
GreatSchools rating
- 7/10Courtade Elementary SchoolGrades: PK-5Distance: 6 mi
- 7/10Central High SchoolGrades: 8-12Distance: 5.2 mi
- 7/10East Middle SchoolGrades: 6-8Distance: 6.2 mi
Schools provided by the listing agent
- District: Traverse City Area Public Schools
Source: NGLRMLS. This data may not be complete. We recommend contacting the local school district to confirm school assignments for this home.
- $969,900-- bd-- ba-- sqft4480 Wolverine Dr, Williamsburg, MI 49690Off Market
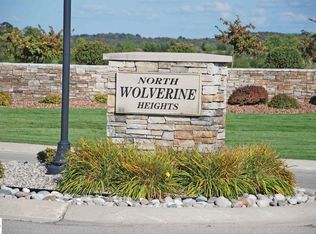
- $50,0000.42 acres22 Wolverine Dr LOT 22, Williamsburg, MI 49690Sold
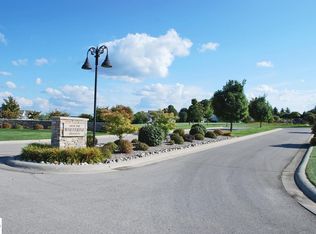
- $52,0000.38 acres4132 Wolverine Dr #24, Williamsburg, MI 49690Sold
- $58,0000.38 acres4132 Wolverine Dr, Williamsburg, MI 49690Off Market

- $58,000-- bd-- ba-- sqft4422 Wolverine Dr, Williamsburg, MI 49690Off Market
- $1,098,0004 bd4 ba-- sqft4111 Wolverine Dr, Williamsburg, MI 49690Off Market
- $966,2004 bd3 ba3.3k sqft4129 Wolverine Dr, Williamsburg, MI 49690Off Market
- $1,037,7005 bd4 ba4.1k sqft4477 Wolverine Dr, Williamsburg, MI 49690Off Market
A local agent can set up tours, give advice and negotiate with sellers.
Similar homes
- $1,100,0004 bd5 ba3k sqft7086 Wolverine View Dr, Williamsburg, MI 49690For Sale
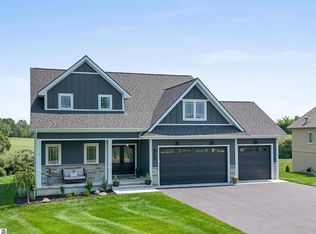 MLS ID #1948577, Matthew Geib. NGLRMLS
 - $900,0005 bd2 ba2.5k sqft7075 E M #72, Williamsburg, MI 49690For Sale
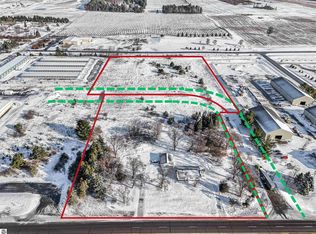 MLS ID #1943164, Carly Tunison. NGLRMLS
 - $998,0005 bd4 ba3.5k sqft3494 Country Club Dr, Traverse City, MI 49684For Sale
 MLS ID #1948811, Pamela Stowe. NGLRMLS
 - $879,0003 bd3 ba2.2k sqft8934 Crockett Rd, Williamsburg, MI 49690For Sale
 MLS ID #1947623, Audra Jackson. NGLRMLS
 - $895,0004 bd5 ba3.4k sqft3494 Village Circle Dr, Traverse City, MI 49686For SaleMLS ID #1948180, Audra Jackson. NGLRMLS
- $995,0004 bd4 ba3.3k sqft1255 Victoria Farms Dr, Traverse City, MI 49696For SaleMLS ID #1945856, Karlie Acton. NGLRMLS
- $624,9904 bd2 ba1.8k sqft3132 Scenic Hills Dr, Williamsburg, MI 49690New Construction
 MLS ID #26036553, Breanna May, Great Lake Realty Company LLC. MichRIC
 - $899,0004 bd4 ba3.2k sqft2104 Apple Hill Dr, Traverse City, MI 49686For SaleMLS ID #1946218, Leanne Deeren. NGLRMLS
- $995,0004 bd3 ba2.7k sqft4178 Eagles Vw, Traverse City, MI 49684For SaleMLS ID #1945215, Brittney Brayton. NGLRMLS
- $997,5005 bd4 ba3k sqft2609 Big Sky Rd, Kingsley, MI 49649For SaleMLS ID #1946619, Mark Hagan. NGLRMLS
- $1,224,0003 bd3 ba2.1k sqft5474 Lackey Rd, Williamsburg, MI 49690For SaleMLS ID #1947334, Donald Fedrigon. NGLRMLS
- $1,275,0004 bd4 ba3k sqft7852 Underwood Rdg, Traverse City, MI 49686For SaleMLS ID #1948229, Debra Hall. NGLRMLS
- $699,9005 bd4 ba2.9k sqft3675 Village Circle Dr, Traverse City, MI 49686For SaleMLS ID #1947799, Shawn Schmidt. NGLRMLS
- $610,0003 bd3 ba2.6k sqft4441 E Timberwood Dr, Traverse City, MI 49686For SaleMLS ID #1948997, Mary Hoyt. NGLRMLS
- $600,0005 bd2 ba2.5k sqft7075 M 72 E, Williamsburg, MI 49690For SaleMLS ID #1944002, Carly Tunison. NGLRMLS
- $998,0004 bd4 ba3.3k sqft9336 E Summerfield Dr, Traverse City, MI 49684For SaleMLS ID #1945803, Leanne Deeren. NGLRMLS
- $639,0005 bd4 ba3.5k sqft3176 Winchester Dr, Traverse City, MI 49686For SaleMLS ID #1948764, Christina Ballard. NGLRMLS
- $689,0005 bd4 ba3k sqft3595 Yorkshire Dr, Traverse City, MI 49686For SaleMLS ID #1945976, Erica Mohr. NGLRMLS
- $799,9005 bd4 ba3.2k sqft9626 Sugar Bush Run, Traverse City, MI 49685For SaleMLS ID #1948837, Tia Rieck. NGLRMLS
- $845,0004 bd3 ba3.3k sqft9366 E Summerfield Dr, Traverse City, MI 49684For SaleMLS ID #1948088, Carlie Humphrey. NGLRMLS
