4483 Bellow Dr is a residential home with practical storage, functional gathering areas, and outdoor space for everyday use. The kitchen features stainless steel appliances, an island that adds prep space and casual seating, and a walk-in pantry for organized food and kitchen storage. The primary bedroom includes a walk-in closet for convenient clothing and storage organization, while the primary bathroom provides double sinks for added counter space and smoother daily routines. A patio extends the living space outdoors and connects to a fully fenced backyard, creating room for seating, dining, or container gardening. This residence completes a well-planned home with useful amenities and comfortable function throughout.. Included 100-Day Home Warranty with buyer activation
Pending
Price cut: $5K (7/2)
$316,000
4483 Bellow Dr, Lorain, OH 44053
4beds
1,680sqft
Single Family Residence
Built in 2023
5,492 Square Feet Lot
$-- Zestimate®
$188/sqft
$32/mo HOA
What's special
Stainless steel appliancesFunctional gathering areasPractical storage
- 29 days |
- 639 |
- 21 |
Zillow last checked:
Listing updated:
Listed by:
Daniel Beirne 480-462-5392 daniel.beirne@opendoor.com,
Opendoor Brokerage LLC,
Cory Schwalbe 612-887-3524,
Opendoor Brokerage LLC
Source: MLS Now,MLS#: 5221659 Originating MLS: Other/Unspecificed
Originating MLS: Other/UnspecificedFacts & features
Interior
Bedrooms & bathrooms
- Bedrooms: 4
- Bathrooms: 3
- Full bathrooms: 2
- 1/2 bathrooms: 1
- Main level bathrooms: 1
Heating
- Forced Air
Cooling
- Central Air
Appliances
- Laundry: In Unit
Features
- Basement: Unfinished
- Has fireplace: No
Interior area
- Total structure area: 1,680
- Total interior livable area: 1,680 sqft
- Finished area above ground: 1,680
- Finished area below ground: 0
Video & virtual tour
Property
Parking
- Total spaces: 2
- Parking features: Garage
- Garage spaces: 2
Features
- Levels: Two
- Stories: 2
Lot
- Size: 5,492 Square Feet
Details
- Parcel number: 0202009101154
- Special conditions: Standard
Construction
Type & style
- Home type: SingleFamily
- Architectural style: Colonial
- Property subtype: Single Family Residence
Materials
- Brick, Frame, Vinyl Siding, Wood Siding
- Roof: Asphalt
Condition
- Updated/Remodeled
- Year built: 2023
Utilities & green energy
- Sewer: Public Sewer
- Water: Public
Community & HOA
Community
- Subdivision: Crossings At Martins Run Sub
HOA
- Has HOA: Yes
- Services included: Other
- HOA fee: $378 annually
- HOA name: Martins Run Hoa
Location
- Region: Lorain
Financial & listing details
- Price per square foot: $188/sqft
- Tax assessed value: $60,000
- Annual tax amount: $887
- Date on market: 6/23/2026
- Cumulative days on market: 28 days
- Listing terms: Cash,Conventional,VA Loan
Estimated market value
Not available
Estimated sales range
Not available
Not available
Price history
| Date | Event | Price |
|---|---|---|
| 7/13/2026 | Pending sale | $316,000$188/sqft |
Source:  MLS Now #5221659 Report a problem MLS Now #5221659 Report a problem | ||
| 7/2/2026 | Price change | $316,000-1.6%$188/sqft |
Source: MLS Now #5221659 Report a problem | ||
| 6/23/2026 | Listed for sale | $321,000+13.8%$191/sqft |
Source: MLS Now #5221659 Report a problem | ||
| 8/14/2023 | Sold | $282,000+432.1%$168/sqft |
Source: Public Record Report a problem | ||
| 5/9/2023 | Sold | $53,000$32/sqft |
Source: Public Record Report a problem | ||
Public tax history
| Year | Property taxes | Tax assessment |
|---|---|---|
| 2024 | $873 +25.7% | $21,000 +52.6% |
| 2023 | $694 | $13,760 |
Find assessor info on the county website
Monthly payment
Est. payment
Payment breakdown
Explore the cost of this home by adjusting the details. Changes won't be saved.Climate risks
Neighborhood: 44053
Nearby schools
GreatSchools rating
- 8/10Walter G. Nord Middle SchoolGrades: 4-5Distance: 1.8 mi
- 8/10Amherst Junior High SchoolGrades: 6-8Distance: 2.7 mi
- 7/10Marion L Steele High SchoolGrades: 9-12Distance: 1.9 mi
Schools provided by the listing agent
- District: Amherst EVSD - 4701
Source: MLS Now. This data may not be complete. We recommend contacting the local school district to confirm school assignments for this home.
- $319,600-- bd-- ba-- sqft4477 Bellow Dr, Lorain, OH 44053Off Market
- $344,0004 bd3 ba1.9k sqft4497 Bellow Dr, Lorain, OH 44053Sold
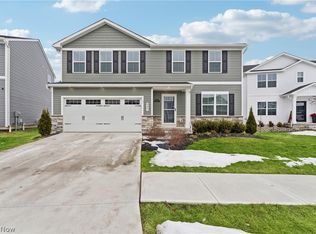
- $342,725-- bd-- ba-- sqft4471 Bellow Dr, Lorain, OH 44053Sold
- $306,200-- bd-- ba-- sqft4465 Bellow Dr, Lorain, OH 44053Sold
- $318,9004 bd2 ba1.9k sqft4488 Bellow Dr, Lorain, OH 44053Off Market
- $292,2004 bd2 ba1.6k sqft4484 Bellow Dr, Lorain, OH 44053Off Market
- $363,0005 bd3 ba2.5k sqft4501 Bellow Dr, Lorain, OH 44053Sold
- $262,3004 bd2 ba1.6k sqft4494 Bellow Dr, Lorain, OH 44053Sold
A local agent can set up tours, give advice and negotiate with sellers.
Similar homes
- $325,0003 bd2 ba1.7k sqft3502 Astor Ln, Lorain, OH 44053For Sale
 MLS ID #5222636, Paul Lawson, Russell Real Estate Services. MLS Now
 - $340,0004 bd3 ba1.9k sqft4784 Olivia Way, Lorain, OH 44053For Sale
 MLS ID #5215135, Ryan A Corrao, CENTURY 21 DePiero & Associates, Inc.. MLS Now
 - $345,0004 bd3 ba2.5k sqft3994 Primrose Way, Lorain, OH 44053For Sale
 MLS ID #5216481, Kathy Weaver, Russell Real Estate Services. MLS Now
 - $345,0003 bd3 ba1.6k sqft3523 Magnolia Dr, Lorain, OH 44053For Sale
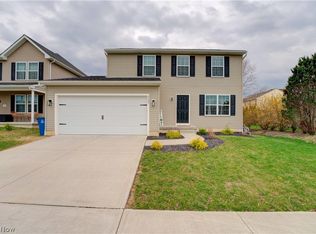 MLS ID #5199101, Bernadette Stitchick, Russell Real Estate Services. MLS Now
 - $274,0003 bd2 ba1.5k sqft1910 W 37th St, Lorain, OH 44053For Sale By Owner
- $314,9004 bd3 ba2.4k sqft578 N Main St, Amherst, OH 44001For SaleMLS ID #5178909, Adam W Burr, HomeSmart Real Estate Momentum LLC. MLS Now
- $349,2004 bd2 ba1.7k sqft6008 Conneaut Light Dr, Vermilion, OH 44089For SaleMLS ID #5228833, Bernadette Stitchick, Russell Real Estate Services. MLS Now
- $350,0004 bd3 ba2.4k sqft718 Arlington Dr, Vermilion, OH 44089For SaleMLS ID #5227055, Breanne Collins, Howard Hanna. MLS Now
- $170,0003 bd2 ba952 sqft1218 W 44th St, Lorain, OH 44053For SaleMLS ID #5220667, Jacqueline A Jakacki, RE/MAX Above & Beyond. MLS Now
- $260,0003 bd2 ba1.6k sqft130 Graybark Ln, Amherst, OH 44001For SaleMLS ID #5218482, Michael P Terrigno, Russell Real Estate Services. MLS Now
- $190,0003 bd2 ba1.3k sqft1730 W 20th St, Lorain, OH 44052For SaleMLS ID #5220834, Jacqueline A Jakacki, RE/MAX Above & Beyond. MLS Now
- $349,9002 bd3 ba1.7k sqft323 Arizona Ave, Lorain, OH 44052For SaleMLS ID #20261030, Jacqueline Jakacki, RE/MAX Above & Beyond. Firelands MLS
- $218,0004 bd2 ba2k sqft1931 Mark Dr, Lorain, OH 44052For SaleMLS ID #5154617, Majdey Taye, RE/MAX Transitions. MLS Now
- $334,9003 bd4 ba2.2k sqft323 California Ave, Lorain, OH 44052For SaleMLS ID #5207070, Cheryl R Repko, RE/MAX Transitions. MLS Now
- $370,0004 bd3 ba1.9k sqft1193 Elm St, Grafton, OH 44044For SaleMLS ID #5228861, Misty Hatch, EXP Realty, LLC.. MLS Now
- $300,0004 bd2 ba1.7k sqft7750 Lewis Rd, Olmsted Falls, OH 44138For SaleMLS ID #5221264, Katy Boscia, Berkshire Hathaway HomeServices Professional Realty. MLS Now
- $224,9004 bd2 ba1.6k sqft632 Irving Park Blvd, Sheffield Lake, OH 44054For SaleMLS ID #5225303, Jaclyn Drager, The Agency Cleveland Northcoast. MLS Now
- $235,0002 bd2 ba1.5k sqft862 Lakeview Dr, Lorain, OH 44052For SaleMLS ID #5223190, David M Reddy, Keller Williams Citywide. MLS Now
- $325,0003 bd2 ba2k sqft140 Wild Flower Dr, Elyria, OH 44035For SaleMLS ID #5214590, Damien D Baden, EXP Realty, LLC.. MLS Now
- $315,0004 bd3 ba2.2k sqft1009 Washington Dr, Grafton, OH 44044For SaleMLS ID #5220554, Jessica Smith, Keller Williams Citywide. MLS Now
