Beautifully maintained home in the highly sought after gated community of Crescents on the Green, just steps away from TPC Houston (previously Sweetwater) golf course. This residence features an open layout enhanced by distinctive architectural details that create a warm, inviting atmosphere. The main level boasts soaring ceilings, a formal dining room, a spacious family room with a wall of built ins, a wet bar, and a large kitchen with an island and breakfast bar. Upstairs includes a game room, an additional living area/home office, and two additional secondary bedrooms. Updates include downstairs HVAC system replaced 2021, roof replaced in 2020, and water heater replaced in 2023. Ideally situated within a gated neighborhood and zoned to highly rated Fort Bend ISD schools, including Clements High School, with convenient access to premier dining, shopping, and entertainment. Schedule your private tour today.
For sale
$589,000
45 Ambleside Crescent Dr, Sugar Land, TX 77479
3beds
3,076sqft
Single Family Residence
Built in 1990
5,492 Square Feet Lot
$569,600 Zestimate®
$191/sqft
$217/mo HOA
What's special
Formal dining roomWet barGame roomSoaring ceilingsDistinctive architectural detailsOpen layoutWarm inviting atmosphere
- 5 days
- 169
- 6
Likely to sell faster than
Zillow last checked:
Listing updated:
Listed by:
Kitee Valentz TREC #0536381 713-870-7147,
Keller Williams Realty Southwest
Source: HAR,MLS#: 27449262
Facts & features
Interior
Bedrooms & bathrooms
- Bedrooms: 3
- Bathrooms: 3
- Full bathrooms: 2
- 1/2 bathrooms: 1
Rooms
- Room types: Utility Room
Primary bedroom
- Level: First
- Area: 285
- Dimensions: 19 x 15
Bedroom
- Level: Second
- Area: 156
- Dimensions: 13 x 12
Bedroom
- Level: Second
- Area: 169
- Dimensions: 13 x 13
Other
- Level: Second
- Area: 266
- Dimensions: 19 x 14
Breakfast
- Level: First
- Area: 144
- Dimensions: 12 x 12
Dining room
- Level: First
- Area: 208
- Dimensions: 16 x 13
Game room
- Level: Second
- Area: 320
- Dimensions: 20 x 16
Kitchen
- Level: First
- Area: 168
- Dimensions: 14 x 12
Living room
- Level: First
- Area: 280
- Dimensions: 20 x 14
Heating
- Natural Gas
Cooling
- Ceiling Fan(s), Electric
Appliances
- Included: Disposal, Electric Oven, Microwave, Electric Cooktop, Dishwasher
Features
- High Ceilings, Wet Bar, 2 Bedrooms Up, En-Suite Bath, Primary Bed - 1st Floor, Walk-In Closet(s)
- Flooring: Carpet, Tile, Wood
- Number of fireplaces: 1
- Fireplace features: Gas Log
Interior area
- Total structure area: 3,076
- Total interior livable area: 3,076 sqft
Property
Parking
- Total spaces: 2
- Parking features: Attached, Garage Door Opener
- Attached garage spaces: 2
Features
- Stories: 2
- Patio & porch: Covered
- Has spa: Yes
Lot
- Size: 5,492 Square Feet
- Features: Near Golf Course, 0 Up To 1/4 Acre
Details
- Parcel number: 2747000020100907
Construction
Type & style
- Home type: SingleFamily
- Architectural style: Traditional
- Property subtype: Single Family Residence
Materials
- Brick
- Foundation: Slab
- Roof: Composition
Condition
- New construction: No
- Year built: 1990
Utilities & green energy
- Sewer: Public Sewer
- Water: Public
Community & HOA
Community
- Subdivision: Crescents On The Green
HOA
- Has HOA: Yes
- Amenities included: Controlled Access, Jogging Path, Playground, Pool, Tennis Court(s)
- HOA fee: $2,606 annually
Location
- Region: Sugar Land
Financial & listing details
- Price per square foot: $191/sqft
- Tax assessed value: $578,771
- Annual tax amount: $11,061
- Date on market: 9/3/2026
- Listing terms: Cash,Conventional,VA Loan
- Exclusions: N/A
- Road surface type: Asphalt
Estimated market value
$569,600
$541,000 - $598,000
$2,981/mo
Price history
| Date | Event | Price |
|---|---|---|
| 9/3/2026 | Listed for sale | $589,000-9.2%$191/sqft |
Source:  HAR #27449262 Report a problem HAR #27449262 Report a problem | ||
| 8/26/2026 | Listing removed | $649,000$211/sqft |
Source: HAR #41600153 Report a problem | ||
| 7/13/2026 | Price change | $649,000-3%$211/sqft |
Source: HAR #41600153 Report a problem | ||
| 4/28/2026 | Listed for sale | $669,000$217/sqft |
Source: HAR #14192290 Report a problem | ||
| 8/29/2015 | Listing removed | $2,500$1/sqft |
Source: Coldwell Banker United, Realtors #60268243 Report a problem | ||
| 7/23/2015 | Price change | $2,500-12.3%$1/sqft |
Source: Coldwell Banker United, Realtors - Sugar Land #60268243 Report a problem | ||
| 6/14/2015 | Price change | $2,850+14%$1/sqft |
Source: Coldwell Banker United, Realtors #60268243 Report a problem | ||
| 6/11/2015 | Listed for rent | $2,500$1/sqft |
Source: Coldwell Banker United, REALTORS #60268243 Report a problem | ||
| 11/1/2013 | Listing removed | $2,500$1/sqft |
Source: Coldwell Banker United, REALTORS #11943444 Report a problem | ||
| 10/24/2013 | Price change | $2,500-12.3%$1/sqft |
Source: Coldwell Banker United, REALTORS #11943444 Report a problem | ||
| 9/4/2013 | Price change | $2,850-5%$1/sqft |
Source: Coldwell Banker United, REALTORS #11943444 Report a problem | ||
| 7/21/2013 | Listed for rent | $3,000$1/sqft |
Source: Coldwell Banker United, REALTORS #11943444 Report a problem | ||
Public tax history
| Year | Property taxes | Tax assessment |
|---|---|---|
| 2025 | $7,082 -11.8% | $578,771 -0.5% |
| 2024 | $8,031 -7.4% | $581,553 +6.1% |
| 2023 | $8,670 +2% | $547,965 +10% |
| 2022 | $8,498 +3.6% | $498,150 +10% |
| 2021 | $8,199 -1.4% | $452,860 -0.3% |
| 2020 | $8,315 +0.2% | $454,240 +1.7% |
| 2019 | $8,300 -6.8% | $446,440 -4.5% |
| 2018 | $8,908 -0.3% | $467,280 +6% |
| 2017 | $8,931 | $440,950 +0.4% |
| 2016 | $8,931 +10.6% | $439,100 +5.4% |
| 2015 | $8,078 +7.8% | $416,590 +9.9% |
| 2014 | $7,495 | $379,200 +1.4% |
| 2013 | -- | $373,870 +4% |
| 2012 | -- | $359,530 -5.8% |
| 2011 | -- | $381,700 -6.3% |
| 2010 | -- | $407,420 +10% |
| 2009 | -- | $370,380 +3.9% |
| 2008 | -- | $356,380 +1.7% |
| 2007 | -- | $350,520 -2.1% |
| 2006 | -- | $358,090 +7.6% |
| 2005 | -- | $332,830 +10% |
| 2004 | -- | $302,570 |
| 2003 | -- | -- |
| 2002 | -- | -- |
| 2001 | -- | -- |
| 2000 | -- | -- |
Find assessor info on the county website
Monthly payment
Est. payment
Payment breakdown
Explore the cost of this home by adjusting the details. Changes won't be saved.Climate risks
Neighborhood: 77479
Nearby schools
Schools provided by the listing agent
- Elementary: Colony Bend Elementary School
- Middle: First Colony Middle School
- High: Clements High School
Source: HAR. This data may not be complete. We recommend contacting the local school district to confirm school assignments for this home.
- $668,3004 bd3 ba3.6k sqft47 Ambleside Crescent Dr, Sugar Land, TX 77479Off Market
- $608,000-- bd2 ba3.3k sqft43 Ambleside Crescent Dr, Sugar Land, TX 77479Off Market
- $683,2004 bd4 ba3.6k sqft69 Ambleside Crescent Dr, Sugar Land, TX 77479Off Market

- $767,7004 bd4 ba4.2k sqft71 Ambleside Crescent Dr, Sugar Land, TX 77479Off Market

Similar homes
- $599,9004 bd4 ba3.3k sqft3722 Springhill Ln, Sugar Land, TX 77479For Sale
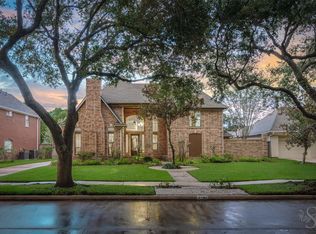 MLS ID #12213247, Jessica Wix, Keller Williams Premier Realty. HAR
 - $709,0004 bd4 ba3.5k sqft19 Ambleside Crescent Dr, Sugar Land, TX 77479For Sale
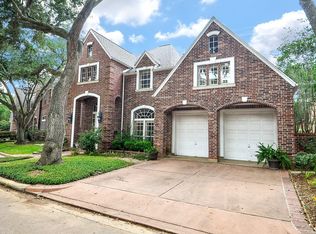 MLS ID #54128690, Patty Newton, RE/MAX Fine Properties. HAR
 - $535,0004 bd4 ba3.2k sqft4415 Grand Cayman Dr, Sugar Land, TX 77479For Sale
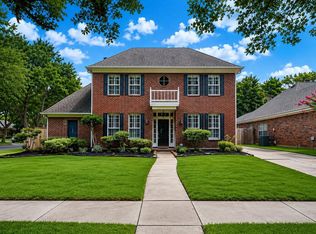 MLS ID #24824974, Bian Hu, KingFay Inc. HAR
 - $680,0004 bd4 ba3.2k sqft16703 Chestnut Meadow Ct, Sugar Land, TX 77479For Sale
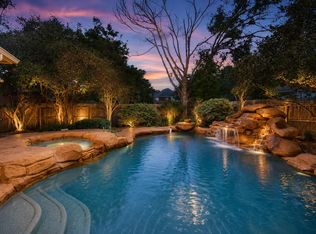 MLS ID #27166965, Sammy Younis, RE/MAX Southwest. HAR
