Welcome to Whitmore Park! Lovingly cared for by the same family for almost 50 years, this freshly painted home offers over 1,200 sq. ft. of comfortable living space.
The main floor features a spacious living room, three generously sized bedrooms, and a full four-piece bathroom. The developed lower level adds even more room to enjoy, with a recreation room, office/nook area, a fourth bedroom (window may not meet current egress requirements), a three-piece bathroom, workshop, and utility room.
Outside, you’ll find a double detached garage with a delightful surprise: a greenhouse addition at the rear. A pre-inspection report is available for review. The home has also had basement remedial work completed in the past with reports available.
A wonderful opportunity to make this well-loved Whitmore Park home your own.
Active
C$314,900
45 Cardinal Crescent, Regina, SK S4S 4Y6
4beds
2baths
1,215sqft
Single Family Residence
Built in 1957
6,303 Square Feet Lot
$-- Zestimate®
C$259/sqft
C$-- HOA
What's special
Freshly painted homeThree generously sized bedroomsFull four-piece bathroomDeveloped lower levelRecreation roomFourth bedroomThree-piece bathroom
- 3 days
- 60
- 7
Zillow last checked:
Listing updated:
Listed by:
Kelly Kuntz,
RE/MAX Crown Real Estate
Source: Saskatchewan REALTORS® Association,MLS®#: SK050035Originating MLS®#: Saskatchewan REALTORS Association
Facts & features
Interior
Bedrooms & bathrooms
- Bedrooms: 4
- Bathrooms: 2
Primary bedroom
- Description: Flooring: Hardwood
- Level: Main
- Dimensions: 11.00 x 16.40
Bedroom
- Description: Flooring: Hardwood
- Level: Main
- Dimensions: 12.70 x 9.50
Bedroom
- Description: Flooring: Hardwood
- Level: Main
- Dimensions: 8.40 x 12.11
Bedroom
- Description: Flooring: Carpet
- Level: Basement
- Dimensions: 11.10 x 10.50
Bathroom
- Description: Flooring: Linoleum
- Features: Four Piece Bathroom
- Level: Main
Bathroom
- Description: Flooring: Laminate
- Features: Three Piece Bathroom
- Level: Basement
Breakfast room nook
- Description: Flooring: Carpet
- Level: Basement
- Dimensions: 10.20 x 11.70
Dining room
- Description: Flooring: Linoleum
- Level: Main
- Dimensions: 13.20 x 9.90
Kitchen
- Description: Flooring: Linoleum
- Level: Main
- Dimensions: 12.70 x 11.10
Living room
- Description: Flooring: Hardwood
- Level: Main
- Dimensions: 18.30 x 12.11
Recreation
- Description: Flooring: Carpet
- Level: Basement
- Dimensions: 12.10 x 16.60
Utility room
- Description: Flooring: Concrete
- Level: Basement
Workshop
- Description: Flooring: Concrete
- Level: Basement
Heating
- Forced Air, Natural Gas
Cooling
- Central Air
Appliances
- Included: Gas Water Heater, Water Softener, Dryer, Dishwasher, Freezer, Refrigerator, Stove, Washer
Features
- Kitchen Exhaust Fan, Window Treatments
- Windows: Window Treatments
- Basement: Full,Finished,Sump Pump
Interior area
- Total interior livable area: 1,215 sqft
Property
Parking
- Total spaces: 4
- Parking features: Detached, Two Car Garage, Garage Door Opener
- Garage spaces: 2
- Details: , Garage Door Remote Num:1
Features
- Fencing: Fenced
Lot
- Size: 6,303 Square Feet
- Features: Rectangular, Rectangular Lot, Back Yard, Front Yard
Construction
Type & style
- Home type: SingleFamily
- Architectural style: Bungalow
- Property subtype: Single Family Residence
Materials
- Wood Frame
- Foundation: Concrete Perimeter
- Roof: Tar/Gravel
Condition
- Year built: 1957
Community & HOA
Community
- Security: Security System Owned
- Subdivision: Whitmore Park
Location
- Region: Regina
Financial & listing details
- Price per square foot: C$259/sqft
- Annual tax amount: C$4,240
- Date on market: 10/1/2026
- Ownership: Freehold
Price history
| Date | Event | Price |
|---|---|---|
| 10/1/2026 | Listed for sale | C$314,900C$259/sqft |
Source: Saskatchewan REALTORS® Association #SK050035 Report a problem | ||
Public tax history
Tax history is unavailable.
Climate risks
Neighborhood: Whitmore Park
Nearby schools
GreatSchools rating
No schools nearby
We couldn't find any schools near this home.


Similar homes
- C$319,9003 bd2 ba840 sqft2451 FRANCIS Street, Regina, SK S4N 2R1For Sale
 MLS ID #SK049862, Samantha Glover, Coldwell Banker Local Realty. Saskatchewan REALTORS® Association
 - C$309,9004 bd2 ba1.1k sqft408 Shannon Road, Regina, SK S4S 5J3For Sale
 MLS ID #SK046807, Jason Clermont Realty P.C. Ltd, JC Realty Regina. Saskatchewan REALTORS® Association
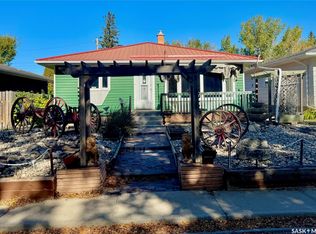
 - C$299,0002 bd1 ba1.2k sqft3726 Normandy Avenue, Regina, SK S4S 0X9For Sale
 MLS ID #SK050099, Alyssa Campbell, Realty Executives Diversified Realty. Saskatchewan REALTORS® Association
 - C$324,9002 bd2 ba1k sqft2257 Elphinstone Street, Regina, SK S4T 3N9For Sale
 MLS ID #SK049988, Kelsey Smith, RE/MAX Crown Real Estate. Saskatchewan REALTORS® Association
