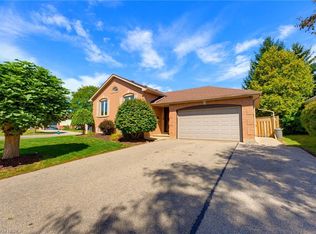
Welcome to 45 Irongate Drive, a lovely bungalow in the desirable Grandville neighbourhood of Paris. With three bedrooms on the main floor and plenty of additional space downstairs, this is a home that gives you lots of options as life changes. The main floor feels bright and welcoming with 9-ft ceilings, crown moulding and California shutters throughout. The living room has a fireplace, and the primary bedroom features its own ensuite and walk-in closet. Two additional bedrooms and a full bathroom complete the main level. The lower level adds a surprising amount of living space, with large, bright windows, crown moulding, and 8+ ft insulated ceiling for added sound separation. There's a cozy rec room with a Valour fireplace, along with a spacious bedroom and bathroom that work really well for guests or older kids. There's also a large separate room currently being used as a home office — but it could just as easily become a movie room, second rec room, gym or oversized bedroom. The finished laundry room has lots of space to sort and fold. The backyard is just as inviting. It's beautifully landscaped, with a gazebo for summer evenings, a sprinkler system and a shed tucked neatly around the corner so it doesn't take away from the yard. A few more things you'll appreciate: a heated garage, furnace (2013), roof (2016), comfort level toilets, and the Bathrooms fans are high volume and ultra quiet. 45 Irongate Drive is comfortable, well cared for and has a lot more space than you might expect from a bungalow — both upstairs and down.
Under contract
C$860,000
45 Irongate Dr, Brant, ON N3L 4G3
4beds
1,592sqft
Single Family Residence, Residential
Built in 2005
6,076 Square Feet Lot
$-- Zestimate®
C$540/sqft
C$-- HOA
What's special
California shutters throughoutGazebo for summer eveningsSprinkler systemComfort level toilets
- 13 days
- 5
- 1
Zillow last checked:
Listing updated:
Listed by:
Andrea Clendening, Broker,
Re/Max Escarpment Realty Inc.
Source: ITSO,MLS®#: 40854117Originating MLS®#: Brantford Regional Real Estate Association Inc.
Facts & features
Interior
Bedrooms & bathrooms
- Bedrooms: 4
- Bathrooms: 3
- Full bathrooms: 3
- Main level bathrooms: 2
- Main level bedrooms: 3
Bedroom
- Level: Main
Bedroom
- Level: Main
Other
- Level: Main
Bedroom
- Level: Basement
Bathroom
- Features: 4-Piece
- Level: Main
Bathroom
- Features: 3-Piece
- Level: Basement
Other
- Features: 4-Piece
- Level: Main
Dining room
- Level: Main
Foyer
- Level: Main
Kitchen
- Level: Main
Laundry
- Level: Basement
Living room
- Level: Main
Office
- Level: Basement
Recreation room
- Level: Basement
Storage
- Level: Basement
Utility room
- Level: Basement
Heating
- Fireplace-Gas, Forced Air, Natural Gas
Cooling
- Central Air
Appliances
- Included: Dishwasher, Dryer, Refrigerator, Stove, Washer
Features
- None
- Basement: Full,Finished
- Number of fireplaces: 2
- Fireplace features: Gas
Interior area
- Total structure area: 3,092
- Total interior livable area: 1,592 sqft
- Finished area above ground: 1,592
- Finished area below ground: 1,500
Video & virtual tour
Property
Parking
- Total spaces: 3
- Parking features: Attached Garage, Private Drive Double Wide
- Attached garage spaces: 1
- Uncovered spaces: 2
Features
- Stories: 1
- Frontage type: West
- Frontage length: 59.74
Lot
- Size: 6,076 Square Feet
- Dimensions: 59.74 x 101.71
- Features: Urban, Park, Schools, Shopping Nearby
Details
- Parcel number: 320540270
- Zoning: R1
Construction
Type & style
- Home type: SingleFamily
- Architectural style: Bungalow
- Property subtype: Single Family Residence, Residential
Materials
- Brick Veneer
- Foundation: Poured Concrete
- Roof: Asphalt Shing
Condition
- 16-30 Years
- New construction: No
- Year built: 2005
Utilities & green energy
- Sewer: Sewer (Municipal)
- Water: Municipal-Metered
- Utilities for property: Electricity Connected, Natural Gas Connected
Community & HOA
Location
- Region: Brant
Financial & listing details
- Price per square foot: C$540/sqft
- Annual tax amount: C$5,306
- Date on market: 9/11/2026
- Inclusions: Dishwasher, Dryer, Refrigerator, Stove, Washer, Bbq, Fridge & Freezer In Garage - As Is,
- Electric utility on property: Yes
Price history
| Date | Event | Price |
|---|---|---|
| 9/19/2026 | Contingent | C$860,000C$540/sqft |
Source: ITSO #40854117 Report a problem | ||
| 9/11/2026 | Listed for sale | C$860,000C$540/sqft |
Source: ITSO #40854117 Report a problem | ||
Public tax history
Tax history is unavailable.
Climate risks
Neighborhood: N3L
Nearby schools
GreatSchools rating
No schools nearby
We couldn't find any schools near this home.
Schools provided by the listing agent
- Elementary: Cobblestone/Sacred Heart
- High: Pdhs/St Johns
Source: ITSO. This data may not be complete. We recommend contacting the local school district to confirm school assignments for this home.
Similar homes
- C$840,0004 bd4 ba2.1k sqft21 Irongate Dr, Brant, ON N3L 4G4For Sale
 MLS ID #40837543, Andrea Clendening, Broker, Re/Max Escarpment Realty Inc.. ITSO
 - C$819,9003 bd3 ba1.4k sqft30 Cedar St #4, Brant, ON N3L 0C2For Sale
 MLS ID #40860758, Andrea Clendening, Broker, Re/Max Escarpment Realty Inc.. ITSO
 - C$599,9993 bd2 ba1k sqft11 Dundas St W, Brant, ON N3L 1E8For Sale
 MLS ID #40865444, Joshua Wall, Salesperson, Real Broker Ontario Ltd.. ITSO
 - C$864,9004 bd2 ba1.1k sqft82 Olivetree Rd, Brantford, ON N3R 7W6For Sale
 MLS ID #40861491, Kyle Jansink, Salesperson, Re/Max Twin City Realty Inc. ITSO
