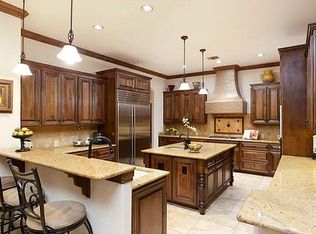
This Mattern and FitzGerald custom home blends contemporary with urban chic, offering an inviting retreat tucked within a cul-de-sac. Accessed through two gated entries into Waterford Heights, the property delivers an added sense of privacy and exclusivity. Expansive walls of seamless glass windows, transoms and sliding doors flood the home with natural light, highlighting a thoughtfully designed, sprawling floor plan ideal for both lavish entertaining and intimate gatherings. A variety of living spaces provide flexibility to suit any lifestyle! From the dramatic great room with its floor to ceiling fireplace to the split family room with an adjacent flex space currently styled as a music room and an upstairs game room your options for relaxation and recreation are endless. At the heart of the home, the chef-inspired kitchen is a true showpiece. Outfitted with upgraded Black Pearl granite countertops, stainless steel appliances, a six-burner gas range with double ovens, intricate basket-weave backsplashes and floor to ceiling custom cabinetry with soft-close drawers, it's designed to impress. An oversized island and grand buffet area make hosting effortless. Enhancing functionality even further is a fully equipped catering kitchen complete with extensive pantry storage, a sink, additional dishwasher and abundant prep space, perfect for seamless entertaining. The family room invites relaxed living and features sliding glass doors that open to outdoor spaces, a striking Chicago style brick accent wall and a spacious walk-in storage closet. Connecting the family and great room is a full-service bar, complete with refrigerator and freezer drawers, an ice maker, sink, glass-front cabinetry, a seated bar with metal backsplash accents and a convenient pass-through window to the outdoor kitchen. The private owner's wing is a luxurious retreat, offering it's own entrance, direct access to the pool and spa and serene backyard views. A wall of windows and transoms elevates the bedroom with a resort-style ambiance. The spa-infused bath features separate vanities with pendant lighting, a soaking tub overlooking a tranquil garden and a walk-in shower with seamless glass, elegant tilework and intricate stone detailing. The custom boutique-style closet includes a packing island with seating and abundant storage for wardrobe and accessories. A downstairs guest suite provides comfort and privacy, complete with a spa bath and walk-in closet. The main level also includes a well-appointed utility room, mudroom and home management center. Upstairs, three generously sized secondary bedrooms offer scenic views, along with a game room featuring built-in bookshelves and access to a floored attic with substantial storage. Designed for year-round outdoor living, the park-like back yard is an entertainer's dream. Mature trees and professional landscaping cohesively blend to create a picturesque backdrop. Enjoy the infinity-edge pool and adjoining spa, multiple covered patios and a fully equipped outdoor kitchen with gas grill, sink, bar seating and access to the indoor bar. A second covered patio showcases a stately stone, wood-burning fireplace and a spacious lounging area. The lawn offers plenty of room for pets and recreation. The home also features an oversized three-car garage with epoxy flooring, a storage closet, space for a workshop and offers direct access to the mudroom. A fourth attached garage opens to the catering kitchen and utility area for added convenience. Thoughtfully designed for effortless living and entertaining, this exceptional residence also benefits from its proximity to local shopping, schools and restaurants.
Pending
$1,932,000
45 Tramore, San Antonio, TX 78260
5beds
5,600sqft
Single Family Residence
Built in 2015
1.51 Acres Lot
$1,875,000 Zestimate®
$345/sqft
$123/mo HOA
What's special
Stainless steel appliancesSplit family roomNatural lightSpacious walk-in storage closetUpstairs game roomOversized islandMultiple covered patios
- 79 days |
- 71 |
- 2 |
Likely to sell faster than
Zillow last checked:
Listing updated:
Listed by:
Patricia Nelson TREC #526443 (210) 387-3830,
San Antonio Portfolio KW RE
Source: LERA MLS,MLS#: 1963804
Facts & features
Interior
Bedrooms & bathrooms
- Bedrooms: 5
- Bathrooms: 6
- Full bathrooms: 4
- 1/2 bathrooms: 2
Primary bedroom
- Features: Split, Outside Access, Walk-In Closet(s), Ceiling Fan(s), Full Bath
- Area: 448
- Dimensions: 28 x 16
Bedroom 2
- Area: 225
- Dimensions: 15 x 15
Bedroom 3
- Area: 221
- Dimensions: 17 x 13
Bedroom 4
- Area: 270
- Dimensions: 18 x 15
Bedroom 5
- Area: 270
- Dimensions: 18 x 15
Primary bathroom
- Features: Tub/Shower Separate, Separate Vanity, Soaking Tub
- Area: 140
- Dimensions: 14 x 10
Dining room
- Area: 306
- Dimensions: 17 x 18
Family room
- Area: 352
- Dimensions: 16 x 22
Kitchen
- Area: 187
- Dimensions: 17 x 11
Living room
- Area: 550
- Dimensions: 25 x 22
Office
- Area: 99
- Dimensions: 11 x 9
Heating
- Central, Electric
Cooling
- Three+ Central
Appliances
- Included: Self Cleaning Oven, Microwave, Range, Gas Cooktop, Indoor Grill, Refrigerator, Disposal, Dishwasher, Plumbed For Ice Maker, Water Softener Owned, Vented Exhaust Fan, Electric Water Heater, Plumb for Water Softener, Double Oven, 2+ Water Heater Units, Tankless Water Heater
- Laundry: Main Level, Washer Hookup, Dryer Connection
Features
- Two Living Area, Liv/Din Combo, Eat-in Kitchen, Kitchen Island, Breakfast Bar, Pantry, Study/Library, Game Room, Utility Room Inside, Secondary Bedroom Down, 1st Floor Lvl/No Steps, High Ceilings, Open Floorplan, High Speed Internet, Telephone, Walk-In Closet(s), Master Downstairs, Ceiling Fan(s), Wet Bar, Solid Counter Tops, Custom Cabinets
- Flooring: Carpet, Ceramic Tile, Wood
- Windows: Double Pane Windows
- Has basement: No
- Number of fireplaces: 2
- Fireplace features: Two, Family Room, Gas Logs Included, Wood Burning, Stone/Rock/Brick, Glass Doors
Interior area
- Total interior livable area: 5,600 sqft
Property
Parking
- Total spaces: 4
- Parking features: Four or More Car Garage, Attached, Garage Faces Side, Oversized, Garage Door Opener
- Attached garage spaces: 4
Features
- Levels: Two
- Stories: 2
- Patio & porch: Patio, Covered, Deck
- Exterior features: Gas Grill, Sprinkler System, Rain Gutters, Lighting, Outdoor Kitchen
- Has private pool: Yes
- Pool features: In Ground, Pool/Spa Combo, Heated, Community
- Fencing: Wrought Iron
Lot
- Size: 1.51 Acres
- Features: Cul-De-Sac, 1 - 2 Acres, Curbs, Street Gutters, Streetlights, Fire Hydrant w/in 500'
- Residential vegetation: Mature Trees, Mature Trees (ext feat)
Details
- Parcel number: 192160260220
Construction
Type & style
- Home type: SingleFamily
- Architectural style: Contemporary,Texas Hill Country
- Property subtype: Single Family Residence
Materials
- Brick, Stone, Stucco, Foam Insulation
- Foundation: Slab
- Roof: Metal
Condition
- Pre-Owned
- New construction: No
- Year built: 2015
Details
- Builder name: Mattern & FitzGerald
Utilities & green energy
- Electric: CPS
- Gas: CPS
- Sewer: SAWS, Sewer System
- Water: SAWS, Water System
- Utilities for property: Cable Available, City Garbage service
Community & HOA
Community
- Features: Tennis Court(s), Playground, Basketball Court
- Security: Smoke Detector(s), Security System Owned, Carbon Monoxide Detector(s), Controlled Access, Security Guard
- Subdivision: Waterford Heights
HOA
- Has HOA: Yes
- HOA fee: $369 quarterly
- HOA name: THE HEIGHTS AT STONE OAK HOA
- Second HOA name: Waterford Heights HOA
- Additional fee info: HOA Fee 2: $80.80 Quarterly
Location
- Region: San Antonio
Financial & listing details
- Price per square foot: $345/sqft
- Tax assessed value: $1,624,860
- Annual tax amount: $36,843
- Price range: $1.9M - $1.9M
- Date on market: 5/4/2026
- Cumulative days on market: 30 days
- Listing terms: Conventional,VA Loan,Cash
- Road surface type: Paved, Asphalt
Estimated market value
$1,875,000
$1.78M - $1.97M
$7,041/mo
Price history
| Date | Event | Price |
|---|---|---|
| 6/2/2026 | Pending sale | $1,932,000$345/sqft |
Source:  LERA MLS #1963804 Report a problem LERA MLS #1963804 Report a problem | ||
| 5/18/2026 | Contingent | $1,932,000$345/sqft |
Source: LERA MLS #1963804 Report a problem | ||
| 5/4/2026 | Listed for sale | $1,932,000$345/sqft |
Source: LERA MLS #1963804 Report a problem | ||
Public tax history
| Year | Property taxes | Tax assessment |
|---|---|---|
| 2025 | $31,799 -1.3% | $1,624,860 +0.7% |
| 2024 | $32,232 +0.4% | $1,613,430 +2.6% |
| 2023 | $32,096 -3.2% | $1,572,890 +10% |
| 2022 | $33,167 -2.4% | $1,429,900 +2% |
| 2021 | $33,990 | $1,401,520 +5% |
| 2020 | $33,990 +0.9% | $1,335,170 +1.7% |
| 2019 | $33,686 | $1,312,550 +3.3% |
| 2018 | $33,686 +0.3% | $1,270,330 0% |
| 2017 | $33,587 +32.2% | $1,270,740 +34.7% |
| 2016 | $25,414 | $943,060 +374.9% |
| 2015 | -- | $198,570 |
| 2014 | -- | $198,570 +65.5% |
| 2013 | -- | $120,000 |
| 2012 | -- | $120,000 +50% |
| 2011 | -- | $80,000 |
| 2010 | -- | $80,000 |
| 2009 | -- | $80,000 -20% |
| 2008 | -- | $100,000 |
Find assessor info on the county website
Monthly payment
Est. payment
Payment breakdown
Explore the cost of this home by adjusting the details. Changes won't be saved.Climate risks
Neighborhood: 78260
Nearby schools
GreatSchools rating
- 8/10Hardy Oak Elementary SchoolGrades: PK-5Distance: 1 mi
- 10/10Lopez Middle SchoolGrades: 6-8Distance: 1 mi
- 8/10Reagan High SchoolGrades: 9-12Distance: 3.4 mi
Schools provided by the listing agent
- District: North East I.S.D.
Source: LERA MLS. This data may not be complete. We recommend contacting the local school district to confirm school assignments for this home.
- $263,0001.01 Acres39 Tramore, San Antonio, TX 78260Off Market

- $--5 bd6 ba7.9k sqft239 Lismore, San Antonio, TX 78260Sold
- $1,647,0005 bd7 ba6.5k sqft245 Lismore, San Antonio, TX 78260Off Market
- $446,6005 bd3 ba2.7k sqft24707 Rising Hl, San Antonio, TX 78260Off Market
- $648,3005 bd2 ba3.3k sqft24703 Rising Hl, San Antonio, TX 78260Off Market
- $1,935,9006 bd8 ba7.9k sqft44 Tramore, San Antonio, TX 78260Off Market
- $339,8104 bd3 ba2.4k sqft24711 Rising Hl, San Antonio, TX 78260Off Market
- $531,1004 bd2 ba3.3k sqft24715 Rising Hl, San Antonio, TX 78260Off Market
A local agent can set up tours, give advice and negotiate with sellers.
Similar homes
- $1,750,0004 bd5 ba3.6k sqft318 Hyacinth Ln, San Antonio, TX 78260For Sale
 MLS ID #1972366, Brittney Miranda TREC #780293, Phyllis Browning Company. LERA MLS
 - $1,995,0005 bd4 ba4.7k sqft1245 Adyson Ridge Dr, Bulverde, TX 78163For Sale
 MLS ID #1972557, Dirk Capps TREC #719031, eXp Realty. LERA MLS
 - $2,195,0004 bd5 ba5.6k sqft4020 Luz Del Faro, San Antonio, TX 78261For Sale
 MLS ID #1958004, Binkan Cinaroglu TREC #592614, Kuper Sotheby's Int'l Realty. LERA MLS
 - $1,500,0005 bd5 ba4.5k sqft3838 Luz Del Faro, San Antonio, TX 78261For Sale
 MLS ID #1991460, Lisa Sinn TREC #555396, Keller Williams Heritage. LERA MLS
 - $1,000,0005 bd4 ba4.4k sqft27124 Highland Crest, San Antonio, TX 78260For SaleMLS ID #1967124, Christopher Moore TREC #611884, Magnolia Realty. LERA MLS
- $1,190,0005 bd6 ba4.8k sqft310 MAJESTIC BLF, San Antonio, TX 78258For SaleMLS ID #1995015, Christopher Waggy TREC #595868, North Star Realty Professional. LERA MLS
- $1,995,0005 bd7 ba5.2k sqft7 Kings Tower, San Antonio, TX 78257For SaleMLS ID #1887748, Miguel Herrera TREC #585892, The Agency San Antonio. LERA MLS
- $1,900,0004 bd5 ba5.1k sqft956 Jenny Leigh, Bulverde, TX 78163For SaleMLS ID #1951965, Kristin Miller TREC #458661, Phyllis Browning Company. LERA MLS
- $1,650,0004 bd5 ba3.7k sqft42 Via Aragon, San Antonio, TX 78257For SaleMLS ID #1965533, Celeste Hayes TREC #610756, Keller Williams Boerne. LERA MLS
- $2,250,0005 bd5 ba4.6k sqft7114 Bluff Grn, San Antonio, TX 78257For SaleKuper Sotheby's International Realty
- $1,650,0004 bd4 ba4.4k sqft5 Aspen Creek, San Antonio, TX 78248For SaleMLS ID #1960523, Travis Amaro TREC #598694, Kuper Sotheby's Int'l Realty. LERA MLS
- $1,799,9004 bd4 ba3.9k sqft7203 Bella Rose, San Antonio, TX 78256For SaleMLS ID #1994397, Binkan Cinaroglu TREC #592614, Kuper Sotheby's Int'l Realty. LERA MLS
- $2,099,0004 bd5 ba5k sqft192 RIVERWOOD, Boerne, TX 78006For SaleMLS ID #1996503, John Kuhry TREC #661912, CR Realty, LLC. LERA MLS
- $1,750,0004 bd5 ba3.9k sqft22 SAXBY GLN, San Antonio, TX 78257For SaleMLS ID #1993027, Christopher Waggy TREC #595868, North Star Realty Professional. LERA MLS
- $1,659,0005 bd5 ba4.3k sqft916 JENNY LEIGH TRL, Bulverde, TX 78163For SaleMLS ID #1960906, Hip Wynn TREC #0697041, Hip Wynn Real Estate Group. LERA MLS
- $1,075,0004 bd5 ba3.9k sqft22718 Fossil Peak, San Antonio, TX 78261For SaleMLS ID #1953274, Carolina Garcia TREC #582266, Keller Williams City-View. LERA MLS
- $2,150,0004 bd5 ba4.7k sqft117 BITTER SPGS, Boerne, TX 78006For SaleMLS ID #1991241, Carey Stewart TREC #666306, Bluebonnet Realty. LERA MLS
- $1,750,0004 bd5 ba4.3k sqft643 MENGER SPGS, Boerne, TX 78006For SaleMLS ID #1971300, Jamie Amerman TREC #710217, Phyllis Browning Company. LERA MLS
- $2,149,0005 bd6 ba4.7k sqft5817 CAMP CREEK DR, New Braunfels, TX 78132For SaleMLS ID #1959471, Angela Pencsak TREC #767577, LPT Realty, LLC. LERA MLS
- $1,500,0004 bd4 ba3.5k sqft22311 White Doe Pass, San Antonio, TX 78255For SaleMLS ID #1965422, Karen Cavaness TREC #605760, BHHS PenFed Realty. LERA MLS
