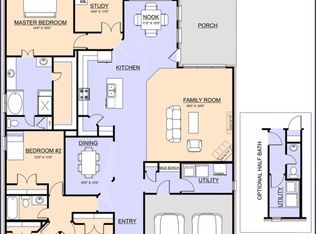
MLS# 21376540 - Built by Altura Homes - October 2026 completion ~ Welcome to your dream home in the heart of a brand - new community in Greenville, Texas! This beautifully designed single - story residence offers 2,228 square feet of thoughtfully crafted living space, combining comfort, elegance, and modern convenience for today's lifestyle. Featuring three spacious bedrooms and two full bathrooms, this home offers both functionality and style. The open - concept layout creates a seamless flow between the main living areas, ideal for entertaining guests or enjoying cozy family nights. Natural light fills the living and dining spaces, highlighting the home’s quality finishes and inviting atmosphere. At the heart of the home is a chef - inspired kitchen, boasting granite countertops and 42in - upper cabinets, providing plenty of space for storage and meal prep. The expansive island overlooks the living and dining areas, making it easy to stay connected while cooking or hosting. The primary suite is a true retreat, featuring a spacious bedroom, a spa - like en suite bath with dual vanities, and dual walk - in closets, offering abundant space for storage and organization. The two additional bedrooms are generously sized and share a well - appointed second bathroom, perfect for family members or guests. Additional highlights include a three - car garage—ideal for extra storage, hobbies, or multiple vehicles—and a dedicated laundry room. Modern finishes, durable materials, and energy - efficient features are found throughout, ensuring low - maintenance living without sacrificing style. Located in a vibrant new community in Greenville, you'll enjoy the charm of small - town living with easy access to schools, parks, shopping, and major roadways. This home offers the perfect blend of modern design, thoughtful details, and everyday practicality—ready for you to make it your own.
New construction
$395,851
450 Cristo Range, Greenville, TX 75402
3beds
2,228sqft
Single Family Residence
Built in 2026
9,147 Square Feet Lot
$-- Zestimate®
$178/sqft
$50/mo HOA
What's special
Three spacious bedroomsGranite countertopsWell-appointed second bathroomChef-inspired kitchenDedicated laundry room
- 1 day
- 6
- 0
Zillow last checked:
Listing updated:
Listed by:
Ben Caballero 888-872-6006,
HomesUSA.com 888-872-6006
Source: NTREIS,MLS#: 21376540
Facts & features
Interior
Bedrooms & bathrooms
- Bedrooms: 3
- Bathrooms: 2
- Full bathrooms: 2
Primary bedroom
- Features: Double Vanity, Garden Tub/Roman Tub, Separate Shower, Walk-In Closet(s)
- Level: First
- Dimensions: 18 x 17
Bedroom
- Level: First
- Dimensions: 12 x 12
Bedroom
- Level: First
- Dimensions: 12 x 10
Dining room
- Level: First
- Dimensions: 12 x 8
Kitchen
- Features: Built-in Features, Granite Counters, Kitchen Island, Walk-In Pantry
- Level: First
- Dimensions: 8 x 8
Living room
- Level: First
- Dimensions: 17 x 16
Utility room
- Level: First
- Dimensions: 8 x 5
Heating
- ENERGY STAR Qualified Equipment, Fireplace(s), Natural Gas
Cooling
- Central Air, Ceiling Fan(s), ENERGY STAR Qualified Equipment
Appliances
- Included: Dishwasher, Electric Oven, Gas Cooktop, Disposal, Microwave
- Laundry: Electric Dryer Hookup, Gas Dryer Hookup, Laundry in Utility Room
Features
- Decorative/Designer Lighting Fixtures, Eat-in Kitchen, Granite Counters, High Speed Internet, Kitchen Island, Open Floorplan, Pantry, Cable TV, Vaulted Ceiling(s), Wired for Sound
- Flooring: Carpet, Ceramic Tile, Luxury Vinyl Plank
- Has basement: No
- Number of fireplaces: 1
- Fireplace features: Family Room, Masonry
Interior area
- Total interior livable area: 2,228 sqft
Property
Parking
- Total spaces: 2
- Parking features: Garage, Garage Door Opener
- Attached garage spaces: 2
Features
- Levels: One
- Stories: 1
- Patio & porch: Covered
- Exterior features: Rain Gutters
- Pool features: None
- Fencing: Back Yard,Wood
Lot
- Size: 9,147 Square Feet
- Features: Interior Lot
Details
- Parcel number: 248116
Construction
Type & style
- Home type: SingleFamily
- Architectural style: Traditional,Detached
- Property subtype: Single Family Residence
Materials
- Brick, Rock, Stone
- Foundation: Slab
- Roof: Composition
Condition
- Under Construction
- New construction: Yes
- Year built: 2026
Utilities & green energy
- Utilities for property: Cable Available
Green energy
- Energy efficient items: HVAC, Insulation
Community & HOA
Community
- Features: Community Mailbox
- Security: Carbon Monoxide Detector(s), Smoke Detector(s)
- Subdivision: Forest Ridge
HOA
- Has HOA: Yes
- Services included: Maintenance Structure
- HOA fee: $595 annually
- HOA name: Gulf Professionals
- HOA phone: 469-600-5080
Location
- Region: Greenville
Financial & listing details
- Price per square foot: $178/sqft
- Date on market: 9/2/2026
- Cumulative days on market: 2 days
Estimated market value
Not available
Estimated sales range
Not available
Not available
Price history
| Date | Event | Price |
|---|---|---|
| 9/3/2026 | Listed for sale | $395,851$178/sqft |
Source: NTREIS #21376540 Report a problem | ||
Public tax history
Tax history is unavailable.
Monthly payment
Est. payment
Payment breakdown
Explore the cost of this home by adjusting the details. Changes won't be saved.Climate risks
Neighborhood: 75402
Nearby schools
Schools provided by the listing agent
- Elementary: Lamar
- Middle: Greenville
- High: Greenville
- District: Greenville ISD
Source: NTREIS. This data may not be complete. We recommend contacting the local school district to confirm school assignments for this home.
- $426,6514 bd3 ba2.4k sqft440 Cristo Range, Greenville, TX 75402New Construction
- $--4 bd2 ba2.1k sqft460 Cristo Range Dr, Greenville, TX 75402Sold

- $412,8584 bd3 ba2.5k sqft510 Cristo Range Dr, Greenville, TX 75402For Sale

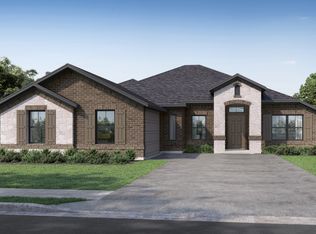
- $377,9204 bd2 ba2.1k sqft430 Cristo Range Dr, Greenville, TX 75402New Construction
Similar homes
- $377,9204 bd2 ba2.1k sqft430 Cristo Range Dr, Greenville, TX 75402New ConstructionMLS ID #21351100, Ben Caballero. NTREIS
- $250,0003 bd2 ba2k sqft10505 Oak Creek Dr, Greenville, TX 75402For Sale
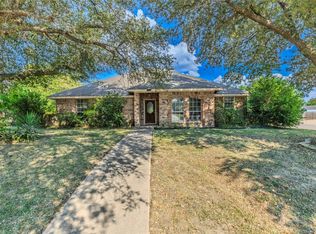 MLS ID #21367149, Kayleigh Parker. NTREIS
 - $426,6514 bd3 ba2.4k sqft440 Cristo Range, Greenville, TX 75402New ConstructionMLS ID #21351116, Ben Caballero. NTREIS
- $399,5003 bd2 ba2.1k sqft2137 State Highway 69 S, Greenville, TX 75402For Sale
 MLS ID #21357213, Thomas Banks. NTREIS
