$7000.00 seller's concessions, paint, carpet, or buyers choice! Beautiful 4-bedroom, 3-bath home in The Cedars Addition, centrally located in Greenville and within the highly sought-after Lamar School District. This well-appointed property features a bright sunroom offering additional living or flexible space, a granite kitchen with under-cabinet lighting, and a spacious primary suite with built-ins. One bedroom could function as a mother-in-law suite, and the home includes a generously sized utility room.
Enjoy numerous upgrades throughout, two water heaters, decked attic storage, and an oversized 3-car garage. The totally fenced backyard, sprinkler system with its own dedicated meter for easy maintenance. Conveniently located near shopping, entertainment, L3, Splash Kingdom, and area golf courses. Outside trim newly repainted.
For sale
Price cut: $10K (7/24)
$359,500
1009 Ethan Dr, Greenville, TX 75402
4beds
2,410sqft
:
Get pre-qualified$2,603/mo
Single Family Residence
Built in 2008
0.26 Acres Lot
$349,200 Zestimate®
$149/sqft
$10/mo HOA
What's special
Numerous upgrades throughoutTotally fenced backyardGenerously sized utility roomDecked attic storage
- 21 days |
- 454 |
- 28 |
Likely to sell faster than
Zillow last checked:
Listing updated:
Listed by:
Stenson Sanders 0625835 903-455-5135,
Tarpley, REALTORS 903-455-5135
Source: NTREIS,MLS#: 21324873
Facts & features
Interior
Bedrooms & bathrooms
- Bedrooms: 4
- Bathrooms: 3
- Full bathrooms: 3
Primary bedroom
- Features: Double Vanity, Separate Shower, Walk-In Closet(s)
- Level: First
- Dimensions: 17 x 15
Bedroom
- Features: Split Bedrooms
- Level: First
- Dimensions: 12 x 11
Bedroom
- Features: Split Bedrooms
- Level: First
- Dimensions: 15 x 12
Bedroom
- Level: First
- Dimensions: 12 x 11
Kitchen
- Features: Breakfast Bar, Built-in Features, Eat-in Kitchen, Kitchen Island, Stone Counters, Walk-In Pantry
- Level: First
- Dimensions: 15 x 13
Living room
- Features: Ceiling Fan(s), Fireplace
- Level: First
- Dimensions: 22 x 21
Utility room
- Features: Built-in Features, Utility Room
- Level: First
- Dimensions: 8 x 10
Heating
- Central, Electric, Fireplace(s), Heat Pump
Cooling
- Central Air, Ceiling Fan(s), Electric
Appliances
- Included: Dishwasher, Electric Range, Electric Water Heater, Disposal, Microwave, Refrigerator, Vented Exhaust Fan
- Laundry: Washer Hookup, Dryer Hookup, ElectricDryer Hookup, Laundry in Utility Room
Features
- Decorative/Designer Lighting Fixtures, Eat-in Kitchen, Granite Counters, High Speed Internet, Open Floorplan, Pantry, Cable TV, Vaulted Ceiling(s), Walk-In Closet(s)
- Flooring: Carpet, Ceramic Tile, Engineered Hardwood
- Has basement: No
- Number of fireplaces: 1
- Fireplace features: Decorative, Electric, Living Room, Masonry
Interior area
- Total interior livable area: 2,410 sqft
Video & virtual tour
Property
Parking
- Total spaces: 3
- Parking features: Concrete, Door-Multi, Door-Single, Driveway, Garage, Garage Door Opener, Garage Faces Side
- Attached garage spaces: 3
Features
- Levels: One
- Stories: 1
- Patio & porch: Rear Porch, Covered, Enclosed, Patio
- Pool features: None
- Fencing: Back Yard,Wood
Lot
- Size: 0.26 Acres
- Features: Interior Lot, Few Trees
Details
- Parcel number: 131331
Construction
Type & style
- Home type: SingleFamily
- Architectural style: Traditional,Detached
- Property subtype: Single Family Residence
- Attached to another structure: Yes
Materials
- Brick, Concrete, Rock, Stone
- Foundation: Slab
- Roof: Composition
Condition
- Year built: 2008
Utilities & green energy
- Sewer: Public Sewer
- Water: Public
- Utilities for property: Electricity Connected, Sewer Available, Water Available, Cable Available
Community & HOA
Community
- Features: Sidewalks, Curbs
- Security: Security System, Smoke Detector(s)
- Subdivision: Cedars Sec 4
HOA
- Has HOA: Yes
- Services included: Maintenance Grounds
- HOA fee: $120 annually
- HOA name: The Cedars Hoa Inc
- HOA phone: 855-289-6007
Location
- Region: Greenville
Financial & listing details
- Price per square foot: $149/sqft
- Tax assessed value: $403,600
- Annual tax amount: $8,376
- Date on market: 7/14/2026
- Cumulative days on market: 22 days
- Listing terms: Cash,Conventional,FHA,VA Loan
- Road surface type: Asphalt
Estimated market value
$349,200
$332,000 - $367,000
$2,309/mo
Price history
| Date | Event | Price |
|---|---|---|
| 7/24/2026 | Price change | $359,500-2.7%$149/sqft |
Source: NTREIS #21324873 Report a problem | ||
| 7/14/2026 | Listed for sale | $369,500+54.3%$153/sqft |
Source: NTREIS #21324873 Report a problem | ||
| 5/2/2016 | Listing removed | $239,500$99/sqft |
Source: Century 21 First Group #13314542 Report a problem | ||
| 3/19/2016 | Pending sale | $239,500$99/sqft |
Source: Century 21 First Group #13314542 Report a problem | ||
| 3/12/2016 | Price change | $239,500-1.2%$99/sqft |
Source: Century 21 First Group #13314542 Report a problem | ||
| 2/5/2016 | Listed for sale | $242,500$101/sqft |
Source: Century 21 First Group #13314542 Report a problem | ||
Public tax history
| Year | Property taxes | Tax assessment |
|---|---|---|
| 2025 | $6,793 -0.7% | $403,600 +3% |
| 2024 | $6,844 +11% | $391,980 +10% |
| 2023 | $6,163 -7% | $356,345 +10% |
| 2022 | $6,628 -1.2% | $323,950 +10% |
| 2021 | $6,710 -2.9% | $294,500 +2% |
| 2020 | $6,909 +1.9% | $288,700 +6.3% |
| 2019 | $6,781 +2% | $271,670 +5.1% |
| 2018 | $6,650 +8.3% | $258,500 +10% |
| 2017 | $6,139 +12.4% | $235,000 +12.1% |
| 2016 | $5,464 -3.6% | $209,560 +0.2% |
| 2015 | $5,670 | $209,220 +0.8% |
| 2014 | $5,670 | $207,590 +3.1% |
| 2013 | -- | $201,360 +1.9% |
| 2012 | -- | $197,630 +3.8% |
| 2011 | -- | $190,450 -18.6% |
| 2010 | -- | $233,960 |
| 2009 | -- | $233,960 +1165.3% |
| 2008 | -- | $18,490 +994.1% |
| 2007 | -- | $1,690 |
| 2006 | -- | $1,690 |
Find assessor info on the county website
Monthly payment
Est. payment
Payment breakdown
Explore the cost of this home by adjusting the details. Changes won't be saved.Climate risks
Neighborhood: The Cedars
Nearby schools
GreatSchools rating
- 5/10Lamar Elementary SchoolGrades: K-4Distance: 0.7 mi
- 2/10Greenville Middle SchoolGrades: 7-8Distance: 2.6 mi
- 3/10Greenville High SchoolGrades: 9-12Distance: 1.6 mi
Schools provided by the listing agent
- Elementary: Lamar
- Middle: Greenville,Intermedia
- High: Greenville
- District: Greenville ISD
Source: NTREIS. This data may not be complete. We recommend contacting the local school district to confirm school assignments for this home.
- $289,900-- bd-- ba1.8k sqft1007 Ethan Dr, Greenville, TX 75402Off Market
- $292,9003 bd2 ba1.8k sqft1011 Ethan Dr, Greenville, TX 75402Off Market
- $314,800-- bd-- ba2.1k sqft1008 Ethan Dr, Greenville, TX 75402Off Market
- $300,500-- bd-- ba2.2k sqft1006 Ethan Dr, Greenville, TX 75402Off Market
- $379,2004 bd4 ba2.9k sqft1013 Ethan Dr, Greenville, TX 75402Off Market
- $396,900-- bd-- ba3.2k sqft1005 Ethan Dr, Greenville, TX 75402Off Market
- $305,8004 bd2 ba2.1k sqft6911 Volunteer Dr, Greenville, TX 75402Off Market
- $351,0005 bd4 ba2.4k sqft1004 Ethan Dr, Greenville, TX 75402Off Market
A local agent can set up tours, give advice and negotiate with sellers.
Similar homes
- $369,0004 bd3 ba2.6k sqft6811 Gamecock Ct, Greenville, TX 75402For Sale
 MLS ID #21155037, Julie Sickels. NTREIS
 - $397,4003 bd3 ba2.4k sqft1010 Eva Dr, Greenville, TX 75402For Sale
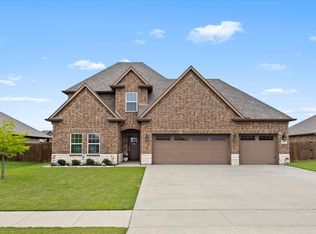 MLS ID #21276627, Dee Evans. NTREIS
 - $375,0003 bd2 ba2k sqft5504 Glenlivet Pl, Greenville, TX 75402For Sale
 MLS ID #21344307, Holly Gray. NTREIS
 - $338,0003 bd3 ba2.6k sqft5208 Stonewall St, Greenville, TX 75402For Sale
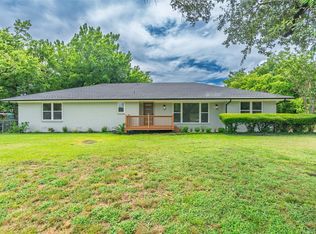 MLS ID #21327174, Angela Webb. NTREIS
 - $375,0004 bd3 ba2.8k sqft103 Owl Tree Trl, Greenville, TX 75402For SaleMLS ID #21190186, Tonya Blake Buchanan. NTREIS
- $309,9004 bd2 ba2.2k sqft8822 Kiowa Dr, Greenville, TX 75402For SaleMLS ID #21317495, Dennisha Denney. NTREIS
- $379,9003 bd2 ba1.9k sqft900 River Oaks Dr, Greenville, TX 75402For SaleMLS ID #21297156, Randall Tarpley. NTREIS
- $299,0004 bd2 ba1.7k sqft7802 Grant Ln, Greenville, TX 75402For Sale By Owner
- $225,0004 bd2 ba2.2k sqft319 Jamie Way, Greenville, TX 75402For SaleMLS ID #21338252, Kevin Riney. NTREIS
- $289,9003 bd2 ba1.5k sqft7904 Grant Ln, Greenville, TX 75402For SaleMLS ID #21344719, Holly Gray. NTREIS
- $260,0003 bd2 ba1.7k sqft1119 Wolverine Ln, Greenville, TX 75402For SaleMLS ID #21321447, Mandi Powell. NTREIS
- $324,9503 bd2 ba3.1k sqft6307 Villa Fontana St, Greenville, TX 75402For SaleMLS ID #21250773, Tonya Blake Buchanan. NTREIS
- $267,9994 bd2 ba1.8k sqft6612 Ellesmere Dr, Greenville, TX 75402New ConstructionMLS ID #21350584, Jared Turner. NTREIS
- $270,0004 bd2 ba2.2k sqft140 Cherokee St, Greenville, TX 75402For SaleMLS ID #21311876, Donnette Jones-Bjelde. NTREIS
- $282,0004 bd3 ba2.1k sqft612 Redwood Dr, Greenville, TX 75402For SaleMLS ID #21300035, Jeff Robillard. NTREIS
- $407,5005 bd3 ba2.8k sqft4 Priscilla Ln, Greenville, TX 75402For SaleMLS ID #21149271, Amy Gradney. NTREIS
- $310,0004 bd3 ba1.9k sqft10513 Shauna Dr, Greenville, TX 75402For SaleMLS ID #21160547, Harold Pyles. NTREIS
- from $338,5004 bd4 ba3k sqftThe Woodside Plan, Stratton Place, Greenville, TX 75402New ConstructionMeritage Homes
- $418,0003 bd2 ba2k sqft2104 State Highway 69 S, Greenville, TX 75402For SaleMLS ID #21158210, Holly Gray. NTREIS
- $265,0004 bd3 ba2.3k sqft2308 Royal Ln, Greenville, TX 75402For SaleMLS ID #21280336, Stacey Brantner. NTREIS
