~ BEAUTIFUL END UNIT TOWNHOUSE in HERITAGE VIEW ~ 3 BEDROOM PLUS DEN ~ 2.5 BATHS ~ SINGLE ATTACHED GARAGE with DRIVEWAY ~ PARTLY FINISHED BASEMENT ~ Located just steps to Hermitage Park close to Edmonton's River Valley ~ Perfect starter home or great for investment ~ As soon as you walk in, you are greeted by a large entrance with a built in computer desk and a built in bench with storage ~ The living room is bright and open plus there is a gas fireplace ~ The kitchen has tons of cabinets and counter space, a corner pantry, and patio doors out to the large freshly painted deck ~ Upstairs there are 3 bedrooms and a full bath ~ The basement is partially finished and a newly completed 3 piece bathroom located off of the partly finished den & closet ~ The location is amazing, quiet, and close to schools, parks and transit ~ The neighbourhood views from the rear deck is gorgeous ~ Recent upgrades include: New Roof (2025), New Hot Water Tank (2025), New Deck Boards (2025) ~ LRT just a short bus ride away ~
For sale
C$250,000
450 Hyndman Cres NW #23, Edmonton, AB T5A 0E2
3beds
1,164sqft
Townhouse
Built in 2006
4,113 Square Feet Lot
$-- Zestimate®
C$215/sqft
C$-- HOA
What's special
Gas fireplaceCorner pantry
- 5 days |
- 75 |
- 3 |
Zillow last checked:
Listing updated:
Listed by:
Che Taylor,
MaxWell Challenge Realty
Source: RAE,MLS®#: E4504275
Facts & features
Interior
Bedrooms & bathrooms
- Bedrooms: 3
- Bathrooms: 3
- Full bathrooms: 2
- 1/2 bathrooms: 1
Primary bedroom
- Level: Upper
Heating
- Forced Air-1, Natural Gas
Appliances
- Included: Dishwasher-Built-In, Dryer, Microwave Hood Fan, Refrigerator, Electric Stove, Washer, Gas Water Heater
Features
- No Animal Home, No Smoking Home, Storage, Television Connection
- Flooring: Carpet, Laminate Flooring, Linoleum
- Windows: Window Coverings, Vinyl Windows
- Basement: Full, Partially Finished
- Fireplace features: Gas
Interior area
- Total structure area: 1,164
- Total interior livable area: 1,164 sqft
Video & virtual tour
Property
Parking
- Total spaces: 2
- Parking features: Single Garage Attached, Guest, Parking-Visitor, Garage Opener
- Attached garage spaces: 1
Features
- Levels: 2 Storey,2
- Patio & porch: Deck
- Exterior features: Backs Onto Park/Trees, Landscaped, Playground Nearby, Exterior Walls- 2"x6"
- Pool features: Community, Public Swimming Pool
- Fencing: None,Not Fenced
- Has view: Yes
- View description: City, View City
Lot
- Size: 4,113 Square Feet
- Features: Backs Onto Park/Trees, Near Golf Course, Landscaped, Park/Reserve, Playground Nearby, Near Public Transit, Schools, Shopping Nearby, Sloped, Golf Nearby, Public Transportation
- Topography: Sloping
Construction
Type & style
- Home type: Townhouse
- Property subtype: Townhouse
Materials
- Foundation: Concrete Perimeter
- Roof: Asphalt
Condition
- Year built: 2006
Community & HOA
Community
- Features: Deck, Exterior Walls- 2"x6", Hot Water Natural Gas, No Animal Home, No Smoking Home, Storage-In-Suite, Television Connection
- Security: Smoke Detector(s), Detectors Smoke
HOA
- Has HOA: Yes
- Services included: Exterior Maintenance, Insur. for Common Areas, Professional Management, Reserve Fund Contribution
Location
- Region: Edmonton
Financial & listing details
- Price per square foot: C$215/sqft
- Date on market: 8/18/2026
- Ownership: Private
Price history
Price history is unavailable.
Public tax history
Tax history is unavailable.
Climate risks
Neighborhood: Hermitage
Nearby schools
GreatSchools rating
No schools nearby
We couldn't find any schools near this home.
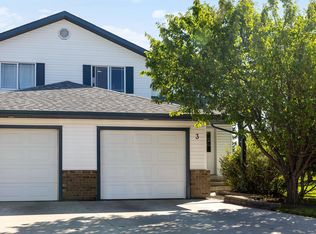
- C$249,9003 bd2 ba1.1k sqft450 Hyndman Cres NW #3, Edmonton, AB T5A0E2For Sale
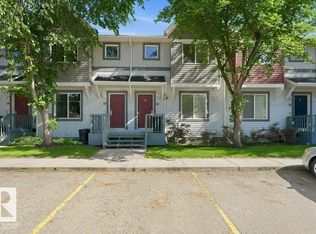
- C$250,0004 bd3 ba1.1k sqft1404 Hermitage Rd NW #30, Edmonton, AB T5A0P5For Sale
- C$1,7052 bd1 ba900 sqft1 Hyndman Cres NW #1371, Edmonton, AB T5A4S5For Rent
- C$--2 bd1 ba900 sqft1 Hyndman Cres NW #1373, Edmonton, AB T5A4S5Off Market
- C$--3 bd2 ba1.1k sqft1 Hyndman Cres NW #1379, Edmonton, AB T5A4S5Off Market
- C$--3 bd2 ba1.1k sqft1 Hyndman Cres NW #95, Edmonton, AB T5A4S5Off Market
- C$--3 bd2 ba1.1k sqft1 Hyndman Cres NW #629, Edmonton, AB T5A4S5Off Market
- C$--2 bd1 ba900 sqft1 Hyndman Cres NW #29, Edmonton, AB T5A4S5Off Market
Similar homes
- C$249,9003 bd2 ba1.1k sqftHermitage View, Edmonton, AB T5A 0E2For SaleMLS ID #E4504758, Dawn J Morgan, Exp Realty. RAE
- C$250,0004 bd3 ba1.1k sqftCanon Ridge_Canon Ridge, Edmonton, AB T5A 0P5For SaleMLS ID #E4497399, Daniel E Yurdiga, Digger Real Estate Inc.. RAE
- C$229,9003 bd2 ba1.2k sqftClaregreen Square, Edmonton, AB T5A 3J8For Sale
 MLS ID #E4505075, Dave O Schroder, MaxWell Polaris. RAE
 - C$254,0003 bd2 ba1k sqftKnights Bridge (Hairsine), Edmonton, AB T5Y 2B2For Sale
 MLS ID #E4505047, Kelly O'Connor, RE/MAX Elite. RAE
 - C$279,9004 bd2 ba1.1k sqftCanon Ridge_Kernohan, Edmonton, AB T5A 4G6For SaleMLS ID #E4504678, Alma Hadzic, MaxWell Polaris. RAE
- C$257,9003 bd2 ba1.1k sqftWoodborough Way, Edmonton, AB T5Y 1N2For SaleMLS ID #E4503924, Errol J Scott, Exp Realty. RAE
- C$239,9003 bd2 ba1.2k sqftClaregreen Mews, Edmonton, AB T5A 3K3For SaleMLS ID #E4502992, Denis L Lamothe, Century 21 Leading. RAE
- C$264,9003 bd2 ba1.2k sqftHermitage Hills, Edmonton, AB T5A 0E8For SaleMLS ID #E4497623, Kimberly M LeClair, REMAX River City. RAE
- C$249,8883 bd2 ba978 sqftNo Name, Edmonton, AB T5W 2P3For SaleMLS ID #E4497761, Tiffany Mclellan, RE/MAX Elite. RAE
- C$250,0003 bd3 ba1.2k sqftClaregreen Square, Edmonton, AB T5A 3L9For SaleMLS ID #E4502910, Kent Albert Casido, Rite Realty. RAE
- C$269,9003 bd3 ba1.2k sqftBrook Haven, Edmonton, AB T5A 3K4For SaleMLS ID #E4500046, Aqsa Chaudhry, MaxWell Polaris. RAE
- C$258,9003 bd2 ba1.1k sqftWoodborough Way, Edmonton, AB T5Y 1N2For SaleMLS ID #E4499808, Anna Trojanowicz, Century 21 All Stars Realty Ltd. RAE
- C$194,9003 bd2 ba939 sqftHomestead Gardens, Edmonton, AB T5A 3K8For SaleMLS ID #E4504734, Steve Balay, Royal Lepage Arteam Realty. RAE
- C$200,0003 bd2 ba1.1k sqftKnights Bridge (Hairsine), Edmonton, AB T5Y 2B2For SaleMLS ID #E4504806, Jason A Thomas, Royal Lepage Summit Realty. RAE
- C$239,0003 bd2 ba1.2k sqftClaregreen Square, Edmonton, AB T5A 3L9For SaleMLS ID #E4502798, Kelly Burk, Royal Lepage Arteam Realty. RAE
- C$229,7023 bd2 ba965 sqftHomestead Gardens, Edmonton, AB T5A 3K9For SaleMLS ID #E4502622, Scott J Macmillan, RE/MAX Elite. RAE
- C$229,0003 bd2 ba1k sqftHomestead Village, Edmonton, AB T5A 2Y2For SaleMLS ID #E4502503, Kelly O'Connor, RE/MAX Elite. RAE
- C$189,9003 bd2 ba1k sqftClarehaven, Edmonton, AB T5Y 1R4For SaleMLS ID #E4504368, Joel P Teeling, REMAX River City. RAE
- C$237,8104 bd2 ba1.1k sqftSifton Park Ravine, Edmonton, AB T5A 3L5For SaleMLS ID #E4500721, Shelby Rehman, RE/MAX Real Estate. RAE
- C$283,9003 bd3 ba1.3k sqftVictoria Square I, Edmonton, AB T5A 4B5For SaleMLS ID #E4498430, Errol J Scott, Exp Realty. RAE
