LOCATION, PRIVACY, AND A RAVINE VIEW. This bright 3 bedroom END UNIT townhouse backs onto a peaceful nature reserve, giving you the kind of setting that is hard to find in a condo. The main floor feels warm and welcoming with a spacious entry, open layout, laminate flooring, and a functional kitchen with pantry, generous cabinet space, and plenty of counter room. The dining area opens onto the patio, while the cozy living room and fireplace both enjoy views of the ravine beyond. Upstairs, you’ll find a king-sized primary bedroom, 2 additional bedrooms, and a full bathroom. The basement offers laundry, excellent storage, and room to finish to suit your needs. Add a single garage and the confidence of a very well-managed complex, with shingles and driveway completed in 2025. Close to schools, parks, shopping, transit, and miles of walking trails, this home offers a rare combination of convenience, comfort, privacy, and nature right outside your door.
For sale
C$249,900
450 Hyndman Cres NW #3, Edmonton, AB T5A 0E2
3beds
1,157sqft
Townhouse
Built in 2006
4,113 Square Feet Lot
$-- Zestimate®
C$216/sqft
C$-- HOA
What's special
Spacious entryOpen layoutLaminate flooringFunctional kitchen with pantryGenerous cabinet spaceKing-sized primary bedroomBasement offers laundry
- 3 days |
- 52 |
- 1 |
Zillow last checked:
Listing updated:
Listed by:
Dawn J Morgan,
Exp Realty
Source: RAE,MLS®#: E4504758
Facts & features
Interior
Bedrooms & bathrooms
- Bedrooms: 3
- Bathrooms: 2
- Full bathrooms: 1
- 1/2 bathrooms: 1
Primary bedroom
- Level: Upper
Heating
- Forced Air-1, Natural Gas
Appliances
- Included: Dishwasher-Built-In, Dryer, Exhaust Fan, Refrigerator, Electric Stove, Washer
Features
- No Smoking Home, Storage
- Flooring: Carpet, Laminate Flooring
- Windows: Vinyl Windows
- Basement: Full, Unfinished
- Fireplace features: Gas
Interior area
- Total structure area: 1,157
- Total interior livable area: 1,157 sqft
Property
Parking
- Total spaces: 2
- Parking features: Single Garage Attached, Guest, Parking-Visitor, Garage Control, Garage Opener
- Attached garage spaces: 1
Features
- Levels: 2 Storey,2
- Exterior features: Backs Onto Park/Trees, Playground Nearby
- Pool features: Community, Public Swimming Pool
- Has view: Yes
- View description: Ravine View
- Has water view: Yes
- Water view: Ravine View
Lot
- Size: 4,113 Square Feet
- Features: Backs Onto Park/Trees, Picnic Area, Playground Nearby, Near Public Transit, Schools, Shopping Nearby, Ski Hill Nearby, Public Transportation
Construction
Type & style
- Home type: Townhouse
- Property subtype: Townhouse
Materials
- Foundation: Concrete Perimeter
- Roof: Asphalt
Condition
- Year built: 2006
Community & HOA
Community
- Features: No Smoking Home, Storage-In-Suite
- Security: Smoke Detector(s), Detectors Smoke
HOA
- Has HOA: Yes
- Services included: Exterior Maintenance, Insur. for Common Areas, Landscape/Snow Removal, Professional Management, Reserve Fund Contribution
Location
- Region: Edmonton
Financial & listing details
- Price per square foot: C$216/sqft
- Date on market: 8/20/2026
- Ownership: Private
Price history
Price history is unavailable.
Public tax history
Tax history is unavailable.
Climate risks
Neighborhood: Hermitage
Nearby schools
GreatSchools rating
No schools nearby
We couldn't find any schools near this home.
- C$250,0003 bd3 ba1.1k sqft450 Hyndman Cres NW #23, Edmonton, AB T5A0E2For Sale

- C$--3 bd2 ba-- sqft451 Hyndman Cres NW #28, Edmonton, AB T5A5J3Off Market

- C$161,0002 bd2 ba731 sqft1196 Hyndman Rd S #360, Edmonton, AB T5A0X8For Sale

- C$176,9002 bd2 ba787 sqft1196 Hyndman Rd NW #244, Edmonton, AB T5A0X8For Sale
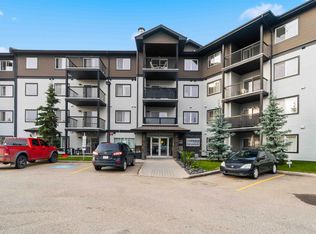
- C$--1 bd1 ba672 sqft1196 Hyndman Rd NW #352, Edmonton, AB T5A0X8Off Market
- C$1,7052 bd1 ba900 sqft1 Hyndman Cres NW #1371, Edmonton, AB T5A4S5For Rent
- C$--2 bd1 ba900 sqft1 Hyndman Cres NW #1373, Edmonton, AB T5A4S5Off Market
- C$--3 bd2 ba1.1k sqft1 Hyndman Cres NW #1379, Edmonton, AB T5A4S5Off Market
Similar homes
- C$250,0003 bd3 ba1.1k sqftHermitage View, Edmonton, AB T5A 0E2For SaleMLS ID #E4504275, Che Taylor, MaxWell Challenge Realty. RAE
- C$229,9003 bd2 ba1.2k sqftClaregreen Square, Edmonton, AB T5A 3J8For Sale
 MLS ID #E4505075, Dave O Schroder, MaxWell Polaris. RAE
 - C$254,0003 bd2 ba1k sqftKnights Bridge (Hairsine), Edmonton, AB T5Y 2B2For Sale
 MLS ID #E4505047, Kelly O'Connor, RE/MAX Elite. RAE
 - C$279,9004 bd2 ba1.1k sqftCanon Ridge_Kernohan, Edmonton, AB T5A 4G6For Sale
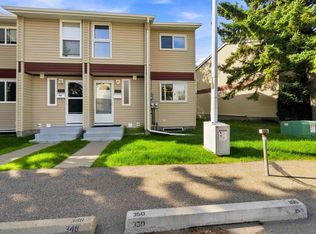 MLS ID #E4504678, Alma Hadzic, MaxWell Polaris. RAE
 - C$250,0004 bd3 ba1.1k sqftCanon Ridge_Canon Ridge, Edmonton, AB T5A 0P5For SaleMLS ID #E4497399, Daniel E Yurdiga, Digger Real Estate Inc.. RAE
- C$257,9003 bd2 ba1.1k sqftWoodborough Way, Edmonton, AB T5Y 1N2For SaleMLS ID #E4503924, Errol J Scott, Exp Realty. RAE
- C$239,9003 bd2 ba1.2k sqftClaregreen Mews, Edmonton, AB T5A 3K3For SaleMLS ID #E4502992, Denis L Lamothe, Century 21 Leading. RAE
- C$264,9003 bd2 ba1.2k sqftHermitage Hills, Edmonton, AB T5A 0E8For SaleMLS ID #E4497623, Kimberly M LeClair, REMAX River City. RAE
- C$249,8883 bd2 ba978 sqftNo Name, Edmonton, AB T5W 2P3For SaleMLS ID #E4497761, Tiffany Mclellan, RE/MAX Elite. RAE
- C$194,9003 bd2 ba939 sqftHomestead Gardens, Edmonton, AB T5A 3K8For SaleMLS ID #E4504734, Steve Balay, Royal Lepage Arteam Realty. RAE
- C$200,0003 bd2 ba1.1k sqftKnights Bridge (Hairsine), Edmonton, AB T5Y 2B2For SaleMLS ID #E4504806, Jason A Thomas, Royal Lepage Summit Realty. RAE
- C$258,9003 bd2 ba1.1k sqftWoodborough Way, Edmonton, AB T5Y 1N2For SaleMLS ID #E4499808, Anna Trojanowicz, Century 21 All Stars Realty Ltd. RAE
- C$250,0003 bd3 ba1.2k sqftClaregreen Square, Edmonton, AB T5A 3L9For SaleMLS ID #E4502910, Kent Albert Casido, Rite Realty. RAE
- C$269,9003 bd3 ba1.2k sqftBrook Haven, Edmonton, AB T5A 3K4For SaleMLS ID #E4500046, Aqsa Chaudhry, MaxWell Polaris. RAE
- C$229,7023 bd2 ba965 sqftHomestead Gardens, Edmonton, AB T5A 3K9For SaleMLS ID #E4502622, Scott J Macmillan, RE/MAX Elite. RAE
- C$229,0003 bd2 ba1k sqftHomestead Village, Edmonton, AB T5A 2Y2For SaleMLS ID #E4502503, Kelly O'Connor, RE/MAX Elite. RAE
- C$239,0003 bd2 ba1.2k sqftClaregreen Square, Edmonton, AB T5A 3L9For SaleMLS ID #E4502798, Kelly Burk, Royal Lepage Arteam Realty. RAE
- C$189,9003 bd2 ba1k sqftClarehaven, Edmonton, AB T5Y 1R4For SaleMLS ID #E4504368, Joel P Teeling, REMAX River City. RAE
- C$237,8104 bd2 ba1.1k sqftSifton Park Ravine, Edmonton, AB T5A 3L5For SaleMLS ID #E4500721, Shelby Rehman, RE/MAX Real Estate. RAE
- C$215,0003 bd2 ba1.1k sqftTerrace Gardens, Edmonton, AB T5W 4S9For SaleMLS ID #E4498016, Arnold Marira, Logic Realty. RAE
