Beautifully maintained home, built by Mission Homes offering an exceptional floor plan with thoughtful spaces for everyday living and entertaining. Featuring 4 bedrooms, including TWO suites, 3 1/2 bathrooms, spacious bonus room, upstairs laundry and main level office. The gorgeous kitchen offers slab granite, large island, pantry & butlers pantry with wine fridge, abundance of cabinetry, all overlooking the impressive great room with built-ins and gas fireplace. Front room offers formal living or dining space. Beautiful hardwood floors, new carpet, custom window treatments & lighting add warmth and elegance throughout the home The oversized 4-car garage provides incredible parking, storage, and flexibility. Step outside to a beautifully landscaped yard enhanced by exterior lighting, a deck, and TWO fabulous entertainer’s patios—perfect for gatherings or relaxing outdoors.Fabulous location close to downtown, top-rated schools, shopping, restaurants, winery, fitness, high-tech employers, freeways, and so much more. A wonderful combination of quality construction, versatile living spaces, exceptional outdoor amenities, and an unbeatable location! Perfect 10!!!!!
Pending
Price cut: $38K (9/24)
$1,047,000
450 NW 114th Ave, Portland, OR 97229
4beds
3,486sqft
Residential, Single Family Residence
Built in 2014
9,583 Square Feet Lot
$-- Zestimate®
$300/sqft
$-- HOA
What's special
Main level officeUpstairs laundrySlab graniteGorgeous kitchenBeautiful hardwood floorsSpacious bonus roomLarge island
- 33 days
- 1,282
- 62
Likely to sell faster than
Zillow last checked:
Listing updated:
Listed by:
Cheryl Stiller Otis 503-504-3468,
Cascade Hasson Sotheby's International Realty
Source: RMLS (OR),MLS#: 799228742
Facts & features
Interior
Bedrooms & bathrooms
- Bedrooms: 4
- Bathrooms: 4
- Full bathrooms: 3
- Partial bathrooms: 1
- Main level bathrooms: 1
Rooms
- Room types: Bedroom 4, Bonus Room, Office, Bedroom 2, Bedroom 3, Dining Room, Family Room, Kitchen, Living Room, Primary Bedroom
Primary bedroom
- Features: Double Sinks, Soaking Tub, Suite, Tile Floor, Walkin Closet, Walkin Shower, Wallto Wall Carpet
- Level: Upper
- Area: 256
- Dimensions: 16 x 16
Bedroom 2
- Features: Suite, Walkin Closet, Wallto Wall Carpet
- Level: Upper
- Area: 120
- Dimensions: 10 x 12
Bedroom 3
- Features: Walkin Closet, Wallto Wall Carpet
- Level: Upper
- Area: 154
- Dimensions: 11 x 14
Bedroom 4
- Features: Wallto Wall Carpet
- Level: Upper
- Area: 154
- Dimensions: 11 x 14
Dining room
- Features: Hardwood Floors
- Level: Main
Family room
- Features: Bookcases, Builtin Features, Fireplace, Hardwood Floors
- Level: Main
- Area: 396
- Dimensions: 18 x 22
Kitchen
- Features: Dishwasher, Eating Area, Gas Appliances, Hardwood Floors, Island, Microwave, Pantry, Builtin Oven, Butlers Pantry, Free Standing Refrigerator, Granite, Plumbed For Ice Maker
- Level: Main
Living room
- Features: Formal, Hardwood Floors
- Level: Main
Office
- Features: French Doors, Hardwood Floors
- Level: Main
- Area: 121
- Dimensions: 11 x 11
Heating
- Forced Air, Fireplace(s)
Cooling
- Central Air
Appliances
- Included: Built In Oven, Cooktop, Dishwasher, Disposal, Free-Standing Refrigerator, Gas Appliances, Microwave, Plumbed For Ice Maker, Stainless Steel Appliance(s), Wine Cooler, Washer/Dryer, Gas Water Heater
Features
- Granite, High Ceilings, Soaking Tub, Wainscoting, Suite, Walk-In Closet(s), Bookcases, Built-in Features, Eat-in Kitchen, Kitchen Island, Pantry, Butlers Pantry, Formal, Double Vanity, Walkin Shower, Cook Island
- Flooring: Hardwood, Tile, Wall to Wall Carpet
- Doors: French Doors
- Windows: Double Pane Windows, Vinyl Frames
- Basement: Crawl Space
- Number of fireplaces: 1
- Fireplace features: Gas
Interior area
- Total structure area: 3,486
- Total interior livable area: 3,486 sqft
Property
Parking
- Total spaces: 4
- Parking features: Driveway, Garage Door Opener, Attached
- Attached garage spaces: 4
- Has uncovered spaces: Yes
Features
- Stories: 2
- Patio & porch: Deck, Patio, Porch
- Exterior features: Yard
- Fencing: Fenced
- Has view: Yes
- View description: Territorial, Trees/Woods
Lot
- Size: 9,583 Square Feet
- Features: Corner Lot, Private, Trees, Sprinkler, SqFt 7000 to 9999
Details
- Parcel number: R2185336
Construction
Type & style
- Home type: SingleFamily
- Architectural style: Traditional
- Property subtype: Residential, Single Family Residence
Materials
- Cement Siding, Cultured Stone
- Roof: Composition
Condition
- Approximately
- New construction: No
- Year built: 2014
Utilities & green energy
- Gas: Gas
- Sewer: Public Sewer
- Water: Public
Community & HOA
Community
- Security: Security Lights, Security System, Security System Owned
HOA
- Has HOA: No
Location
- Region: Portland
Financial & listing details
- Price per square foot: $300/sqft
- Tax assessed value: $1,001,590
- Annual tax amount: $12,287
- Date on market: 9/10/2026
- Cumulative days on market: 33 days
- Listing terms: Cash,Conventional
- Road surface type: Paved
Estimated market value
Not available
Estimated sales range
Not available
Not available
Price history
| Date | Event | Price |
|---|---|---|
| 10/2/2026 | Pending sale | $1,047,000$300/sqft |
Source:  RMLS (OR) #799228742 Report a problem RMLS (OR) #799228742 Report a problem | ||
| 9/24/2026 | Price change | $1,047,000-3.5%$300/sqft |
Source: RMLS (OR) #799228742 Report a problem | ||
| 9/10/2026 | Listed for sale | $1,085,000+62%$311/sqft |
Source: RMLS (OR) #799228742 Report a problem | ||
| 9/5/2014 | Sold | $669,900+100%$192/sqft |
Source: RMLS (OR) #14358575 Report a problem | ||
| 8/23/2012 | Sold | $335,000$96/sqft |
Source: RMLS (OR) #12269667 Report a problem | ||
Public tax history
| Year | Property taxes | Tax assessment |
|---|---|---|
| 2025 | $12,288 +4.4% | $649,010 +3% |
| 2024 | $11,775 +6.5% | $630,110 +3% |
| 2023 | $11,057 +3.4% | $611,760 +3% |
| 2022 | $10,692 +3.7% | $593,950 |
| 2021 | $10,307 +3.1% | -- |
| 2020 | $9,996 +3.3% | $559,870 +3% |
| 2019 | $9,672 +3.4% | $543,570 |
| 2018 | $9,357 | $543,570 +6.1% |
| 2017 | $9,357 +7.6% | $512,370 +3% |
| 2016 | $8,698 | $497,450 +3% |
| 2015 | $8,698 +4% | $482,970 +273% |
| 2014 | $8,366 +197.4% | $129,490 -67.2% |
| 2011 | $2,813 +2.6% | $394,740 -8.7% |
| 2010 | $2,740 +2.1% | $432,570 -11.6% |
| 2009 | $2,684 +8% | $489,430 -11.8% |
| 2008 | $2,486 +2.3% | $555,170 +42.7% |
| 2007 | $2,429 +11% | $388,950 +10.7% |
| 2006 | $2,189 -9.9% | $351,400 +30.8% |
| 2005 | $2,429 +11.2% | $268,580 +15.1% |
| 2004 | $2,185 -6.4% | $233,440 +6.6% |
| 2003 | $2,334 | $218,990 |
Find assessor info on the county website
Monthly payment
Est. payment
Payment breakdown
Explore the cost of this home by adjusting the details. Changes won't be saved.Climate risks
Neighborhood: Cedar Mill
Nearby schools
Schools provided by the listing agent
- Elementary: Cedar Mill
- Middle: Tumwater
- High: Sunset
Source: RMLS (OR). This data may not be complete. We recommend contacting the local school district to confirm school assignments for this home.
Similar homes
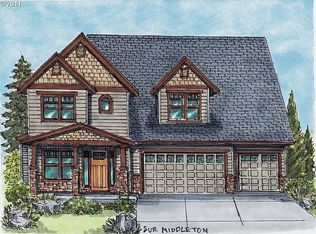
- $1,115,0004 bd3 ba4k sqft11085 NW Eggers Ct, Portland, OR 97229Active
 MLS ID #590441992, Krista Beale, Keller Williams Sunset Corridor. RMLS (OR)
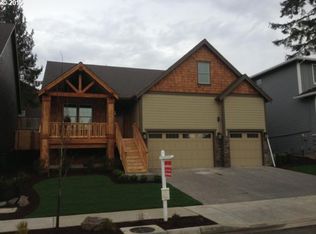
 - $1,090,0004 bd3 ba3.6k sqft12786 NW Lilywood Dr, Portland, OR 97229Active
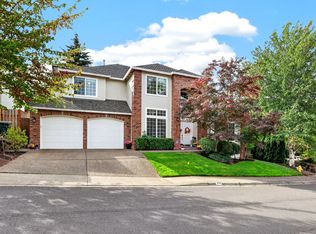 MLS ID #402802843, Deborah Moen, Berkshire Hathaway HomeServices NW Real Estate. RMLS (OR)
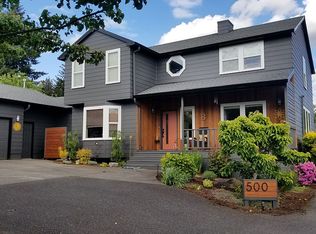
 - $1,015,0004 bd4 ba3.9k sqft1915 NW Columbine Ln, Portland, OR 97229Active
 MLS ID #426066377, Lee Davies, ELEETE Real Estate. RMLS (OR)
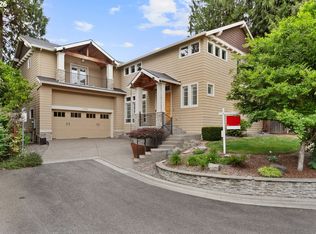
 - $1,075,0004 bd4 ba3.9k sqft8601 NW Hazeltine St, Portland, OR 97229Active
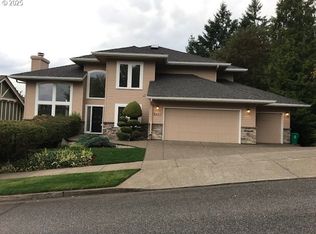 MLS ID #651857684, Steve Louie, John L. Scott. RMLS (OR)
 - $995,0004 bd3 ba3.4k sqft9325 NW Hopedale Ct, Portland, OR 97229ActiveMLS ID #670981487, Darcie VanderZanden, Keller Williams Sunset Corridor. RMLS (OR)
- $899,0004 bd3 ba2.9k sqft1300 NW Mayfield Rd, Portland, OR 97229ActiveMLS ID #733396622, Kristin Rader, Keller Williams Sunset Corridor. RMLS (OR)
- $929,0005 bd4 ba3.3k sqft11046 NW Ridge Rd, Portland, OR 97229ActiveMLS ID #764674261, Sara Clark, The Agency Portland. RMLS (OR)
- $1,300,0004 bd3 ba4.1k sqft9105 NW Fullner Ct, Portland, OR 97229ActiveMLS ID #358677892, Josh Halemeier, Keller Williams Sunset Corridor. RMLS (OR)
- $999,0006 bd4 ba4.4k sqft9618 NW Thompson Rd, Portland, OR 97229ActiveMLS ID #167518642, Krishnakumar Regupathy, Krishna Realty. RMLS (OR)
- $1,199,0004 bd4 ba4.2k sqft1033 NW Eloise Ln, Portland, OR 97229ActiveMLS ID #699185859, Dawn Cordiner, eXp Realty, LLC. RMLS (OR)
- $1,200,0003 bd3 ba2.9k sqft12856 NW Hartford St, Portland, OR 97229ActiveMLS ID #228203961, Renee Harper, ELEETE Real Estate. RMLS (OR)
- $1,130,0005 bd4 ba4.6k sqft9028 NW Benson St, Portland, OR 97229ActiveMLS ID #109118220, Jie Zhan, John L. Scott. RMLS (OR)
- $1,085,0005 bd4 ba3.8k sqft4611 NW 130th Ave, Portland, OR 97229ActiveMLS ID #600176990, Victoria Buck, Coldwell Banker Bain. RMLS (OR)
- $750,0004 bd3 ba2.7k sqft9830 NW Wayne Ln, Portland, OR 97229ActiveMLS ID #619812503, Amy McMahon, Windermere Realty Trust. RMLS (OR)
- $1,125,0004 bd3 ba3.8k sqft745 SW 67th Pl, Portland, OR 97225ActiveMLS ID #617128229, Rick Christensen, Windermere Realty Trust. RMLS (OR)
- $795,0004 bd4 ba2.9k sqft2541 NW Marsden Pl, Portland, OR 97229ActiveMLS ID #273825504, David Sobolik, Knipe Realty ERA Powered. RMLS (OR)
- $1,050,0003 bd3 ba3.4k sqft9331 NW Old Skyline Blvd, Portland, OR 97231ActiveMLS ID #452424640, Joylene Swanberg, Windermere Happy Valley. RMLS (OR)
- $889,0005 bd4 ba3k sqft2885 NW 114th Ter, Portland, OR 97229ActiveMLS ID #583758412, Matt Mahaffy, Windermere Realty Trust. RMLS (OR)
- $695,0003 bd3 ba1.8k sqft2526 NW Marsden Pl, Portland, OR 97229ActiveMLS ID #527417507, Jennifer O'Brien, Living Room Realty. RMLS (OR)
- $799,0004 bd3 ba2.6k sqft5119 NW 140th Ave, Portland, OR 97229ActiveMLS ID #454679853, Cary Perkins, Windermere Realty Trust. RMLS (OR)
