Coming Soon! Nestled in the highly sought-after Falls at Lakewood, this stunning villa offers the perfect blend of luxury, comfort, and low-maintenance living. Enjoy true main-level living with a spacious primary suite featuring a beautifully renovated primary bath, generous walk-in closet, and abundant cabinetry. The open floor plan includes a second bedroom or office, convenient laundry room, two inviting living areas, and a wall of windows overlooking one of the community's most picturesque settings.
Relax year-round on the screened, covered deck while taking in peaceful views of the pond and waterfall, mature trees, flowing creek, and even a glimpse of the lake beyond. Plantation shutters throughout add timeless elegance.
The walkout lower level is designed for entertaining and everyday living with a spacious recreation room, wet bar, two additional bedrooms, two full baths, and exceptional storage. Step outside to the covered patio and enjoy the tranquil surroundings that make this home truly special.
This is one you won't want to miss!
Pending
$750,000
4504 NE Dick Howser Dr, Lees Summit, MO 64064
4beds
3,618sqft
:
Get pre-qualified$4,980/mo
Villa
Built in 2002
5,663 Square Feet Lot
$-- Zestimate®
$207/sqft
$-- HOA
What's special
- 8 days |
- 486 |
- 17 |
Zillow last checked:
Listing updated:
Listed by:
Jill Murphy 816-679-4676,
ReeceNichols - Lees Summit,
Rob Ellerman Team 816-304-4434,
ReeceNichols - Lees Summit
Source: Heartland MLS as distributed by MLS GRID,MLS#: 2632422
Facts & features
Interior
Bedrooms & bathrooms
- Bedrooms: 4
- Bathrooms: 4
- Full bathrooms: 3
- 1/2 bathrooms: 1
Primary bedroom
- Features: Carpet
- Level: First
- Area: 192 Square Feet
- Dimensions: 12 x 16
Bedroom 2
- Features: Carpet
- Level: First
- Area: 120 Square Feet
- Dimensions: 12 x 10
Bedroom 3
- Features: Carpet, Ceiling Fan(s), Walk-In Closet(s)
- Level: Lower
Bedroom 4
- Features: Carpet, Ceiling Fan(s), Walk-In Closet(s)
- Level: Lower
Primary bathroom
- Features: Ceramic Tiles, Double Vanity, Separate Shower And Tub, Walk-In Closet(s)
- Level: First
Bathroom 2
- Level: Lower
Bathroom 3
- Features: Shower Only
- Level: Lower
Dining room
- Features: Carpet
- Level: First
- Area: 81 Square Feet
- Dimensions: 9 x 9
Great room
- Features: Carpet, Fireplace
- Level: First
- Area: 391 Square Feet
- Dimensions: 23 x 17
Half bath
- Level: First
Hearth room
- Features: Built-in Features, Ceiling Fan(s), Ceramic Tiles, Fireplace
- Level: First
- Area: 196 Square Feet
- Dimensions: 14 x 14
Kitchen
- Features: Ceramic Tiles, Pantry
- Level: First
- Area: 144 Square Feet
- Dimensions: 12 x 12
Recreation room
- Features: Built-in Features, Carpet, Fireplace, Wet Bar
- Level: Lower
- Area: 792 Square Feet
- Dimensions: 24 x 33
Heating
- Natural Gas, Heatpump/Gas
Cooling
- Electric, Heat Pump
Appliances
- Included: Dishwasher, Disposal, Microwave, Built-In Oven
- Laundry: Laundry Room, Main Level
Features
- Ceiling Fan(s), Pantry, Smart Thermostat, Stained Cabinets, Vaulted Ceiling(s), Walk-In Closet(s), Wet Bar
- Flooring: Carpet, Tile, Wood
- Windows: Thermal Windows
- Basement: Finished,Interior Entry,Sump Pump,Walk-Out Access
- Number of fireplaces: 3
- Fireplace features: Gas, Great Room, Hearth Room, Recreation Room
Interior area
- Total structure area: 3,618
- Total interior livable area: 3,618 sqft
- Finished area above ground: 1,830
- Finished area below ground: 1,788
Property
Parking
- Total spaces: 2
- Parking features: Attached, Garage Door Opener, Garage Faces Front
- Attached garage spaces: 2
Features
- Patio & porch: Patio, Screened
- Spa features: Bath
- Waterfront features: Pond
Lot
- Size: 5,663 Square Feet
- Features: City Lot
Details
- Parcel number: 43520051300000000
Construction
Type & style
- Home type: SingleFamily
- Architectural style: Spanish
- Property subtype: Villa
Materials
- Stucco
- Roof: Tile
Condition
- Year built: 2002
Utilities & green energy
- Sewer: Public Sewer
- Water: Public
Community & HOA
Community
- Security: Security System, Smoke Detector(s)
- Subdivision: Lakewood
HOA
- Has HOA: Yes
- Amenities included: Boat Dock, Clubhouse, Golf Course, Play Area, Pool, Tennis Court(s)
- Services included: Maintenance Grounds, Snow Removal, Trash
Location
- Region: Lees Summit
Financial & listing details
- Price per square foot: $207/sqft
- Tax assessed value: $560,030
- Annual tax amount: $7,581
- Date on market: 7/23/2026
- Listing terms: Cash,Conventional
- Ownership: Estate/Trust
- Road surface type: Paved
Estimated market value
Not available
Estimated sales range
Not available
Not available
Price history
| Date | Event | Price |
|---|---|---|
| 7/23/2026 | Pending sale | $750,000$207/sqft |
Source:  Heartland MLS as distributed by MLS GRID #2632422 Report a problem Heartland MLS as distributed by MLS GRID #2632422 Report a problem | ||
| 7/23/2026 | Listed for sale | $750,000$207/sqft |
Source: Heartland MLS as distributed by MLS GRID #2632422 Report a problem | ||
Public tax history
| Year | Property taxes | Tax assessment |
|---|---|---|
| 2025 | $7,583 +0% | $106,405 +7.5% |
| 2024 | $7,581 +1.8% | $98,986 |
| 2023 | $7,444 -3.1% | $98,986 +9.4% |
| 2022 | $7,680 +0.1% | $90,440 |
| 2021 | $7,673 +3.9% | $90,440 +5% |
| 2020 | $7,386 +3.2% | $86,094 |
| 2019 | $7,159 | $86,094 -7.2% |
| 2018 | $7,159 -12.2% | $92,754 |
| 2017 | $8,154 +9% | $92,754 +5.8% |
| 2016 | $7,482 +11.7% | $87,685 +12.6% |
| 2014 | $6,696 -10.8% | $77,900 |
| 2013 | $7,511 +0.3% | $77,900 -10.9% |
| 2012 | $7,485 +0.7% | $87,400 |
| 2011 | $7,431 +2.8% | $87,400 +0.9% |
| 2010 | $7,225 -11.9% | $86,640 -6.4% |
| 2009 | $8,199 +1.8% | $92,538 -6% |
| 2008 | $8,050 +0.4% | $98,445 |
| 2007 | $8,019 +0% | $98,445 +1% |
| 2006 | $8,016 -0.9% | $97,470 |
| 2005 | $8,086 +0% | $97,470 |
| 2004 | $8,085 +49.3% | $97,470 |
| 2003 | $5,415 +839.5% | $97,470 +541.3% |
| 2002 | $576 | $15,200 +100% |
| 2001 | -- | $7,600 |
Find assessor info on the county website
Monthly payment
Est. payment
Payment breakdown
Explore the cost of this home by adjusting the details. Changes won't be saved.Climate risks
Neighborhood: 64064
Nearby schools
GreatSchools rating
- 8/10Chapel Lakes Elementary SchoolGrades: K-5Distance: 1.1 mi
- 7/10Delta Woods Middle SchoolGrades: 6-8Distance: 0.9 mi
- 8/10Blue Springs South High SchoolGrades: 9-12Distance: 6.4 mi
- $10-- bd-- ba-- sqftCa Detention, Lees summit, MO 64064Off Market
- $701,1003 bd3 ba1.7k sqft4506 NE Dick Howser Dr, Lees Summit, MO 64064Off Market
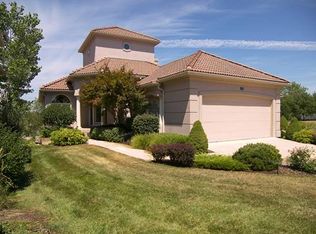
- $645,0003 bd4 ba3.3k sqft4502 NE Dick Howser Dr, Lees Summit, MO 64064Off Market
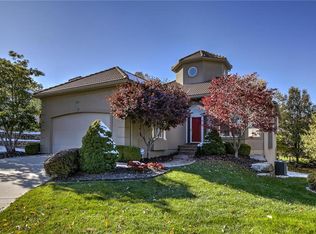
- $701,5003 bd2 ba1.9k sqft4508 NE Dick Howser Dr, Lees Summit, MO 64064Off Market
- $663,9003 bd4 ba3.6k sqft466 NE Point Cir, Lees Summit, MO 64064Off Market
- $511,5002 bd3 ba1.8k sqft4500 NE Dick Howser Dr, Lees Summit, MO 64064Off Market
- $735,6004 bd2 ba3k sqft464 NE Point Cir, Lees Summit, MO 64064Off Market
- $650,4002 bd2 ba1.7k sqft4510 NE Dick Howser Dr, Lees Summit, MO 64064Off Market
A local agent can set up tours, give advice and negotiate with sellers.
A local lender can help you make sure your offer is ready when you are.
Similar homes
- $724,9503 bd4 ba3.9k sqft1616 NE Daltons Ridge Dr, Lees Summit, MO 64064For Sale
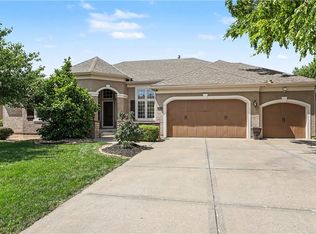 MLS ID #2628179, Brooke Miller, ReeceNichols - Country Club Plaza. Heartland MLS as distributed by MLS GRID
 - $795,0004 bd4 ba5.4k sqft4213 NE Kennesaw Rdg, Lees Summit, MO 64064For Sale
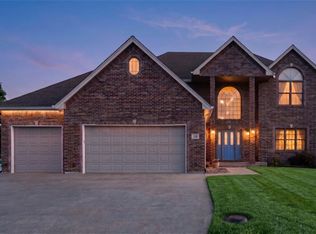 MLS ID #2615589, Chad Green, Real Broker, LLC. Heartland MLS as distributed by MLS GRID
 - $589,9004 bd5 ba4.5k sqft212 NE Hidden Ridge Ln, Lees Summit, MO 64064For Sale
 MLS ID #2624047, Julie Henke, ReeceNichols - Lees Summit. Heartland MLS as distributed by MLS GRID
 - $575,0004 bd4 ba3.7k sqft4212 NE Suwannee Dr, Lees Summit, MO 64064For Sale
 MLS ID #2624038, Jenny Cramer, Keller Williams Platinum Prtnr. Heartland MLS as distributed by MLS GRID
 - $534,9504 bd4 ba3.4k sqft249 NE Misty Meadow Dr, Lees Summit, MO 64064For SaleMLS ID #2618176, Anita Cordell, Real Broker, LLC. Heartland MLS as distributed by MLS GRID
- $745,0004 bd4 ba3.1k sqft1629 SW Hedgewood Ln, Lees Summit, MO 64081For SaleMLS ID #2631771, Pete Lahner, 360 Realty. Heartland MLS as distributed by MLS GRID
- $725,0004 bd4 ba2.8k sqft9406 Pleasant Ave, Kansas City, MO 64138For SaleMLS ID #2630555, Jeff Albright, Compass Realty Group. Heartland MLS as distributed by MLS GRID
- $750,0004 bd4 ba3.6k sqft1528 SW Hedgewood Ln, Lees Summit, MO 64081For SaleMLS ID #2623119, Chet Meierarend, RE/MAX Premier Properties. Heartland MLS as distributed by MLS GRID
- $795,0004 bd4 ba3.1k sqft1090 NE Blackwell Rd, Lees Summit, MO 64086For SaleMLS ID #2627308, Mary Hayden, ReeceNichols - Lees Summit. Heartland MLS as distributed by MLS GRID
- $499,9004 bd5 ba3.1k sqft304 NE Hidden Valley Way, Lees Summit, MO 64064For SaleMLS ID #2619059, MaeAnna McCowan, RE/MAX Heritage. Heartland MLS as distributed by MLS GRID
- $749,0005 bd5 ba4.8k sqft1019 Coachlight Ct, Lees Summit, MO 64081For SaleMLS ID #2628606, Debbie White, ReeceNichols - Lees Summit. Heartland MLS as distributed by MLS GRID
- $745,0004 bd3 ba4.2k sqft129 NW Morton Dr, Lees Summit, MO 64081For SaleMLS ID #2584281, Mary Drake, RE/MAX Heritage. Heartland MLS as distributed by MLS GRID
- $649,9005 bd5 ba3.6k sqft104 SW Shores Dr, Blue Springs, MO 64064For SaleMLS ID #2627932, Ask Cathy Team, Keller Williams Platinum Prtnr. Heartland MLS as distributed by MLS GRID
- $599,0005 bd4 ba2.7k sqft140 SE Riley St, Blue Springs, MO 64064For SaleMLS ID #2631384, Bourk Johnson Team, Parkway Real Estate LLC. Heartland MLS as distributed by MLS GRID
- $690,0005 bd5 ba4.8k sqft2634 SW Wintervalley Dr, Lees Summit, MO 64081For SaleMLS ID #2630085, Bryan Huff, Keller Williams Realty Partners Inc.. Heartland MLS as distributed by MLS GRID
- $685,0005 bd6 ba3.9k sqft2907 NE Viewpark Pl, Lees Summit, MO 64086For SaleMLS ID #2627321, Sharon Graham, Platinum Realty LLC. Heartland MLS as distributed by MLS GRID
- $554,0004 bd4 ba3.2k sqft8804 SE 1st St, Blue Springs, MO 64064For SaleMLS ID #2613992, Ask Cathy Team, Keller Williams Platinum Prtnr. Heartland MLS as distributed by MLS GRID
- $700,0005 bd5 ba4.5k sqft1637 NE Woodland Shores Dr, Lees Summit, MO 64086For SaleMLS ID #2618346, Marcia Merritt, BHG Kansas City Homes. Heartland MLS as distributed by MLS GRID
- $750,0004 bd3 ba2.6k sqft10505 Belinder Rd, Leawood, KS 66206For SaleMLS ID #2632042, Ted Frerking, Keller Williams Platinum Prtnr. Heartland MLS as distributed by MLS GRID
- $379,9004 bd4 ba2.6k sqft6511 Ridgeway Ave, Kansas City, MO 64133For SaleMLS ID #2628912, Vinny Monarez, Keller Williams Platinum Prtnr. Heartland MLS as distributed by MLS GRID
