Welcome to this stunning, detached brick residence, where timeless elegance meets modern luxury. The grand impression begins the moment you step into the breathtaking, two-story foyer, seamlessly transitioning into expansive main-level living spaces adorned with hardwood floors. At the heart of the home is a gourmet chef’s kitchen, beautifully appointed with granite countertops and stainless steel appliances. It opens effortlessly into a sun-drenched morning room featuring classic ceramic tile—the perfect setting for casual dining and quiet reflection. A sophisticated private library provides an ideal sanctuary for remote work or study.Designed for both grand-scale entertaining and intimate family gatherings, the finished lower level boasts an expansive recreation room, a dedicated media room for immersive cinematic experiences, and a stylish wet bar. The upper level is anchored by a magnificent owner's suite, a true private retreat featuring dual walk-in closets and a spa-like ensuite bathroom complete with a deep soaking tub and a separate, beautifully crafted shower. Outside, a large deck overlooks the property, offering an inviting space for al fresco entertaining. Spacious three-car garage.
For sale
$1,599,900
4506 Arniel Pl, Fairfax, VA 22030
4beds
6,768sqft
Single Family Residence
Built in 2004
0.45 Acres Lot
$1,562,100 Zestimate®
$236/sqft
$50/mo HOA
What's special
Finished lower levelSun-drenched morning roomSophisticated private libraryExpansive main-level living spacesStylish wet barGranite countertopsBeautifully crafted shower
- 6 days
- 936
- 60
Zillow last checked:
Listing updated:
Listed by:
Jina Hwang 703-608-4729,
BH Investment Realty. Inc. 703-256-1414,
Co-Listing Agent: Mike Boung 703-989-9763,
BH Investment Realty. Inc.
Source: Bright MLS,MLS#: VAFX2338936
Facts & features
Interior
Bedrooms & bathrooms
- Bedrooms: 4
- Bathrooms: 5
- Full bathrooms: 4
- 1/2 bathrooms: 1
- Main level bathrooms: 1
Basement
- Area: 4500
Heating
- Forced Air, Natural Gas
Cooling
- Central Air, Electric
Appliances
- Included: Water Heater, Gas Water Heater
- Laundry: Dryer In Unit, Washer In Unit, Main Level
Features
- Breakfast Area, Dining Area, Kitchen - Galley, Kitchen Island
- Basement: Finished,Side Entrance,Walk-Out Access
- Number of fireplaces: 1
Interior area
- Total structure area: 9,268
- Total interior livable area: 6,768 sqft
- Finished area above ground: 4,768
- Finished area below ground: 2,000
Property
Parking
- Total spaces: 3
- Parking features: Garage Faces Front, Attached
- Attached garage spaces: 3
Accessibility
- Accessibility features: Accessible Entrance
Features
- Levels: Three
- Stories: 3
- Exterior features: Bump-outs
- Pool features: None
Lot
- Size: 0.45 Acres
Details
- Additional structures: Above Grade, Below Grade
- Parcel number: 56416 12
- Zoning: 121
- Special conditions: Standard
Construction
Type & style
- Home type: SingleFamily
- Architectural style: Colonial
- Property subtype: Single Family Residence
Materials
- Brick Front
- Foundation: Other
Condition
- Excellent
- New construction: No
- Year built: 2004
Utilities & green energy
- Sewer: Public Sewer
- Water: Public
Community & HOA
Community
- Subdivision: Estates At Leewood
HOA
- Has HOA: Yes
- HOA fee: $50 monthly
- HOA name: ESTATE LEEWOOD
Location
- Region: Fairfax
Financial & listing details
- Price per square foot: $236/sqft
- Tax assessed value: $1,435,400
- Annual tax amount: $16,558
- Date on market: 9/3/2026
- Listing agreement: Exclusive Right To Sell
- Inclusions: Parking Included In Listprice,
- Ownership: Fee Simple
Estimated market value
$1,562,100
$1.48M - $1.64M
$5,388/mo
Price history
| Date | Event | Price |
|---|---|---|
| 9/3/2026 | Listed for sale | $1,599,900$236/sqft |
Source:  Bright MLS #VAFX2338936 Report a problem Bright MLS #VAFX2338936 Report a problem | ||
Public tax history
| Year | Property taxes | Tax assessment |
|---|---|---|
| 2025 | $15,483 +4.3% | $1,339,340 +4.5% |
| 2024 | $14,846 +8.3% | $1,281,520 +5.5% |
| 2023 | $13,708 +12.4% | $1,214,740 +13.9% |
| 2022 | $12,200 | $1,066,930 +9.2% |
| 2021 | -- | $977,030 |
| 2020 | $11,563 +8.5% | $977,030 +8.5% |
| 2019 | $10,657 -7.3% | $900,450 -7.3% |
| 2018 | $11,497 +9.3% | $971,480 +7.2% |
| 2017 | $10,521 +0.2% | $906,200 |
| 2016 | $10,498 +3.8% | $906,200 |
| 2015 | $10,113 +7.2% | $906,200 +7% |
| 2014 | $9,432 | $847,050 +5.7% |
| 2013 | -- | $801,250 -3.8% |
| 2012 | -- | $833,120 +4.5% |
| 2011 | -- | $797,380 |
| 2010 | -- | $797,380 -5.5% |
| 2009 | -- | $843,360 -9.7% |
| 2008 | -- | $933,710 -11% |
| 2007 | -- | $1,048,760 |
Find assessor info on the county website
Monthly payment
Est. payment
Payment breakdown
Explore the cost of this home by adjusting the details. Changes won't be saved.Climate risks
Neighborhood: Braddock
Nearby schools
Schools provided by the listing agent
- District: Fairfax County Public Schools
Source: Bright MLS. This data may not be complete. We recommend contacting the local school district to confirm school assignments for this home.
Similar homes
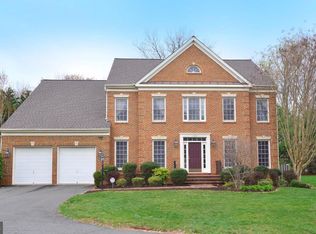
- $1,599,8885 bd5 ba5.5k sqft3810 Daniels Run Ct, Fairfax, VA 22030For Sale
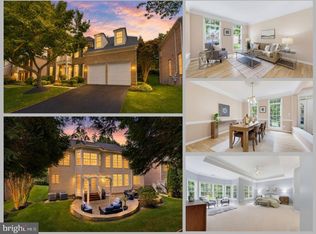
 MLS ID #VAFC2008984, Melissa Melendez, eXp Realty LLC. Bright MLS
 - $1,699,0004 bd5 ba6.8k sqft3415 Miller Heights Rd, Oakton, VA 22124For Sale
 MLS ID #VAFX2338720, Ms. Pat Stack, Weichert, REALTORS. Bright MLS
 - $1,549,9994 bd5 ba4.1k sqft10090 Cover Pl, Fairfax, VA 22030For Sale
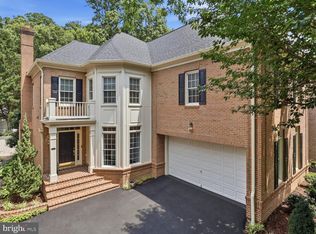 MLS ID #VAFC2008830, Cary Fichtner-Vu, Long & Foster Real Estate, Inc.. Bright MLS
 - $1,699,9006 bd5 ba6.6k sqft10123 Ratcliffe Manor Dr, Fairfax, VA 22030For Sale
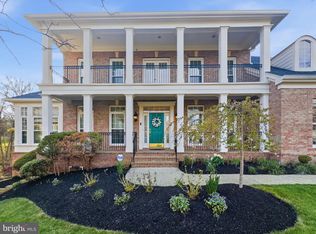 MLS ID #VAFC2008064, Thomas Luster, Epique Realty. Bright MLS
 - $1,449,0007 bd5 ba3.6k sqft12511 Rochester Dr, Fairfax, VA 22030For SaleMLS ID #VAFX2309640, So Nguyen, Fairfax Realty Select. Bright MLS
- $1,690,0005 bd5 ba5.4k sqft6310 Windpatterns Trl, Fairfax Station, VA 22039For SaleMLS ID #VAFX2331380, Debbie Tritle, Weichert, REALTORS. Bright MLS
- $1,899,0006 bd7 ba5.9k sqft10704 Warwick Ave #A, Fairfax, VA 22030New ConstructionMLS ID #VAFC2009156, Ally Goldwater, Coldwell Banker Realty. Bright MLS
- $1,235,0004 bd4 ba3.9k sqft6321 Sydney Rd, Fairfax Station, VA 22039For SaleMLS ID #VAFX2338394, Chio Hall-Stokes, Weichert, REALTORS. Bright MLS
- $1,095,0004 bd3 ba4k sqft3601 McLean Ave, Fairfax, VA 22030For SaleMLS ID #VAFC2009020, Anna Greves, Three Mule Group Inc. Bright MLS
- $1,499,9005 bd6 ba5.7k sqft13249 Middleton Farm Ln, Herndon, VA 20171For SaleMLS ID #VAFX2339566, Michael Rush, Long & Foster Real Estate, Inc.. Bright MLS
- $1,675,0004 bd5 ba3.5k sqft12011 Bennett Farms Ct, Herndon, VA 20171For SaleMLS ID #VAFX2307924, Fred Malek, Spring Hill Real Estate, LLC.. Bright MLS
- $1,550,0005 bd6 ba5.6k sqft10588 Canterberry Rd, Fairfax Station, VA 22039For SaleMLS ID #VAFX2329008, Iman Gobran, Samson Properties. Bright MLS
- $1,399,0006 bd7 ba6.2k sqft7830 My Way, Clifton, VA 20124For SaleMLS ID #VAFX2337484, Jason Jenkins, Pearson Smith Realty, LLC. Bright MLS
- $1,195,0005 bd5 ba3.9k sqft10811 Scott Dr, Fairfax, VA 22030For SaleMLS ID #VAFC2008506, Diep Chu, Samson Properties. Bright MLS
- $1,449,0005 bd4 ba3.9k sqft10834 Henderson Rd, Fairfax Station, VA 22039For SaleMLS ID #VAFX2337456, Greg Stiger, Integrity Real Estate Group. Bright MLS
- $1,475,0005 bd5 ba6.4k sqft8901 Hargrove Ct, Fairfax, VA 22031For SaleMLS ID #VAFX2306056, Carmen Dennis, Pearson Smith Realty, LLC. Bright MLS
- $1,699,0005 bd5 ba4.3k sqft12187 Brecknock St, Oakton, VA 22124For SaleMLS ID #VAFX2297718, SANTIAGO GENTINI, EXP Realty, LLC. Bright MLS
- $1,025,0004 bd4 ba3.6k sqft4836 Gainsborough Dr, Fairfax, VA 22032For SaleMLS ID #VAFX2338252, Chris Golston, Golston Real Estate Inc.. Bright MLS
- $1,350,0005 bd4 ba5.1k sqft5045 Worthington Woods Way, Centreville, VA 20120For SaleMLS ID #VAFX2337086, MIKE DOTTERWEICH, RE/MAX Gateway, LLC. Bright MLS
- $1,749,0005 bd5 ba5.1k sqft3410 Burrows Ave, Fairfax, VA 22030New ConstructionMLS ID #VAFC2007984, Cheryl Regan, Corcoran McEnearney. Bright MLS
