MOTIVATED SELLER! Perfect for visiting family with 3 full bedrooms on first floor! This beautifully updated 4 bedroom 3 bath home with a dedicated office offers the perfect combination of functionality and modern comfort. Designed with flexibility in mind, three bedrooms including primary are located downstairs, while an expansive upstairs layout features one more bedroom, a huge gameroom and separate media room-ideal for entertaining or home movie nights! The heart of the home is the large kitchen, complete with an oversized island that comfortably seats 6 people , making it perfect for gatherings. The open concept living room showcases new luxury vinyl plank wood flooring and provides plenty of space for everyday living. The private office features wood French doors. for a perfect private work from home environment. The primary bathroom was remodeled. Wait until you see the shower. A mud bench is located right where you come in for the garage. Step outside to enjoy a covered porch overlooking a spacious yard with a large grass area AND your own half basketball court----perfect for recreation and entertaining. The NORTH CREEK community boasts a pool, workout area, basketball court, and play area. This property has it all! ROOF WINDOWS AND SCREENS REPLACED 2026. BOTH WATER HEATERS and OVEN REPLACED 2025 DISHWASHER REPLACED 2023
For sale
$499,999
4507 Mimosa Dr, Melissa, TX 75454
4beds
3,460sqft
:
Get pre-qualified$3,514/mo
Single Family Residence
Built in 2016
7,230 Square Feet Lot
$-- Zestimate®
$145/sqft
$63/mo HOA
What's special
Dedicated officeExpansive upstairs layoutLarge kitchenHuge gameroom
- 105 days |
- 240 |
- 12 |
Zillow last checked:
Listing updated:
Listed by:
Maureen Tedesco 0599574 972-396-9100,
RE/MAX Four Corners 972-396-9100
Source: NTREIS,MLS#: 21256330
Facts & features
Interior
Bedrooms & bathrooms
- Bedrooms: 4
- Bathrooms: 3
- Full bathrooms: 3
Primary bedroom
- Features: Ceiling Fan(s), Dual Sinks, En Suite Bathroom
- Level: First
- Dimensions: 12 x 15
Bedroom
- Features: Ceiling Fan(s)
- Level: First
- Dimensions: 11 x 11
Bedroom
- Level: First
- Dimensions: 11 x 12
Bedroom
- Features: Ceiling Fan(s)
- Level: First
- Dimensions: 11 x 14
Breakfast room nook
- Features: Breakfast Bar
- Level: First
- Dimensions: 11 x 15
Game room
- Level: Second
- Dimensions: 20 x 23
Kitchen
- Features: Built-in Features, Eat-in Kitchen, Granite Counters, Kitchen Island, Pantry
- Level: First
- Dimensions: 15 x 17
Living room
- Level: First
- Dimensions: 19 x 23
Media room
- Level: Second
- Dimensions: 13 x 19
Office
- Level: First
- Dimensions: 10 x 13
Heating
- Central
Cooling
- Central Air, Ceiling Fan(s)
Appliances
- Included: Dishwasher, Disposal
Features
- Decorative/Designer Lighting Fixtures, Eat-in Kitchen, Granite Counters, High Speed Internet, Kitchen Island, Open Floorplan, Pantry, Wired for Sound
- Has basement: No
- Has fireplace: No
Interior area
- Total interior livable area: 3,460 sqft
Video & virtual tour
Property
Parking
- Total spaces: 2
- Parking features: Attached Carport, Concrete, Driveway, Garage Faces Front, Garage, Garage Door Opener, Kitchen Level
- Attached garage spaces: 2
Features
- Levels: Two
- Stories: 2
- Patio & porch: Covered
- Exterior features: Basketball Court, Private Yard, Rain Gutters
- Pool features: None
- Fencing: Wood
Lot
- Size: 7,230 Square Feet
- Features: Interior Lot, Level, Subdivision, Sprinkler System
Details
- Parcel number: R1094400R01301
Construction
Type & style
- Home type: SingleFamily
- Architectural style: Traditional,Detached
- Property subtype: Single Family Residence
Materials
- Brick, Rock, Stone
- Foundation: Slab
Condition
- Year built: 2016
Utilities & green energy
- Sewer: Public Sewer
- Water: Public
- Utilities for property: Sewer Available, Water Available
Community & HOA
Community
- Security: Smoke Detector(s)
- Subdivision: North Creek Estates Ph 1
HOA
- Has HOA: Yes
- Services included: All Facilities, Association Management
- HOA fee: $190 quarterly
- HOA name: First Service
- HOA phone: 214-871-9700
Location
- Region: Melissa
Financial & listing details
- Price per square foot: $145/sqft
- Tax assessed value: $552,631
- Annual tax amount: $10,551
- Date on market: 5/1/2026
- Cumulative days on market: 105 days
- Listing terms: Conventional,FHA,VA Loan
- Exclusions: BUYER TO VERIFY ALL SCHOOLS AND MEASUREMENTS
Estimated market value
Not available
Estimated sales range
Not available
Not available
Price history
| Date | Event | Price |
|---|---|---|
| 8/5/2026 | Price change | $499,9990%$145/sqft |
Source: NTREIS #21256330 Report a problem | ||
| 7/12/2026 | Price change | $500,000-1.9%$145/sqft |
Source: NTREIS #21256330 Report a problem | ||
| 6/4/2026 | Price change | $509,900-1%$147/sqft |
Source: NTREIS #21256330 Report a problem | ||
| 5/22/2026 | Price change | $514,900-1.9%$149/sqft |
Source: NTREIS #21256330 Report a problem | ||
| 5/1/2026 | Listed for sale | $525,000+50.4%$152/sqft |
Source: NTREIS #21256330 Report a problem | ||
| 12/6/2019 | Listing removed | $349,000$101/sqft |
Source: George James Realty #14168945 Report a problem | ||
| 11/12/2019 | Pending sale | $349,000$101/sqft |
Source: George James Realty #14168945 Report a problem | ||
| 10/17/2019 | Price change | $349,000-1.4%$101/sqft |
Source: George James Realty #14168945 Report a problem | ||
| 10/14/2019 | Price change | $354,000-1.4%$102/sqft |
Source: George James Realty #14168945 Report a problem | ||
| 9/25/2019 | Price change | $359,000-1.4%$104/sqft |
Source: George James Realty #14168945 Report a problem | ||
| 9/11/2019 | Price change | $364,000-1.4%$105/sqft |
Source: George James Realty #14168945 Report a problem | ||
| 8/22/2019 | Listed for sale | $369,000$107/sqft |
Source: George James Realty #14168945 Report a problem | ||
Public tax history
| Year | Property taxes | Tax assessment |
|---|---|---|
| 2025 | $8,555 +1.1% | $552,631 +7.2% |
| 2024 | $8,463 +11.6% | $515,373 +10% |
| 2023 | $7,586 -10.4% | $468,521 +10% |
| 2022 | $8,465 +0.6% | $425,928 +10% |
| 2021 | $8,418 +7.2% | $387,207 +9.1% |
| 2020 | $7,852 -1.9% | $354,810 +2.5% |
| 2019 | $8,003 -6.4% | $346,313 -2.2% |
| 2018 | $8,547 +1230.4% | $354,133 +4.2% |
| 2017 | $642 | $339,809 +1259.2% |
| 2016 | $642 | $25,000 |
Find assessor info on the county website
Monthly payment
Est. payment
Payment breakdown
Explore the cost of this home by adjusting the details. Changes won't be saved.Climate risks
Neighborhood: 75454
Nearby schools
GreatSchools rating
- 9/10North Creek Elementary SchoolGrades: K-5Distance: 0.6 mi
- 9/10Melissa Middle SchoolGrades: 6-8Distance: 2.1 mi
- 8/10Melissa High SchoolGrades: 9-12Distance: 1.6 mi
Schools provided by the listing agent
- Elementary: North Creek
- Middle: East Cardinal
- High: Melissa
- District: Melissa ISD
Source: NTREIS. This data may not be complete. We recommend contacting the local school district to confirm school assignments for this home.
- $445,7004 bd3 ba2.8k sqft4509 Mimosa Dr, Melissa, TX 75454Off Market
- $409,5003 bd3 ba2.5k sqft3322 Sequoia Ln, Melissa, TX 75454Off Market

- $368,6003 bd2 ba1.9k sqft3320 Sequoia Ln, Melissa, TX 75454Off Market

- $409,0004 bd2 ba2.2k sqft4511 Mimosa Dr, Melissa, TX 75454Off Market
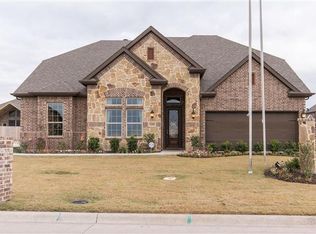
- $367,1004 bd2 ba1.9k sqft3324 Sequoia Ln, Melissa, TX 75454Off Market
- $588,1004 bd4 ba3.4k sqft4503 Mimosa Dr, Melissa, TX 75454Off Market
- $442,6004 bd4 ba2.8k sqft3318 Sequoia Ln, Melissa, TX 75454Off Market
- $362,7004 bd2 ba1.9k sqft3326 Sequoia Ln, Melissa, TX 75454Off Market
A local agent can set up tours, give advice and negotiate with sellers.
Similar homes
- $515,0004 bd4 ba3.4k sqft3504 Kodiak Dr, Melissa, TX 75454For Sale
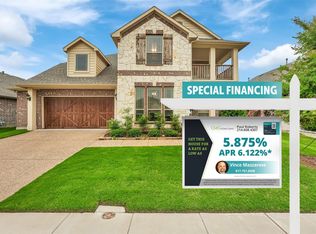 MLS ID #21239710, Paul Roberts. NTREIS
 - $515,0004 bd3 ba3.2k sqft3306 Timberline Dr, Melissa, TX 75454For Sale
 MLS ID #21047172, Susan Ross. NTREIS
 - $489,0004 bd3 ba3.1k sqft2603 Fritz St, Melissa, TX 75454For Sale
 MLS ID #21297443, Shannon Moneymaker Bartek. NTREIS
 - $410,0004 bd2 ba2.2k sqft3012 Winchester Ave, Melissa, TX 75454For Sale
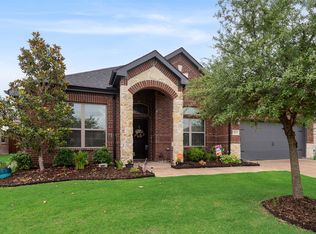 MLS ID #21253549, Susan Ross. NTREIS
 - $514,9004 bd3 ba2.5k sqft1209 Kirkdale Dr, Melissa, TX 75454For SaleMLS ID #21300481, Jordan Taylor. NTREIS
- $599,0005 bd4 ba3.6k sqft3500 Jersey Rd, Melissa, TX 75454For SaleMLS ID #21281064, Stephen Harrison. NTREIS
- $430,0004 bd3 ba2.7k sqft2111 Laurel St, Melissa, TX 75454For SaleMLS ID #21309711, Casey Rainey. NTREIS
- $520,0004 bd4 ba3.4k sqft117 Hurstwood Ct, Anna, TX 75409For SaleMLS ID #21344565, John Sturges. NTREIS
- $500,0004 bd3 ba3k sqft1316 Tree Shadow Ln, Anna, TX 75409For SaleMLS ID #21253542, Debbi Gomez. NTREIS
- $470,0004 bd3 ba3k sqft1205 Rockridge Trl, Anna, TX 75409For SaleMLS ID #21306225, Nick Berrios. NTREIS
- $499,0004 bd3 ba3k sqft1216 Tree Shadow Ln, Anna, TX 75409For SaleMLS ID #21213041, Madeline Madrid. NTREIS
- $475,0004 bd3 ba2.5k sqft7420 E Fork Ln, McKinney, TX 75071For SaleMLS ID #21347572, Christine Barrera. NTREIS
- $519,9004 bd3 ba2.3k sqft8901 Cedar Basin Dr, McKinney, TX 75071For SaleMLS ID #21266365, Christie Cannon. NTREIS
- $625,0004 bd4 ba3.5k sqft1305 Grapevine Cv, McKinney, TX 75071For SaleMLS ID #21355394, Sara Hudler. NTREIS
- $415,0004 bd3 ba2.8k sqft1718 Sandalwood Ln, Anna, TX 75409For SaleMLS ID #21319572, Kristen Banner. NTREIS
- $530,0004 bd4 ba3.4k sqft117 Providence Dr, Van Alstyne, TX 75495For SaleMLS ID #21325541, Andria Arceneaux. NTREIS
- $520,0003 bd3 ba2.7k sqft717 Rio Concho Trl, McKinney, TX 75071For SaleMLS ID #21343092, Renee Beaver. NTREIS
- $536,9993 bd3 ba2.8k sqft7309 Clear Rapids Dr, McKinney, TX 75071For SaleMLS ID #21248127, Guadalupe Chavez. NTREIS
- $469,9003 bd3 ba2.1k sqft7513 W Fork Ln, McKinney, TX 75071For SaleMLS ID #21333083, Hannah Gigley. NTREIS
- $489,0005 bd4 ba2.6k sqft1113 Summer Ln, McKinney, TX 75071For SaleMLS ID #21203664, Cheryl Bowers. NTREIS
