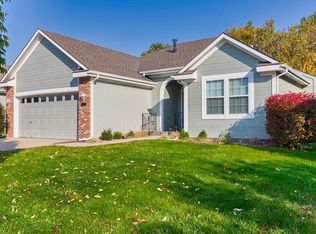
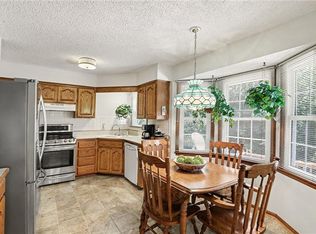
Welcome to Woodbrooke Villas, where maintenance-provided living allows you to spend less time on chores and more time enjoying life. This beautiful reverse 1.5-story home offers the convenience of main-level living with an open-concept design that's perfect for everyday living and entertaining.
The spacious living room flows seamlessly into the kitchen and dining area, creating an inviting gathering space for family and friends. Step outside to the large 14x14 composite deck and enjoy peaceful views of the wooded backyard, providing a private setting for morning coffee or evening relaxation.
The finished daylight lower level expands your living space with a large family room, third bedroom, and full bath—ideal for guests, hobbies, a home office, or multi-generational living.
Enjoy the benefits of maintenance-provided living with lawn care and snow removal handled for you. Conveniently located in the highly desirable Woodbrooke Villas community, you'll appreciate easy access to shopping, dining, healthcare, parks, and major highways throughout the Northland.
Low-maintenance living, a functional floor plan, and a beautiful wooded setting make this home a must-see.
Pending
$425,000
4514 NE 73rd St, Kansas City, MO 64119
3beds
2,307sqft
:
Get pre-qualified$2,861/mo
Villa
Built in 2006
8,276 Square Feet Lot
$-- Zestimate®
$184/sqft
$92/mo HOA
What's special
- 23 days |
- 390 |
- 19 |
Zillow last checked:
Listing updated:
Listed by:
Matt Rumans 816-392-6783,
ReeceNichols-KCN,
Eric Buchmann 816-679-3043,
ReeceNichols-KCN
Source: Heartland MLS as distributed by MLS GRID,MLS#: 2623800
Facts & features
Interior
Bedrooms & bathrooms
- Bedrooms: 3
- Bathrooms: 3
- Full bathrooms: 3
Primary bedroom
- Features: Ceiling Fan(s)
- Level: First
- Area: 222.45 Square Feet
- Dimensions: 15 x 14.83
Bedroom 2
- Features: Ceiling Fan(s)
- Level: Second
- Area: 130.13 Square Feet
- Dimensions: 11 x 11.83
Bedroom 3
- Features: Carpet, Walk-In Closet(s)
- Level: Basement
- Area: 208.5 Square Feet
- Dimensions: 15.83 x 13.17
Primary bathroom
- Features: Double Vanity, Separate Shower And Tub, Walk-In Closet(s)
- Level: First
- Area: 153 Square Feet
- Dimensions: 11.5 x 13.3
Bathroom 2
- Features: Shower Over Tub, Solid Surface Counter, Vinyl
- Level: First
- Area: 36.5 Square Feet
- Dimensions: 7.3 x 5
Bathroom 3
- Features: Shower Only, Solid Surface Counter, Vinyl
- Level: Basement
- Area: 50 Square Feet
- Dimensions: 10 x 5
Breakfast room
- Level: First
- Area: 135 Square Feet
- Dimensions: 13.5 x 10
Kitchen
- Features: Kitchen Island, Pantry, Solid Surface Counter
- Level: First
- Area: 229.5 Square Feet
- Dimensions: 16.17 x 13.5
Laundry
- Level: First
- Area: 71.2 Square Feet
- Dimensions: 11.25 x 6.33
Other
- Features: All Carpet
- Level: Basement
- Area: 31.2 Square Feet
- Dimensions: 10.5 x 5.83
Recreation room
- Features: All Carpet
- Level: Basement
- Area: 331.25 Square Feet
- Dimensions: 29.25 x 13.25
Heating
- Forced Air, Heat Pump, Natural Gas
Cooling
- Electric, Heat Pump
Appliances
- Included: Dishwasher, Disposal, Dryer, Microwave, Refrigerator, Stainless Steel Appliance(s), Washer
- Laundry: Laundry Room, Main Level
Features
- Ceiling Fan(s), Kitchen Island, Pantry, Stained Cabinets, Vaulted Ceiling(s), Walk-In Closet(s)
- Flooring: Carpet, Laminate, Vinyl
- Windows: Thermal Windows
- Basement: Basement BR,Daylight,Finished,Radon Mitigation System,Sump Pump
- Number of fireplaces: 1
- Fireplace features: Gas Starter, Great Room
Interior area
- Total structure area: 2,307
- Total interior livable area: 2,307 sqft
- Finished area above ground: 1,533
- Finished area below ground: 774
Video & virtual tour
Property
Parking
- Total spaces: 2
- Parking features: Attached, Built-In, Garage Door Opener, Garage Faces Front
- Attached garage spaces: 2
Features
- Patio & porch: Deck
- Spa features: Bath
Lot
- Size: 8,276 Square Feet
- Features: City Lot
Details
- Parcel number: 144110001032.00
- Special conditions: As Is
Construction
Type & style
- Home type: SingleFamily
- Architectural style: Traditional
- Property subtype: Villa
Materials
- Brick/Mortar, Brick Veneer, Wood Siding
- Roof: Composition
Condition
- Year built: 2006
Details
- Builder model: Mimosa Plan
- Builder name: Woodbrooke Homes LLC
Utilities & green energy
- Sewer: Public Sewer
- Water: Public
Community & HOA
Community
- Subdivision: Woodbrooke Villas
HOA
- Has HOA: Yes
- Services included: Maintenance Grounds, Snow Removal
- HOA fee: $1,100 annually
- HOA name: Woodbrooke Villas
Location
- Region: Kansas City
Financial & listing details
- Price per square foot: $184/sqft
- Tax assessed value: $57,110
- Annual tax amount: $4,041
- Date on market: 7/9/2026
- Listing terms: Cash,Conventional,FHA,FmHA,Private Financing Available,VA Loan
- Ownership: Private
- Road surface type: Paved
Estimated market value
Not available
Estimated sales range
Not available
Not available
Price history
| Date | Event | Price |
|---|---|---|
| 7/17/2026 | Pending sale | $425,000$184/sqft |
Source:  Heartland MLS as distributed by MLS GRID #2623800 Report a problem Heartland MLS as distributed by MLS GRID #2623800 Report a problem | ||
| 7/9/2026 | Listed for sale | $425,000+50.4%$184/sqft |
Source: Heartland MLS as distributed by MLS GRID #2623800 Report a problem | ||
| 9/10/2020 | Listing removed | $282,500$122/sqft |
Source: Keller Williams Kansas City North #2228505 Report a problem | ||
| 9/2/2020 | Listed for sale | $282,500$122/sqft |
Source: Keller Williams Kansas City North #2228505 Report a problem | ||
| 8/25/2020 | Sold | -- |
Source: Heartland MLS as distributed by MLS GRID #45001_2228505 Report a problem | ||
| 8/2/2020 | Pending sale | $282,500$122/sqft |
Source: Keller Williams Northland Prts #2228505 Report a problem | ||
| 7/15/2020 | Listed for sale | $282,500$122/sqft |
Source: Keller Williams Northland Prts #2228505 Report a problem | ||
Public tax history
| Year | Property taxes | Tax assessment |
|---|---|---|
| 2025 | $4,238 +4.9% | $57,110 +13.9% |
| 2024 | $4,041 +0.9% | $50,160 |
| 2023 | $4,005 +5.5% | $50,160 +10.4% |
| 2022 | $3,796 -0.1% | $45,430 |
| 2021 | $3,800 -0.6% | $45,430 +7.5% |
| 2020 | $3,823 | $42,280 +0% |
| 2019 | $3,823 +1.9% | $42,275 +5.3% |
| 2018 | $3,752 +2.5% | $40,150 |
| 2017 | $3,661 | $40,150 |
| 2016 | $3,661 | $40,150 |
| 2015 | $3,661 +0% | $40,150 +5.6% |
| 2014 | $3,660 | $38,020 |
| 2013 | -- | $38,020 |
| 2012 | -- | $38,020 |
| 2011 | -- | $38,020 -4.9% |
| 2010 | -- | $39,960 |
| 2009 | -- | $39,960 -1.1% |
| 2007 | -- | $40,420 +16.7% |
| 2006 | -- | $34,640 |
Find assessor info on the county website
Monthly payment
Est. payment
Payment breakdown
Explore the cost of this home by adjusting the details. Changes won't be saved.Climate risks
Neighborhood: Shoal Creek
Nearby schools
GreatSchools rating
- 8/10Chapel Hill Elementary SchoolGrades: K-5Distance: 1.1 mi
- 6/10Antioch Middle SchoolGrades: 7-8Distance: 1.9 mi
- 7/10Oak Park High SchoolGrades: 9-12Distance: 2.6 mi
Schools provided by the listing agent
- Elementary: Chapel Hill
- Middle: Antioch
- High: Oak Park
Source: Heartland MLS as distributed by MLS GRID. This data may not be complete. We recommend contacting the local school district to confirm school assignments for this home.
- $359,5002 bd3 ba1.5k sqft4510 NE 73rd St, Kansas City, MO 64119Off Market
- $373,2003 bd3 ba2.6k sqft4518 NE 73rd St, Kansas City, MO 64119Off Market
- $380,6003 bd3 ba2.3k sqft4600 NE 73rd St, Kansas City, MO 64119Off Market

- $353,6002 bd2 ba1.5k sqft4515 NE 73rd St, Kansas City, MO 64119Off Market
- $360,4002 bd3 ba1.5k sqft4604 NE 73rd St, Kansas City, MO 64119Off Market
- $411,8003 bd3 ba2.5k sqft4509 NE 73rd St, Kansas City, MO 64119Off Market
- $--2 bd3 ba2k sqft4507 NE 73rd St, Kansas City, MO 64119Sold
- $--3 bd3 ba1 sqft4601 NE 73rd St, Kansas City, MO 64119Sold
A local agent can set up tours, give advice and negotiate with sellers.
A local lender can help you make sure your offer is ready when you are.
Similar homes
- $425,0003 bd3 ba2.6k sqft3901 NE Hill Haven Rd, Kansas City, MO 64117For Sale
 MLS ID #2632913, Crysti Miller, KC LOCAL HOMES. Heartland MLS as distributed by MLS GRID
 - $399,0004 bd3 ba2.5k sqft1624 NE 81st St, Kansas City, MO 64118For Sale
 MLS ID #2621058, Loughlin & Associates Team, Keller Williams KC North. Heartland MLS as distributed by MLS GRID
 - $330,0004 bd3 ba2.4k sqft7213 N Bellefontaine Ave, Kansas City, MO 64119For Sale
 MLS ID #2631261, Lisa Ruben Team, ReeceNichols - Country Club Plaza. Heartland MLS as distributed by MLS GRID
 - $379,9703 bd4 ba2.8k sqft1426 NE 83rd St, Kansas City, MO 64118For Sale
 MLS ID #2633365, Tim Julian, One Stop Realty, Inc. Heartland MLS as distributed by MLS GRID
 - $345,0004 bd3 ba1.7k sqft6301 N Quincy Ave, Gladstone, MO 64119For SaleMLS ID #2626771, Gabrieal Harper, Keller Williams KC North. Heartland MLS as distributed by MLS GRID
- $400,0003 bd4 ba2.3k sqft7130 N Woodland Ave, Gladstone, MO 64118For SaleMLS ID #2619619, Dani Beyer Team, Keller Williams KC North. Heartland MLS as distributed by MLS GRID
- $415,0003 bd3 ba2.3k sqft8804 N Anita Ave, Kansas City, MO 64154For SaleMLS ID #2631555, Paul Garnett, Realty Executives. Heartland MLS as distributed by MLS GRID
- $429,9003 bd3 ba2.5k sqft3119 NW 86th St, Kansas City, MO 64154For SaleMLS ID #2622954, Bill Brown, Berkshire Hathaway HomeServices All-Pro Real Estate. Heartland MLS as distributed by MLS GRID
- $339,9003 bd3 ba1.7k sqft1011 NW 71st Ct, Kansas City, MO 64118For SaleMLS ID #2632313, The Burke Team, RE/MAX Innovations. Heartland MLS as distributed by MLS GRID
- $450,0004 bd3 ba2.9k sqft6200 N Green Hills Ln, Kansas City, MO 64151For SaleMLS ID #2633131, Greta Wakefield, KW Diamond Partners. Heartland MLS as distributed by MLS GRID
- $470,0004 bd4 ba3.4k sqft7648 N Lucerne Ct, Kansas City, MO 64151For SaleMLS ID #2618663, Nelson Home Group, Keller Williams KC North. Heartland MLS as distributed by MLS GRID
- $375,0004 bd3 ba2.6k sqft7417 N Park Ave, Gladstone, MO 64118For SaleMLS ID #2617160, Laura Belcher, RE/MAX Heritage. Heartland MLS as distributed by MLS GRID
- $398,9003 bd4 ba2.7k sqft7361 N Congress Ave, Kansas City, MO 64152For SaleMLS ID #2628623, Clare Bowen, Kansas City Realty. Heartland MLS as distributed by MLS GRID
- $485,0003 bd4 ba2.8k sqft5224 N Main St, Kansas City, MO 64118For SaleMLS ID #2633210, Concierge Real Estate Group, Worth Clark Realty. Heartland MLS as distributed by MLS GRID
- $390,0003 bd4 ba1.5k sqft7513 High Dr, Pleasant Valley, MO 64068For SaleMLS ID #2625157, Jason Sharpsteen, Real Broker, LLC. Heartland MLS as distributed by MLS GRID
- $420,0004 bd4 ba2.7k sqft9101 NE 109th Ter, Kansas City, MO 64157For SaleMLS ID #2607532, Sierra Dominiak, Platinum Realty LLC. Heartland MLS as distributed by MLS GRID
- $434,9003 bd2 ba2.3k sqft6958 N Atkins Ave, Kansas City, MO 64152For SaleMLS ID #2591938, Dianna Minor, Mother & Son Realty Group. Heartland MLS as distributed by MLS GRID
- $420,0003 bd3 ba1.9k sqft909 S Ann St, Independence, MO 64056For SaleMLS ID #2632898, Brittany Pedersen, Platinum Realty LLC. Heartland MLS as distributed by MLS GRID
- $430,0004 bd3 ba3.1k sqft10727 N Tennessee Ave, Kansas City, MO 64157For SaleMLS ID #2613701, Abby Powers, The Real Estate Store LLC. Heartland MLS as distributed by MLS GRID
- $450,0004 bd4 ba3.1k sqft109 NW 44th St, Kansas City, MO 64116For SaleMLS ID #2627254, AudraH Team, Real Broker, LLC. Heartland MLS as distributed by MLS GRID
