Backing to a peaceful park setting, this light-filled home in Wentworth Estates offers space, privacy, and a layout designed for everyday living. Located in West Plano, the home features an inviting flow and an exceptional setting with open green space just beyond the backyard.
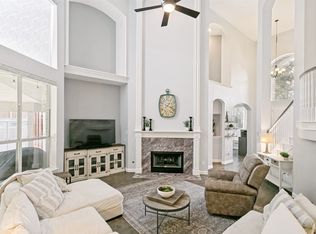
Inside, natural light and well-designed living spaces create a comfortable, easy everyday living experience. The oversized living area connects seamlessly for gathering and entertaining, while flexible spaces allow for a variety of uses. The expanded laundry room offers abundant storage and workspace, adding valuable and functional square footage to the home.
Upstairs, all bedrooms are thoughtfully situated, including a spacious primary suite and three secondary bedrooms—one with a private ensuite—along with a versatile game room ideal for work, play, or relaxation.
Step outside to a private backyard with patio, perfect for relaxing or entertaining, all with no rear neighbors and peaceful greenbelt views. The park behind the home offers a walking path, playgrounds, and open green space, creating a natural extension of the backyard and an inviting place to enjoy the outdoors. Ideally located in West Plano near shopping, dining, and major thoroughfares. Updates: 2026-Interior paint, Fence, 2025-Roof, 2024-HVAC, HWH,
Pending
Price cut: $35K (5/14)
$675,000
4516 Chesterwood Dr, Plano, TX 75093
4beds
3,500sqft
:
Get pre-qualified$4,697/mo
Single Family Residence
Built in 1992
7,840 Square Feet Lot
$-- Zestimate®
$193/sqft
$-- HOA
What's special
Inviting flowNatural lightWell-designed living spacesPeaceful greenbelt viewsLight-filled homeSpacious primary suiteThree secondary bedrooms
- 116 days |
- 81 |
- 3 |
Zillow last checked:
Listing updated:
Listed by:
Andrea Miller 0668975 214-982-1755,
Keller Williams Realty DPR 972-732-6000
Source: NTREIS,MLS#: 21219896
Facts & features
Interior
Bedrooms & bathrooms
- Bedrooms: 4
- Bathrooms: 4
- Full bathrooms: 3
- 1/2 bathrooms: 1
Primary bedroom
- Features: Ceiling Fan(s), Dual Sinks, Garden Tub/Roman Tub, Separate Shower, Walk-In Closet(s)
- Level: Second
- Dimensions: 22 x 15
Bedroom
- Level: Second
- Dimensions: 11 x 11
Bedroom
- Level: Second
- Dimensions: 14 x 13
Bedroom
- Level: Second
- Dimensions: 14 x 12
Breakfast room nook
- Level: First
- Dimensions: 13 x 19
Den
- Level: First
- Dimensions: 13 x 16
Dining room
- Level: First
- Dimensions: 11 x 14
Family room
- Level: Second
- Dimensions: 19 x 12
Kitchen
- Features: Built-in Features, Eat-in Kitchen, Kitchen Island, Pantry
- Level: First
- Dimensions: 14 x 15
Living room
- Level: First
- Dimensions: 14 x 18
Utility room
- Features: Built-in Features, Utility Room, Utility Sink
- Level: First
- Dimensions: 15 x 8
Heating
- Central
Cooling
- Central Air, Electric
Appliances
- Included: Double Oven, Dishwasher, Gas Cooktop, Disposal
- Laundry: Washer Hookup
Features
- Cathedral Ceiling(s), Decorative/Designer Lighting Fixtures, Double Vanity, Eat-in Kitchen, Kitchen Island, Smart Home, Cable TV, Wired for Sound
- Flooring: Carpet, Ceramic Tile, Hardwood, Wood
- Has basement: No
- Number of fireplaces: 1
- Fireplace features: Decorative, Gas
Interior area
- Total interior livable area: 3,500 sqft
Video & virtual tour
Property
Parking
- Total spaces: 2
- Parking features: Garage, Garage Faces Rear
- Attached garage spaces: 2
Features
- Levels: Two
- Stories: 2
- Patio & porch: Patio
- Pool features: None
- Fencing: Wood
Lot
- Size: 7,840 Square Feet
- Features: Landscaped
Details
- Parcel number: R264300B00801
Construction
Type & style
- Home type: SingleFamily
- Architectural style: Traditional,Detached
- Property subtype: Single Family Residence
Materials
- Brick
- Foundation: Slab
- Roof: Composition
Condition
- Year built: 1992
Utilities & green energy
- Sewer: Public Sewer
- Water: Public
- Utilities for property: Sewer Available, Water Available, Cable Available
Community & HOA
Community
- Subdivision: Wentworth Estates Ph 3b
HOA
- Has HOA: No
Location
- Region: Plano
Financial & listing details
- Price per square foot: $193/sqft
- Tax assessed value: $689,346
- Annual tax amount: $10,578
- Date on market: 4/16/2026
- Cumulative days on market: 109 days
- Listing terms: Cash,Conventional,FHA,VA Loan
Estimated market value
Not available
Estimated sales range
Not available
Not available
Price history
| Date | Event | Price |
|---|---|---|
| 7/11/2026 | Pending sale | $675,000$193/sqft |
Source: NTREIS #21219896 Report a problem | ||
| 7/4/2026 | Contingent | $675,000$193/sqft |
Source: NTREIS #21219896 Report a problem | ||
| 5/14/2026 | Price change | $675,000-4.9%$193/sqft |
Source: NTREIS #21219896 Report a problem | ||
| 4/16/2026 | Listed for sale | $710,000+5.2%$203/sqft |
Source: NTREIS #21219896 Report a problem | ||
| 11/26/2025 | Listing removed | $674,900$193/sqft |
Source: NTREIS #21087559 Report a problem | ||
| 10/28/2025 | Price change | $674,900-0.1%$193/sqft |
Source: NTREIS #21087559 Report a problem | ||
| 10/27/2025 | Listed for sale | $675,500$193/sqft |
Source: NTREIS #21087559 Report a problem | ||
| 10/22/2025 | Contingent | $675,500$193/sqft |
Source: NTREIS #21087559 Report a problem | ||
| 10/15/2025 | Listed for sale | $675,500-3.4%$193/sqft |
Source: NTREIS #21087559 Report a problem | ||
| 10/14/2025 | Listing removed | $699,000$200/sqft |
Source: NTREIS #20958213 Report a problem | ||
| 9/29/2025 | Price change | $699,000-1.5%$200/sqft |
Source: NTREIS #20958213 Report a problem | ||
| 8/21/2025 | Listed for sale | $710,000$203/sqft |
Source: NTREIS #20958213 Report a problem | ||
| 8/19/2025 | Contingent | $710,000$203/sqft |
Source: NTREIS #20958213 Report a problem | ||
| 8/1/2025 | Price change | $710,000-2.1%$203/sqft |
Source: NTREIS #20958213 Report a problem | ||
| 6/4/2025 | Listed for sale | $725,000$207/sqft |
Source: NTREIS #20958213 Report a problem | ||
| 6/4/2025 | Listing removed | $725,000$207/sqft |
Source: NTREIS #20887504 Report a problem | ||
| 5/28/2025 | Price change | $725,000-2%$207/sqft |
Source: NTREIS #20887504 Report a problem | ||
| 5/9/2025 | Price change | $740,000-1.2%$211/sqft |
Source: NTREIS #20887504 Report a problem | ||
| 4/2/2025 | Listed for sale | $749,000+87.3%$214/sqft |
Source: NTREIS #20887504 Report a problem | ||
| 7/30/2016 | Listing removed | $400,000$114/sqft |
Source: Absolute Real Estate Services #13379637 Report a problem | ||
| 7/12/2016 | Pending sale | $400,000$114/sqft |
Source: Absolute Real Estate Services #13379637 Report a problem | ||
| 7/7/2016 | Price change | $400,000-10.9%$114/sqft |
Source: Absolute Real Estate Services #13379637 Report a problem | ||
| 6/10/2016 | Price change | $449,000-2%$128/sqft |
Source: Absolute Real Estate Services #13379637 Report a problem | ||
| 5/17/2016 | Listed for sale | $458,000$131/sqft |
Source: Absolute Real Estate Services #13379637 Report a problem | ||
| 2/1/2016 | Listing removed | $2,700$1/sqft |
Source: Absolute Real Estate Services #13289138 Report a problem | ||
Public tax history
| Year | Property taxes | Tax assessment |
|---|---|---|
| 2025 | $8,356 +6.8% | $619,407 +10% |
| 2024 | $7,822 +10.3% | $563,097 +10% |
| 2023 | $7,091 | $511,906 +10% |
| 2022 | -- | $465,369 +10% |
| 2021 | $7,784 -0.7% | $423,063 -0.2% |
| 2020 | $7,839 +2.9% | $424,076 +3.6% |
| 2019 | $7,618 -3.5% | $409,444 +2.1% |
| 2018 | $7,897 -1.5% | $400,968 +2.8% |
| 2017 | $8,015 | $390,211 +7.5% |
| 2016 | $8,015 +17.7% | $363,132 +14.7% |
| 2015 | $6,807 | $316,543 +4.8% |
| 2014 | $6,807 | $302,058 +7.6% |
| 2013 | -- | $280,813 +5.2% |
| 2012 | -- | $266,844 +0.7% |
| 2011 | -- | $264,907 -7.8% |
| 2010 | -- | $287,336 -2.8% |
| 2009 | -- | $295,666 -2% |
| 2008 | -- | $301,634 +3.3% |
| 2007 | -- | $291,903 +3% |
| 2006 | -- | $283,289 +2% |
| 2005 | -- | $277,857 -1.9% |
| 2003 | -- | $283,120 +5.2% |
| 2002 | -- | $269,136 +0.5% |
| 2001 | -- | $267,742 +9.8% |
| 2000 | -- | $243,794 |
Find assessor info on the county website
Monthly payment
Est. payment
Payment breakdown
Explore the cost of this home by adjusting the details. Changes won't be saved.Climate risks
Neighborhood: 75093
Nearby schools
GreatSchools rating
- 10/10Hightower Elementary SchoolGrades: PK-5Distance: 0.1 mi
- 5/10Frankford Middle SchoolGrades: 6-8Distance: 2.9 mi
- 8/10Plano West Senior High SchoolGrades: 11-12Distance: 1.9 mi
Schools provided by the listing agent
- Elementary: Hightower
- Middle: Frankford
- High: Shepton,Plano West
- District: Plano ISD
Source: NTREIS. This data may not be complete. We recommend contacting the local school district to confirm school assignments for this home.
- $--4 bd4 ba3.7k sqft4520 Chesterwood Dr, Plano, TX 75093Sold
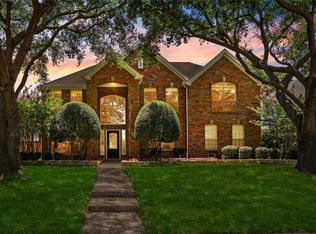
- $762,2005 bd3 ba3.7k sqft4512 Chesterwood Dr, Plano, TX 75093Off Market
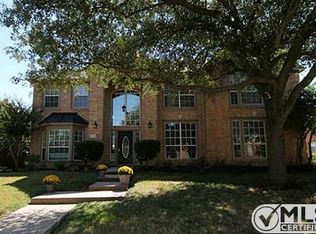
- $594,8004 bd4 ba2.8k sqft4524 Chesterwood Dr, Plano, TX 75093Off Market
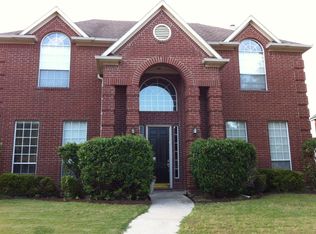
- $751,3004 bd3 ba3.4k sqft4508 Chesterwood Dr, Plano, TX 75093Off Market
- $712,2004 bd4 ba3.3k sqft4509 Chesterwood Dr, Plano, TX 75093Off Market
- $724,6004 bd3 ba3.4k sqft4513 Chesterwood Dr, Plano, TX 75093Off Market
- $--4 bd4 ba3k sqft4517 Chesterwood Dr, Plano, TX 75093Sold
- $--4 bd4 ba3k sqft4528 Chesterwood Dr, Plano, TX 75093Sold
A local agent can set up tours, give advice and negotiate with sellers.
A local lender can help you make sure your offer is ready when you are.
Similar homes
- $695,0005 bd3 ba3.2k sqft4112 Blackpool Dr, Plano, TX 75093For Sale
 MLS ID #21331829, Sean Parsons. NTREIS
 - $655,0003 bd3 ba2.5k sqft6708 Myrtle Beach Dr, Plano, TX 75093For Sale
 MLS ID #21335620, Sally Misner. NTREIS
 - $750,0004 bd4 ba3.5k sqft2632 Barrington Dr, Plano, TX 75093For Sale
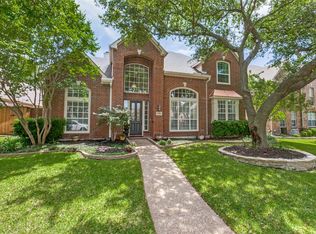 MLS ID #21220602, Elissa Sabel. NTREIS
 - $725,0005 bd4 ba3.4k sqft4524 Huntwick Dr, Plano, TX 75024For Sale
 MLS ID #21294247, Kimberly Woodard. NTREIS
 - $700,0004 bd4 ba3.6k sqft4632 Chapel Creek Dr, Plano, TX 75024For SaleMLS ID #21279559, Daniel Harker. NTREIS
- $699,0005 bd4 ba3.7k sqft2120 Argyle Dr, Plano, TX 75023For SaleMLS ID #21259998, Logan Walter. NTREIS
- $705,0005 bd5 ba3.8k sqft8125 Skyridge Dr, Plano, TX 75025For SaleMLS ID #21286850, Marissa Tah. NTREIS
- $530,0004 bd2 ba2.3k sqft5205 Teddington Park Dr, Plano, TX 75023For SaleMLS ID #21338261, Jessica Maddern. NTREIS
- $699,0005 bd4 ba3.8k sqft2180 Mustang Trl, Frisco, TX 75033For SaleMLS ID #21353982, Annie Anderson. NTREIS
- $650,0004 bd4 ba3.2k sqft3885 Johnson St, Frisco, TX 75034For SaleMLS ID #21339794, Natalie Newberry. NTREIS
- $665,0005 bd4 ba3.8k sqft3107 Hanbury Ct, Richardson, TX 75082For SaleMLS ID #21312418, Tiffany Anderson. NTREIS
- $779,0006 bd5 ba4.5k sqft4001 Mayflower Ln, Plano, TX 75024For SaleMLS ID #21347583, Taro Sawabe. NTREIS
- $659,9004 bd4 ba4k sqft10975 La Grange Dr, Frisco, TX 75035For SaleMLS ID #21333505, Tiffany Anderson. NTREIS
- $509,9004 bd3 ba2.6k sqft4624 Reunion Dr, Plano, TX 75024For SaleMLS ID #21292587, Erica Cates. NTREIS
- $850,0005 bd5 ba3.8k sqft3201 Monette Ln, Plano, TX 75025For SaleMLS ID #21266211, Shelly Li. NTREIS
- $694,9905 bd4 ba3.7k sqft415 Mainsail Dr, Allen, TX 75013For SaleMLS ID #21312185, Laura Robertson. NTREIS
- $749,9005 bd4 ba3.8k sqft3913 Tidal Dr, Carrollton, TX 75007For SaleMLS ID #21298937, David Maez. NTREIS
- $650,0004 bd4 ba3.6k sqft2832 Hidden Knoll Trl, Frisco, TX 75034For SaleMLS ID #21269127, Kimberly Elmer. NTREIS
- $825,0005 bd4 ba4.6k sqft3809 Brookfield Dr, Plano, TX 75025For SaleMLS ID #21307202, Ann Sowieja. NTREIS
- $650,0004 bd3 ba3k sqft2127 Quail Meadow Ln, Frisco, TX 75034For SaleMLS ID #21303035, Carrie Himel. NTREIS
