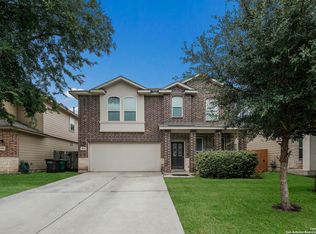
This well-maintained home features a spacious eat-in kitchen with granite countertops and gas cooking. The front room offers flexibility as either a formal dining room or a home office. One bedroom and a full bathroom are conveniently located on the first floor. Upstairs, you'll find a large bonus room that opens to a covered balcony, along with a spacious primary suite featuring dual walk-in closets, dual vanities, a garden tub, and a separate shower. Three additional bedrooms and a full bathroom with double vanities complete the second floor. Enjoy the large backyard with a covered patio, perfect for relaxing or entertaining. The home is just a short walk from the neighborhood park. The washer, dryer, and refrigerator convey, and the home is plumbed for a water softener. Conveniently located just minutes from Brooks City Base, downtown San Antonio, the Republic Golf Club, as well as shopping and dining.
For sale
Price cut: $2K (7/29)
$327,990
4518 Territory, San Antonio, TX 78223
5beds
2,797sqft
:
Get pre-qualified$2,409/mo
Single Family Residence
Built in 2014
5,183 Square Feet Lot
$325,500 Zestimate®
$117/sqft
$28/mo HOA
What's special
Three additional bedroomsDual vanitiesSeparate showerGarden tub
- 19 days |
- 446 |
- 51 |
Likely to sell faster than
Zillow last checked:
Listing updated:
Listed by:
Gerard Kolodejcak TREC #704431 (210) 865-2668,
Texas Portfolio Realty
Source: LERA MLS,MLS#: 2000275
Facts & features
Interior
Bedrooms & bathrooms
- Bedrooms: 5
- Bathrooms: 3
- Full bathrooms: 3
Primary bedroom
- Features: Split, Walk-In Closet(s), Multi-Closets, Ceiling Fan(s), Full Bath
- Level: Upper
- Area: 266
- Dimensions: 14 x 19
Bedroom 2
- Area: 130
- Dimensions: 10 x 13
Bedroom 3
- Area: 121
- Dimensions: 11 x 11
Bedroom 4
- Area: 156
- Dimensions: 12 x 13
Bedroom 5
- Area: 156
- Dimensions: 12 x 13
Primary bathroom
- Features: Tub/Shower Combo, Separate Vanity, Double Vanity, Soaking Tub
- Area: 121
- Dimensions: 11 x 11
Dining room
- Area: 130
- Dimensions: 10 x 13
Family room
- Area: 270
- Dimensions: 15 x 18
Kitchen
- Area: 264
- Dimensions: 22 x 12
Living room
- Area: 210
- Dimensions: 15 x 14
Heating
- Central, Natural Gas
Cooling
- Central Air
Appliances
- Included: Washer, Dryer, Self Cleaning Oven, Microwave, Range, Gas Cooktop, Refrigerator, Disposal, Dishwasher, Plumbed For Ice Maker, Vented Exhaust Fan, Gas Water Heater, Plumb for Water Softener
- Laundry: Main Level, Laundry Room, Washer Hookup, Dryer Connection
Features
- Two Living Area, Liv/Din Combo, Separate Dining Room, Eat-in Kitchen, Two Eating Areas, Kitchen Island, Breakfast Bar, Pantry, Utility Room Inside, Secondary Bedroom Down, High Ceilings, Open Floorplan, High Speed Internet, Walk-In Closet(s), Ceiling Fan(s), Chandelier
- Flooring: Carpet, Ceramic Tile
- Windows: Window Coverings
- Has basement: No
- Attic: Access Only,Partially Floored,Pull Down Stairs
- Has fireplace: No
- Fireplace features: Not Applicable
Interior area
- Total interior livable area: 2,797 sqft
Property
Parking
- Total spaces: 2
- Parking features: Two Car Garage, Attached, Garage Door Opener
- Attached garage spaces: 2
Features
- Levels: Two
- Stories: 2
- Patio & porch: Covered, Deck
- Pool features: None
- Fencing: Privacy
Lot
- Size: 5,183 Square Feet
Details
- Parcel number: 108470070040
- Other equipment: Satellite Dish
Construction
Type & style
- Home type: SingleFamily
- Property subtype: Single Family Residence
Materials
- Brick, Stone, Stucco, Fiber Cement
- Foundation: Slab
- Roof: Composition
Condition
- Pre-Owned
- New construction: No
- Year built: 2014
Details
- Builder name: DR Horton
Utilities & green energy
- Sewer: Sewer System
- Water: Water System
- Utilities for property: Cable Available
Green energy
- Indoor air quality: Integrated Pest Management
Community & HOA
Community
- Features: Playground
- Security: Smoke Detector(s), Prewired
- Subdivision: Republic Oaks
HOA
- Has HOA: Yes
- HOA fee: $338 annually
- HOA name: REPUBLIC OAKS HOMEOWNERS ASSOCIATION
Location
- Region: San Antonio
Financial & listing details
- Price per square foot: $117/sqft
- Tax assessed value: $325,040
- Annual tax amount: $7,206
- Price range: $328K - $328K
- Date on market: 7/14/2026
- Cumulative days on market: 20 days
- Listing terms: Conventional,FHA,VA Loan,Cash
Estimated market value
$325,500
$309,000 - $342,000
$2,033/mo
Price history
| Date | Event | Price |
|---|---|---|
| 7/29/2026 | Price change | $327,990-0.6%$117/sqft |
Source:  LERA MLS #2000275 Report a problem LERA MLS #2000275 Report a problem | ||
| 7/14/2026 | Listed for sale | $330,000$118/sqft |
Source: LERA MLS #2000275 Report a problem | ||
| 8/14/2015 | Sold | -- |
Source: LERA MLS #1115265 Report a problem | ||
Public tax history
| Year | Property taxes | Tax assessment |
|---|---|---|
| 2025 | $5,165 -5.8% | $325,040 -0.9% |
| 2024 | $5,483 -0.7% | $328,000 +1.1% |
| 2023 | $5,520 -10.7% | $324,500 +10% |
| 2022 | $6,182 +0.9% | $295,000 +9% |
| 2021 | $6,129 | $270,550 +2.7% |
| 2020 | $6,129 +5.2% | $263,520 +7.6% |
| 2019 | $5,826 | $245,000 -3.2% |
| 2018 | $5,826 -6.2% | $253,110 +2.1% |
| 2017 | $6,208 +5.8% | $247,830 +3.9% |
| 2016 | $5,870 | $238,640 +52.9% |
| 2015 | -- | $156,120 +684.5% |
| 2014 | -- | $19,900 |
Find assessor info on the county website
Monthly payment
Est. payment
Payment breakdown
Explore the cost of this home by adjusting the details. Changes won't be saved.Climate risks
Neighborhood: Republic Oaks
Nearby schools
GreatSchools rating
- 8/10Salado Elementary SchoolGrades: PK-5Distance: 0.7 mi
- 4/10Legacy Middle SchoolGrades: 6-8Distance: 0.8 mi
- 2/10East Central High SchoolGrades: 9-12Distance: 6.5 mi
Schools provided by the listing agent
- Elementary: Pecan Valley
- Middle: Legacy
- High: East Central
- District: East Central I.S.D
Source: LERA MLS. This data may not be complete. We recommend contacting the local school district to confirm school assignments for this home.
- $286,4003 bd2 ba2.5k sqft4522 Territory, San Antonio, TX 78223Off Market
- $--4 bd3 ba2.7k sqft4514 Territory, San Antonio, TX 78223Sold
- $252,5003 bd3 ba2k sqft4507 Texas Jack, San Antonio, TX 78223Off Market

- $264,2004 bd2 ba2k sqft4526 Territory, San Antonio, TX 78223Off Market
- $290,6004 bd4 ba2.6k sqft4510 Territory, San Antonio, TX 78223Off Market
- $257,0003 bd3 ba2.2k sqft4511 Texas Jack #1, San Antonio, TX 78223Off Market
- $262,9003 bd2 ba2.2k sqft4511 Texas Jack, San Antonio, TX 78223Off Market
- $304,1004 bd4 ba2.8k sqft4515 Texas Jack, San Antonio, TX 78223Off Market
A local agent can set up tours, give advice and negotiate with sellers.
Similar homes
- $339,0004 bd3 ba2.5k sqft6946 FORT BND, San Antonio, TX 78223For Sale

 MLS ID #2004030, Zack Hart TREC #808326, eXp Realty. LERA MLS
 - $--4 bd3 ba2.5k sqft3630 Seco Tierra, San Antonio, TX 78223Auction
 Xome
Xome - $319,9004 bd3 ba2.5k sqft7110 FORT BND, San Antonio, TX 78223For Sale
 MLS ID #1992822, Andy Patlan TREC #534567, TEAM ELITE GROUP. LERA MLS
 - $299,9994 bd3 ba2.3k sqft6723 AMBERGRIS CV, San Antonio, TX 78223For Sale
 MLS ID #2002585, Eugene Morales TREC #687351, Keller Williams Heritage. LERA MLS
 - $299,9504 bd3 ba2.4k sqft6826 Fort Bnd, San Antonio, TX 78223For SaleMLS ID #1964007, Frank T. Ruffo TREC #325204, The Real Estate Group. LERA MLS
- $375,0004 bd4 ba3.2k sqft4434 Texas Jack, San Antonio, TX 78223For SaleMLS ID #1993996, Cory Flores TREC #722645, LA VIE REALTY LLC. LERA MLS
- $259,9994 bd3 ba2.3k sqft4359 Anson Jones, San Antonio, TX 78223For SaleMLS ID #1972997, Zachary Clark TREC #786585, Keller Williams City-View. LERA MLS
- $295,0004 bd3 ba2.3k sqft8007 Chisos Oak Dr, San Antonio, TX 78223For SaleMLS ID #1960397, Crystal Rosales TREC #807441, Better Homes and Gardens Winans. LERA MLS
- $250,0004 bd3 ba2.7k sqft4431 Ashbel, San Antonio, TX 78223For SaleMLS ID #1995676, Maria Martinez TREC #423841, Premier Realty Group Platinum. LERA MLS
- $279,9995 bd3 ba2.5k sqft8410 Puente, San Antonio, TX 78223For SaleMLS ID #1973155, April Tellez-Carrillo TREC #804997, Orchard Brokerage. LERA MLS
- $330,0004 bd3 ba2.2k sqft7214 Salado Creek Pkwy, San Antonio, TX 78223For SaleMLS ID #1969313, Joslynn Duncan TREC #514909, Orchard Brokerage. LERA MLS
- $285,0005 bd3 ba2.6k sqft8119 Monte Seco, San Antonio, TX 78223For SaleMLS ID #1948331, Esther Ponce TREC #668769, Silver Dollar Special Real Estate, LLC. LERA MLS
- $274,0004 bd3 ba2.3k sqft4006 Pavo Viejo, San Antonio, TX 78223For SaleMLS ID #1934794, Mario Beltran TREC #589577, Roadrunner Realty, LLC. LERA MLS
- $305,0003 bd2 ba1.8k sqft4103 Dunn Oak, San Antonio, TX 78223For SaleMLS ID #1942353, Justin Riff TREC #672669, BHHS Don Johnson Realtors - SA. LERA MLS
- $275,0003 bd3 ba2.6k sqft4111 Dunn Oak, San Antonio, TX 78223For SaleMLS ID #1969323, Alexi Garza TREC #746127, Real Broker, LLC. LERA MLS
- $250,0004 bd3 ba2.1k sqft3826 Otono, San Antonio, TX 78223For SaleMLS ID #2000827, Jonathan Morris TREC #794969, LPT Realty, LLC. LERA MLS
- $246,0005 bd3 ba2.1k sqft3830 Bosque Seco, San Antonio, TX 78223For SaleMLS ID #1967612, John Notzon TREC #480799, Keller Williams City-View. LERA MLS
- $326,0004 bd3 ba1.9k sqft4554 MARTIN WAY, San Antonio, TX 78222For SaleMLS ID #1798392, Brian Mylar TREC #612427, Coldwell Banker D'Ann Harper. LERA MLS
- $324,9905 bd4 ba2.3k sqft4946 DON JULIO, San Antonio, TX 78222New ConstructionLERA MLS
- $263,0003 bd3 ba2.2k sqft8034 Shumard Oak, San Antonio, TX 78223For SaleMLS ID #1993277, Guadalupe Herrera TREC #650950, 1st Choice Realty Group. LERA MLS
