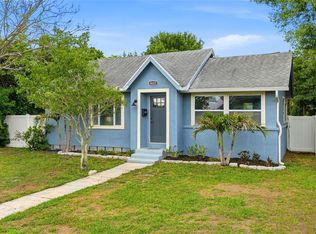
Under contract-accepting backup offers. Welcome to this beautifully maintained 3-bedroom, 1-bath home in the desirable Central Oak Park neighborhood, where classic character meets thoughtful updates. From the moment you arrive, you’ll appreciate the inviting curb appeal, mature landscaping, welcoming front porch, and numerous improvements throughout. Inside, original hardwood floors, plantation shutters, abundant natural light, and charming architectural details create a warm, inviting atmosphere. The spacious living room flows into the updated kitchen featuring granite countertops, stainless steel appliances, ample cabinetry, and a dining area. A separate family room provides additional flexible living space, ideal for a home office, media room, playroom, or fitness area. Step outside to enjoy a fully fenced backyard designed for year-round Florida living. The expansive wood deck, mature shade trees, lush landscaping, and multiple seating areas create an inviting outdoor space for relaxing or entertaining. A standout feature of the property is the detached, air-conditioned flex space with electricity, offering endless possibilities as a home office, art studio, fitness room, workshop, hobby room, or additional storage. An attached 1 car garage and rear parking area provide even more functionality. Recent improvements include a brand-new roof (2026), PGT impact-rated windows, new CPVC plumbing (2025), updated electrical panel, newer water heater, and central air conditioning, providing added value and peace of mind. Conveniently located just minutes from Downtown St. Petersburg, Central Avenue, shopping, dining, parks, hospitals, and award-winning Gulf beaches, with easy access to I-275, this home offers the perfect combination of character, updates, versatile living space, and exceptional outdoor amenities.
Under contract
$350,000
4521 12TH AVENUE N, ST PETERSBURG, FL 33713
3beds
1,086sqft
:
Get pre-qualified$2,370/mo
Single Family Residence
Built in 1950
6,264 Square Feet Lot
$351,800 Zestimate®
$322/sqft
$-- HOA
What's special
Mature shade treesGranite countertopsAbundant natural lightSeparate family roomInviting curb appealMultiple seating areasWelcoming front porch
- 32 days |
- 154 |
- 4 |
Likely to sell faster than
Zillow last checked:
Listing updated:
Listed by:
Heather Higgins 727-452-2745,
LPT REALTY, LLC 877-366-2213
Source: Stellar MLS,MLS#: TB8523794 Originating MLS: Orlando Regional
Originating MLS: Orlando Regional
Facts & features
Interior
Bedrooms & bathrooms
- Bedrooms: 3
- Bathrooms: 1
- Full bathrooms: 1
Rooms
- Room types: Bonus Room, Florida Room
Primary bedroom
- Features: Walk-In Closet(s)
- Level: First
- Area: 125.72 Square Feet
- Dimensions: 9.11x13.8
Bedroom 2
- Features: Built-in Closet
- Level: First
- Area: 90.83 Square Feet
- Dimensions: 8.11x11.2
Bedroom 3
- Features: Built-in Closet
- Level: First
- Area: 102.03 Square Feet
- Dimensions: 9.11x11.2
Bathroom 1
- Level: First
- Area: 34.52 Square Feet
- Dimensions: 8.4x4.11
Family room
- Level: First
- Area: 163.98 Square Feet
- Dimensions: 9.11x18
Kitchen
- Level: First
- Area: 64.68 Square Feet
- Dimensions: 8.4x7.7
Living room
- Level: First
- Area: 198.36 Square Feet
- Dimensions: 11.6x17.1
Heating
- Central
Cooling
- Central Air
Appliances
- Included: Dishwasher, Disposal, Dryer, Microwave, Washer
- Laundry: In Garage
Features
- Built-in Features, Ceiling Fan(s), Solid Surface Counters, Thermostat, Walk-In Closet(s)
- Flooring: Carpet, Tile, Hardwood
- Windows: Window Treatments
- Has fireplace: No
Interior area
- Total structure area: 1,406
- Total interior livable area: 1,086 sqft
Video & virtual tour
Property
Parking
- Total spaces: 1
- Parking features: Alley Access, Driveway, Garage Faces Rear, On Street
- Attached garage spaces: 1
- Has uncovered spaces: Yes
Features
- Levels: One
- Stories: 1
- Patio & porch: Deck, Front Porch
- Exterior features: Private Entrance, Private Yard, Storage
- Fencing: Fenced,Vinyl
Lot
- Size: 6,264 Square Feet
- Dimensions: 50 x 127
- Residential vegetation: Fruit Trees, Mature Landscaping, Trees/Landscaped
Details
- Additional structures: Shed(s), Workshop
- Parcel number: 153116254880040100
- Special conditions: None
Construction
Type & style
- Home type: SingleFamily
- Architectural style: Bungalow,Cottage
- Property subtype: Single Family Residence
Materials
- Block
- Foundation: Concrete Perimeter, Crawlspace
- Roof: Membrane,Shingle
Condition
- New construction: No
- Year built: 1950
Utilities & green energy
- Sewer: Public Sewer
- Water: None
- Utilities for property: BB/HS Internet Available, Cable Connected, Electricity Connected, Fiber Optics, Public, Sewer Connected, Street Lights
Green energy
- Energy efficient items: Windows
Community & HOA
Community
- Pet fee: $0 monthly
- Subdivision: EL DORADO HILLS REP
HOA
- Has HOA: No
Location
- Region: Saint Petersburg
Financial & listing details
- Price per square foot: $322/sqft
- Tax assessed value: $258,493
- Annual tax amount: $3,093
- Date on market: 6/26/2026
- Cumulative days on market: 24 days
- Listing terms: Cash,Conventional,FHA,VA Loan
- Ownership: Fee Simple
- Total actual rent: 0
- Electric utility on property: Yes
- Road surface type: Paved
Estimated market value
$351,800
$334,000 - $369,000
$2,404/mo
Price history
| Date | Event | Price |
|---|---|---|
| 7/8/2026 | Contingent | $350,000$322/sqft |
Source:  Stellar MLS #TB8523794 Report a problem Stellar MLS #TB8523794 Report a problem | ||
| 6/29/2026 | Pending sale | $350,000$322/sqft |
Source: Stellar MLS #TB8523794 Report a problem | ||
| 6/27/2026 | Listed for sale | $350,000+72%$322/sqft |
Source: Stellar MLS #TB8523794 Report a problem | ||
| 11/19/2019 | Sold | $203,500+2.8%$187/sqft |
Source: Public Record Report a problem | ||
| 10/21/2019 | Pending sale | $198,000$182/sqft |
Source: NATIVE PROPERTIES OF FLORIDA #U8057612 Report a problem | ||
| 10/9/2019 | Price change | $198,000-7%$182/sqft |
Source: NATIVE PROPERTIES OF FLORIDA #U8057612 Report a problem | ||
| 9/3/2019 | Listed for sale | $213,000-0.9%$196/sqft |
Source: NATIVE PROPERTIES OF FLORIDA #U8057612 Report a problem | ||
| 7/5/2019 | Listing removed | $214,900$198/sqft |
Source: FLORIDA HOMES REALTY & MORTGAGE #T3163051 Report a problem | ||
| 5/9/2019 | Price change | $214,900-4.4%$198/sqft |
Source: FLORIDA HOMES REALTY & MORTGAGE #T3163051 Report a problem | ||
| 3/17/2019 | Listed for sale | $224,900+385.7%$207/sqft |
Source: FLORIDA HOMES REALTY & MORTGAGE #T3163051 Report a problem | ||
| 12/20/1993 | Sold | $46,300$43/sqft |
Source: Public Record Report a problem | ||
Public tax history
| Year | Property taxes | Tax assessment |
|---|---|---|
| 2025 | $3,094 +5.8% | $197,898 +2.9% |
| 2024 | $2,923 +2.1% | $192,321 +3% |
| 2023 | $2,864 +3% | $186,719 +3% |
| 2022 | $2,779 -1% | $181,281 +3% |
| 2021 | $2,807 +0.1% | $176,001 +1.4% |
| 2020 | $2,803 +301.7% | $173,571 +134.1% |
| 2019 | $698 | $74,132 +1.9% |
| 2018 | $698 +0.3% | $72,750 +2.1% |
| 2017 | $696 -1% | $71,254 +2.1% |
| 2016 | $703 -2.3% | $69,788 +0.7% |
| 2015 | $720 +0.1% | $69,303 +0.8% |
| 2014 | $719 -0.2% | $68,753 +1.5% |
| 2013 | $721 +17.4% | $67,737 +1.7% |
| 2012 | $614 | $66,605 -8.6% |
| 2011 | -- | $72,893 -10.6% |
| 2010 | -- | $81,519 -7.5% |
| 2009 | -- | $88,089 -26.2% |
| 2008 | $1,608 | $119,399 +3% |
| 2007 | -- | $115,921 +5.6% |
| 2005 | -- | $109,800 +13.3% |
| 2004 | $1,748 -10.2% | $96,900 +21.6% |
| 2003 | $1,946 +198.1% | $79,700 +10.2% |
| 2002 | $653 | $72,300 +10.6% |
| 2001 | $653 +5.8% | $65,400 +28.5% |
| 2000 | $617 | $50,900 |
Find assessor info on the county website
Monthly payment
Est. payment
Payment breakdown
Explore the cost of this home by adjusting the details. Changes won't be saved.Climate risks
Neighborhood: Central Oak Park
Nearby schools
GreatSchools rating
- 3/10Mount Vernon Elementary SchoolGrades: PK-5Distance: 0.1 mi
- 7/10Tyrone Middle SchoolGrades: 6-8Distance: 2.1 mi
- 6/10St. Petersburg High SchoolGrades: 9-12Distance: 1.6 mi
Schools provided by the listing agent
- Elementary: Mount Vernon Elementary-PN
- Middle: Tyrone Middle-PN
- High: St. Petersburg High-PN
Source: Stellar MLS. This data may not be complete. We recommend contacting the local school district to confirm school assignments for this home.
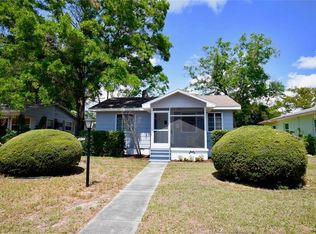
- $399,2002 bd2 ba1.5k sqft4529 12th Ave N, Saint Petersburg, FL 33713Off Market
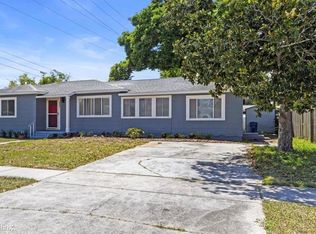
- $462,3003 bd2 ba1.3k sqft1200 45th St N, Saint Petersburg, FL 33713Off Market
- $229,100-- bd1 ba768 sqft4537 12th Ave N, Saint Petersburg, FL 33713Off Market
- $376,4002 bd1 ba1k sqft1220 45th St N, Saint Petersburg, FL 33713Off Market

- $873,200-- bd-- ba2.5k sqft4540 12th Ave N, Saint Petersburg, FL 33713Off Market
- $477,9003 bd2 ba1.2k sqft4520 13th Ave N, Saint Petersburg, FL 33713Off Market
- $301,8002 bd1 ba906 sqft4545 12th Ave N, Saint Petersburg, FL 33713Off Market
- $305,6002 bd1 ba953 sqft1224 45th St N, Saint Petersburg, FL 33713Off Market
A local agent can set up tours, give advice and negotiate with sellers.
A local lender can help you make sure your offer is ready when you are.
Similar homes
- $345,0003 bd2 ba1.2k sqft2869 30TH AVENUE N, ST PETERSBURG, FL 33713For Sale
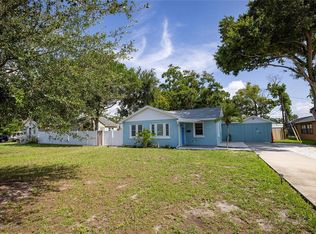
 MLS ID #TB8531469, Amanda Newton, COASTAL PROPERTIES GROUP INTERNATIONAL. Stellar MLS
 - $429,0003 bd2 ba1.1k sqft4601 16TH AVENUE N, ST PETERSBURG, FL 33713For Sale
 MLS ID #TB8522892, Asya Hirschfeld, EXP REALTY LLC. Stellar MLS
 - $365,0002 bd2 ba914 sqft3242 KINGSTON STREET N, ST PETERSBURG, FL 33713For Sale
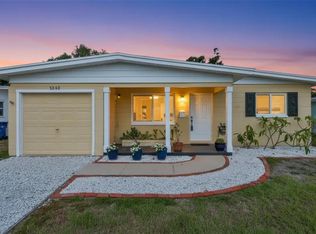 MLS ID #TB8523827, Kimberly Bowden, CENTURY 21 LIST WITH BEGGINS. Stellar MLS
 - $369,0002 bd1 ba768 sqft4627 1ST AVENUE N, ST PETERSBURG, FL 33713For Sale
 MLS ID #TB8507758, David Ponte, REALTY ONE GROUP INNOVATION. Stellar MLS
 - $375,0003 bd2 ba1.4k sqft3443 21ST STREET N, ST PETERSBURG, FL 33713For SaleMLS ID #TB8524357, Shyra Basilone, VANDERLEELIE & ASSOC.RE ESTATE. Stellar MLS
- $349,0002 bd1 ba948 sqft1717 OXFORD STREET N, ST PETERSBURG, FL 33710For SaleMLS ID #TB8504085, Juliana Verheyen Jewell, COASTAL PROPERTIES GROUP. Stellar MLS
- $317,0003 bd1 ba1.1k sqft4540 53RD AVENUE N, ST PETERSBURG, FL 33714For SaleMLS ID #TB8522896, Maria Alonso, LPT REALTY, LLC. Stellar MLS
- $379,0002 bd2 ba1k sqft6219 HAMPTON DRIVE N, ST PETERSBURG, FL 33710For SaleMLS ID #TB8519353, Helle Hartley, CENTURY 21 JIM WHITE & ASSOC. Stellar MLS
- $300,0002 bd1 ba1k sqft6129 5TH AVENUE N, ST PETERSBURG, FL 33710For SaleMLS ID #O6426090, Karen Albright, OPENDOOR BROKERAGE LLC. Stellar MLS
- $415,0003 bd2 ba1k sqft2557 16TH AVENUE N, ST PETERSBURG, FL 33713For SaleMLS ID #TB8504745, Tammy Brophy Wenzel, BROPHY REAL ESTATE. Stellar MLS
- $359,9003 bd2 ba1.3k sqft7276 21ST STREET N, ST PETERSBURG, FL 33702For SaleMLS ID #TB8392532, Virginia Torres Bond, ENGEL & VOLKERS TAMPA DOWNTOWN. Stellar MLS
- $449,9003 bd2 ba1.5k sqft4120 BURLINGTON AVENUE N, ST PETERSBURG, FL 33713For SaleMLS ID #TB8504703, Thomas Morillo LLC, REALTY ONE GROUP SUNSHINE. Stellar MLS
- $395,0003 bd2 ba1.2k sqft2600 56TH LANE N, ST PETERSBURG, FL 33710For SaleMLS ID #TB8428849, Maryann Spearman, BHHS FLORIDA PROPERTIES GROUP. Stellar MLS
- $365,0003 bd1 ba1.4k sqft6250 5TH AVENUE S, ST PETERSBURG, FL 33707For SaleMLS ID #TB8517824, Stephanie Narron, COLDWELL BANKER REALTY. Stellar MLS
- $339,9003 bd1 ba904 sqft2855 VALENCIA WAY S, ST PETERSBURG, FL 33705For SaleMLS ID #TB8509887, Mychelle Nguyen, DALTON WADE INC. Stellar MLS
- $355,0004 bd2 ba1.2k sqft1028 8TH AVENUE S, ST PETERSBURG, FL 33705For SaleMLS ID #TB8508752, Sylvia Haddad, REDFIN CORPORATION. Stellar MLS
- $419,9003 bd2 ba1.3k sqft2489 58TH STREET N, ST PETERSBURG, FL 33710For SaleMLS ID #TB8513548, Jamie Jackson, EXP REALTY LLC. Stellar MLS
- $329,0003 bd2 ba1.3k sqft4530 72ND AVENUE N, PINELLAS PARK, FL 33781For SaleMLS ID #TB8522914, Cirila Raber, CENTURY 21 RE CHAMPIONS. Stellar MLS
- $450,0002 bd2 ba1k sqft2244 8TH AVENUE N, ST PETERSBURG, FL 33713For SaleMLS ID #TB8495303, Bella Arango, FIVE STAR REAL ESTATE OF FLORIDA LLC. Stellar MLS
- $319,9993 bd1 ba1.1k sqft6205 65TH STREET N, PINELLAS PARK, FL 33781For SaleMLS ID #TB8511621, Mauricio Pesaresi, WEICHERT REALTORS EXCLUSIVE PROPERTIES. Stellar MLS
