Beautifully maintained and updated ranch in one of Hudsonville's most desirable neighborhoods! Offering an exceptional layout with plenty of living space, that combines comfort, functionality, and room to entertain. The spacious main floor features a primary suite with an ensuite bathroom and walk-in closet, along with the convenience of main-floor laundry. The open flow makes everyday living easy. The walkout basement is designed for entertaining with a wet bar, A second fireplace, and slider out to the expanded patio (half of it is covered) and yard. The walkout also provides for ample storage needs and private office area. Extra side slab of concrete for boat/RV or extra car parking, plus the backyard also offers a storage shed, dedicated fire pit area, and a large garden space. This move-in-ready home has been lovingly cared for and offers the perfect blend of indoor comfort and outdoor living in a beloved neighborhood without the hassle of a stringent association.
Pending
$519,900
4523 Lytham Dr, Hudsonville, MI 49426
5beds
3,152sqft
:
Get pre-qualified$3,619/mo
Single Family Residence
Built in 2001
0.38 Acres Lot
$528,300 Zestimate®
$165/sqft
$-- HOA
What's special
Second fireplacePrivate office areaLarge garden spaceDedicated fire pit areaWalk-in closetSpacious main floorAmple storage needs
- 12 days |
- 1,660 |
- 66 |
Zillow last checked:
Listing updated:
Listed by:
Tony Scholten 616-862-0342,
RE/MAX of Grand Rapids (Stndl) 616-791-0110
Source: MichRIC,MLS#: 26036471
Facts & features
Interior
Bedrooms & bathrooms
- Bedrooms: 5
- Bathrooms: 4
- Full bathrooms: 3
- 1/2 bathrooms: 1
- Main level bedrooms: 3
Heating
- Forced Air
Cooling
- Central Air
Appliances
- Included: Bar Fridge, Dishwasher, Disposal, Dryer, Range, Refrigerator, Washer
- Laundry: Main Level
Features
- Ceiling Fan(s), Wet Bar
- Flooring: Carpet, Tile, Vinyl
- Windows: Replacement
- Basement: Walk-Out Access
- Number of fireplaces: 2
- Fireplace features: Family Room, Living Room
Interior area
- Total structure area: 1,576
- Total interior livable area: 3,152 sqft
- Finished area below ground: 0
Property
Parking
- Total spaces: 2
- Parking features: Attached, Garage Door Opener
- Garage spaces: 2
Features
- Stories: 1
Lot
- Size: 0.38 Acres
- Dimensions: 92' x 181'
Details
- Additional structures: Shed(s)
- Parcel number: 701430180002
- Zoning description: Res
Construction
Type & style
- Home type: SingleFamily
- Architectural style: Ranch
- Property subtype: Single Family Residence
Materials
- Vinyl Siding
- Roof: Shingle
Condition
- New construction: No
- Year built: 2001
Utilities & green energy
- Sewer: Public Sewer
- Water: Public
- Utilities for property: Natural Gas Connected
Community & HOA
Location
- Region: Hudsonville
Financial & listing details
- Price per square foot: $165/sqft
- Tax assessed value: $133,289
- Annual tax amount: $3,702
- Date on market: 7/16/2026
- Listing terms: Cash,FHA,VA Loan,Conventional
- Road surface type: Paved
Estimated market value
$528,300
$502,000 - $555,000
$3,424/mo
Price history
| Date | Event | Price |
|---|---|---|
| 7/19/2026 | Pending sale | $519,900$165/sqft |
Source:  MichRIC #26036471 Report a problem MichRIC #26036471 Report a problem | ||
| 7/16/2026 | Listed for sale | $519,900$165/sqft |
Source: MichRIC #26036471 Report a problem | ||
Public tax history
| Year | Property taxes | Tax assessment |
|---|---|---|
| 2025 | $3,490 +4.7% | $129,785 +3.1% |
| 2024 | $3,333 +5.2% | $125,883 +5% |
| 2023 | $3,169 +661.5% | $119,889 |
| 2022 | $416 | -- |
| 2021 | -- | -- |
| 2020 | -- | $109,007 +13.4% |
| 2018 | $2,629 +2.9% | $96,099 -18.2% |
| 2017 | $2,554 | $117,500 +3.4% |
| 2016 | $2,554 | $113,600 +7.2% |
| 2015 | $2,554 +4.8% | $106,000 +8.1% |
| 2014 | $2,438 | $98,100 +8.9% |
| 2013 | -- | $90,100 +0.9% |
| 2012 | -- | $89,300 -5.8% |
| 2011 | -- | $94,800 -7.4% |
| 2009 | -- | $102,400 -11% |
| 2008 | -- | $115,011 +5.5% |
| 2005 | -- | $109,065 +4.1% |
| 2004 | -- | $104,771 +3.4% |
| 2003 | -- | $101,373 +3.1% |
| 2002 | -- | $98,350 +398.9% |
| 2001 | -- | $19,713 |
Find assessor info on the county website
Monthly payment
Est. payment
Payment breakdown
Explore the cost of this home by adjusting the details. Changes won't be saved.Climate risks
Neighborhood: 49426
Nearby schools
GreatSchools rating
- 10/10Park Elementary SchoolGrades: K-4Distance: 1.1 mi
- 9/10Baldwin Street Middle SchoolGrades: 7-8Distance: 2.4 mi
- 8/10Hudsonville High SchoolGrades: 9-12Distance: 2.1 mi
Schools provided by the listing agent
- Middle: Baldwin Elementary School
- High: Hudsonville High School
Source: MichRIC. This data may not be complete. We recommend contacting the local school district to confirm school assignments for this home.
- $500,3005 bd4 ba2.9k sqft4535 Lytham Dr, Hudsonville, MI 49426Off Market

- $496,1004 bd3 ba2.7k sqft4507 Lytham Dr, Hudsonville, MI 49426Off Market
- $516,4004 bd4 ba2.7k sqft4524 Sheldon Oak Ct, Hudsonville, MI 49426Off Market
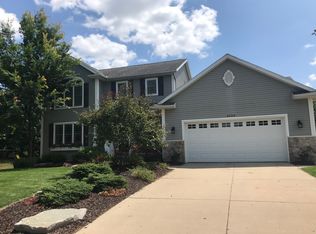
- $472,5003 bd3 ba1.5k sqft4549 Lytham Dr, Hudsonville, MI 49426Off Market
- $474,5004 bd3 ba1.7k sqft4493 Lytham Dr, Hudsonville, MI 49426Off Market
- $508,7004 bd5 ba2.9k sqft4508 Sheldon Oak Ct, Hudsonville, MI 49426Off Market
- $537,6004 bd4 ba2.9k sqft6088 Lytham Ct, Hudsonville, MI 49426Off Market
- $501,0004 bd3 ba2.1k sqft6135 Sunningdale Dr, Hudsonville, MI 49426Off Market
A local agent can set up tours, give advice and negotiate with sellers.
Similar homes
- $489,9004 bd4 ba2.7k sqft6719 Crown Point Dr, Hudsonville, MI 49426For Sale
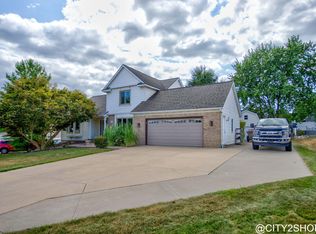
 MLS ID #26038381, Steve Frody, City2Shore Real Estate Inc.. MichRIC
 - $525,0004 bd3 ba2.6k sqft1507 Joseph Ln, Hudsonville, MI 49426For Sale
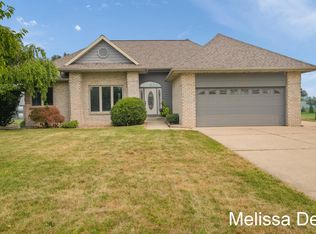 MLS ID #26036820, Melissa DeBoer, Keller Williams Realty Rivertown. MichRIC
 - $475,0005 bd3 ba2.6k sqft3560 Rush Creek Dr, Hudsonville, MI 49426For Sale
 MLS ID #26037643, Emma LaCosse, Real Broker LLC. MichRIC
 - $549,9006 bd5 ba3.8k sqft3819 Acadia Dr, Hudsonville, MI 49426For Sale
 MLS ID #26035749, Sandi L Gentry, RE/MAX Lakeshore. MichRIC
 - $399,9004 bd3 ba2.6k sqft6937 Youngstown Ave, Hudsonville, MI 49426For SaleMLS ID #26038077, Rory Jolliffe, Five Star Real Estate (Grandv). MichRIC
- $639,9005 bd4 ba3.7k sqft4613 Caspian Dr, Hudsonville, MI 49426For SaleMLS ID #26038622, John DeVries, DeVries Homes. MichRIC
- $535,0005 bd3 ba2.4k sqft3751 Teton Dr, Hudsonville, MI 49426For SaleMLS ID #26037072, Kyle W VanderStel, Kyle VanderStel Realty Group, LLC. MichRIC
- $--3 bd3 ba1.7k sqft4693 Salem Dr, Hudsonville, MI 49426AuctionXome
- $369,9004 bd2 ba1.6k sqft4785 Wellington St, Hudsonville, MI 49426For Sale By Owner
- $549,9004 bd3 ba2.4k sqft7361 Yellowstone Dr, Hudsonville, MI 49426For SaleMLS ID #26035821, Sara J Suidinski, Suburban Realty Group LLC. MichRIC
- $395,0004 bd2 ba1.8k sqft7792 Westside Dr, Hudsonville, MI 49426For SaleMLS ID #26037912, Karen Storms, RE/MAX of Grand Rapids (Stndl). MichRIC
- $499,0003 bd3 ba2.1k sqft4526 Bauer Rd, Hudsonville, MI 49426For SaleMLS ID #26029833, Jared Schuitema, Bellabay Realty (SW). MichRIC
- $528,5004 bd3 ba2.7k sqft6324 Blendon Woods Dr, Hudsonville, MI 49426New ConstructionMLS ID #26038930, Tony Scholten, RE/MAX of Grand Rapids (Stndl). MichRIC
- $465,0004 bd3 ba2.2k sqft2014 Orlov Dr, Hudsonville, MI 49426For SaleMLS ID #26038334, Christian J Huyge, Polaris Real Estate LLC. MichRIC
- $649,9006 bd4 ba3.1k sqft3857 Winsome Dr, Hudsonville, MI 49426For SaleMLS ID #26029186, Noah A Bunker, Apex Realty Group. MichRIC
- $--4 bd4 ba1.9k sqft7380 Boulder Bluff Dr, Jenison, MI 49428AuctionAuction.com 2
- $650,0004 bd3 ba2.2k sqft4548 Bauer Rd, Hudsonville, MI 49426For SaleMLS ID #26036567, Nick J Holtrop, EXP Realty (Grand Rapids). MichRIC
- $675,0006 bd4 ba3.5k sqft1705 N Bay Dr, Hudsonville, MI 49426For SaleMLS ID #26036665, Gina Todd, Target Realty Group LLC. MichRIC
- $629,9004 bd4 ba3.1k sqft1554 Ponstein Dr, Hudsonville, MI 49426For SaleMLS ID #26024537, Katrina A Lockard, Trinity Group Real Estate. MichRIC
- $665,0005 bd5 ba3.3k sqft5842 Julie St, Hudsonville, MI 49426For SaleMLS ID #26029637, Doug F Takens, Independence Realty (Main). MichRIC
