This 2161 square foot single family home has 4 bedrooms and 3.0 bathrooms. This home is located at 4524 Freshwater Dr, Las Vegas, NV 89103.
Pre-foreclosure
Street View
Est. $521,600
4524 Freshwater Dr, Las Vegas, NV 89103
4beds
3baths
2,161sqft
SingleFamily
Built in 1979
0.27 Acres Lot
$521,600 Zestimate®
$241/sqft
$-- HOA
Overview
- 177 days |
- 29 |
- 1 |
Facts & features
Interior
Bedrooms & bathrooms
- Bedrooms: 4
- Bathrooms: 3
Heating
- Forced air
Cooling
- Central
Appliances
- Included: Dishwasher, Dryer, Garbage disposal, Microwave, Refrigerator, Washer
Features
- Flooring: Tile, Carpet
- Has fireplace: Yes
Interior area
- Total interior livable area: 2,161 sqft
Property
Parking
- Total spaces: 2
- Parking features: Garage - Attached
Features
- Exterior features: Stucco
- Has spa: Yes
Lot
- Size: 0.27 Acres
Details
- Parcel number: 16323315018
Construction
Type & style
- Home type: SingleFamily
Materials
- Frame
- Roof: Other
Condition
- Year built: 1979
Community & HOA
Location
- Region: Las Vegas
Financial & listing details
- Price per square foot: $241/sqft
- Tax assessed value: $254,546
- Annual tax amount: $2,797
Visit our professional directory to find a foreclosure specialist in your area that can help with your home search.
Find a foreclosure agentForeclosure details
Estimated market value
$521,600
$496,000 - $548,000
$4,009/mo
Price history
| Date | Event | Price |
|---|---|---|
| 5/11/2022 | Sold | $434,000+92.9%$201/sqft |
Source: Public Record Report a problem | ||
| 7/10/2013 | Sold | $225,000$104/sqft |
Source:  LVR #1351990 Report a problem LVR #1351990 Report a problem | ||
| 6/11/2013 | Pending sale | $225,000$104/sqft |
Source: REAL ESTATE by Design #1351990 Report a problem | ||
| 6/5/2013 | Listed for sale | $225,000$104/sqft |
Source: REAL ESTATE by Design #1351990 Report a problem | ||
| 3/2/2011 | Listing removed | $1,500$1/sqft |
Source: REAL ESTATE by Design #1119335 Report a problem | ||
| 2/14/2011 | Listed for rent | $1,500$1/sqft |
Source: REAL ESTATE by Design #1119335 Report a problem | ||
Public tax history
| Year | Property taxes | Tax assessment |
|---|---|---|
| 2026 | $2,797 +8% | $89,091 -5.1% |
| 2025 | $2,591 +7.3% | $93,918 +10.5% |
| 2024 | $2,416 +24.1% | $85,007 +10.1% |
| 2023 | $1,946 +8% | $77,184 +9.4% |
| 2022 | $1,802 +7.7% | $70,537 -0.6% |
| 2021 | $1,673 +6.7% | $70,989 +4.1% |
| 2020 | $1,567 +4.8% | $68,180 +7% |
| 2019 | $1,496 -10.6% | $63,732 |
| 2018 | $1,673 | $63,732 -1.6% |
| 2017 | $1,673 | $64,791 +3.9% |
| 2016 | $1,673 +19.9% | $62,338 +7.8% |
| 2015 | $1,396 -11.2% | $57,833 +28% |
| 2014 | $1,571 | $45,174 |
| 2013 | -- | $45,174 +5% |
| 2012 | -- | $43,010 -20.9% |
| 2011 | -- | $54,393 +5.3% |
| 2010 | -- | $51,632 -24.3% |
| 2009 | -- | $68,228 |
| 2008 | -- | $68,228 -27.8% |
| 2007 | -- | $94,460 +6.3% |
| 2006 | -- | $88,874 +31.9% |
| 2005 | -- | $67,368 +29% |
| 2004 | -- | $52,224 +1.7% |
| 2003 | -- | $51,359 +2% |
| 2002 | -- | $50,360 +6.7% |
| 2001 | -- | $47,180 |
Find assessor info on the county website
Monthly payment
Climate risks
Neighborhood: Spring Valley
Nearby schools
GreatSchools rating
- 4/10Harvey N Dondero Elementary SchoolGrades: PK-5Distance: 0.3 mi
- 8/10Kenny C Guinn Middle SchoolGrades: 6-8Distance: 0.5 mi
- 3/10Durango High SchoolGrades: 9-12Distance: 1.4 mi
Schools provided by the listing agent
- Elementary: Dondero Harvey*, Dondero Harvey*
- Middle: Guinn Kenny C.
- High: Durango
Source: The MLS. This data may not be complete. We recommend contacting the local school district to confirm school assignments for this home.
- $423,6004 bd2 ba1.8k sqft6530 Peachtree Ln, Las Vegas, NV 89103Off Market

- $418,0003 bd2 ba1.5k sqft4530 Freshwater Dr, Las Vegas, NV 89103Off Market

- $394,8003 bd2 ba1.5k sqft6540 Peachtree Ln, Las Vegas, NV 89103Off Market
- $435,1004 bd2 ba2.1k sqft4540 Freshwater Dr, Las Vegas, NV 89103Off Market
- $364,9003 bd2 ba1k sqft4529 Troy St, Las Vegas, NV 89103Off Market
- $420,5004 bd2 ba1.3k sqft4525 Troy St, Las Vegas, NV 89103Off Market
- $405,5004 bd2 ba1.7k sqft6543 Peachtree Ln, Las Vegas, NV 89103Off Market
- $417,5004 bd2 ba2.1k sqft6550 Peachtree Ln, Las Vegas, NV 89103Off Market
Similar homes
- $490,0004 bd2 ba1.9k sqft5829 Thor Dr, Las Vegas, NV 89103For Sale
 MLS ID #2801978, Sahand Shahir Davarpanah, Scofield Group LLC. LVR
 - $565,0004 bd3 ba2.1k sqft6562 Barbary Cir, Las Vegas, NV 89103For Sale
 MLS ID #2799060, Darren Pohl, Huntington & Ellis, A Real Est. LVR
 - $529,0004 bd3 ba2.1k sqft6785 Groveview Ln, Las Vegas, NV 89103For Sale
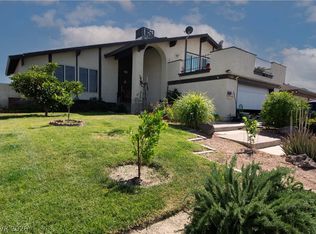 MLS ID #2787968, Gloria Torres-Garcia, John Griffith Realty. LVR
 - $535,0004 bd3 ba2k sqft4770 Trevins Ave, Las Vegas, NV 89103For Sale
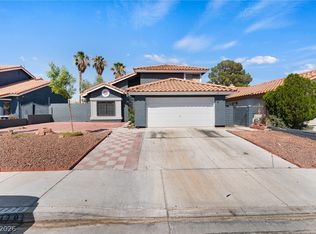 MLS ID #2792439, George Kypreos, Signature Real Estate Group. LVR
 - $559,0004 bd2 ba1.8k sqft6191 Bullion Blvd, Las Vegas, NV 89103For SaleMLS ID #2782468, Yamit Ozana, Desert Horizon Realty. LVR
- $539,9004 bd3 ba2.2k sqft6756 Endora Dr, Las Vegas, NV 89103For SaleMLS ID #2779482, Gabriela Ravelo, Galindo Group Real Estate. LVR
- $499,9004 bd2 ba1.9k sqft4009 Camas Ct, Las Vegas, NV 89103For SaleMLS ID #2799403, David D. Reyna, Compass Realty & Management. LVR
- $499,9993 bd2 ba1.5k sqft3983 Redwood St, Las Vegas, NV 89103For SaleMLS ID #2800983, Barbaro L. Carmona, Signature Real Estate Group. LVR
- $634,9004 bd3 ba2.3k sqft6224 Pride Ln, Las Vegas, NV 89103For SaleMLS ID #2796449, Dennis W. Feldman, Century 21 Americana. LVR
- $559,0004 bd3 ba2.3k sqft6441 Goody Ct, Las Vegas, NV 89118For SaleMLS ID #2802079, Alex E. Adabashi, Huntington & Ellis, A Real Est. LVR
- $518,0003 bd3 ba1.8k sqft6225 Cedarwood Ave, Las Vegas, NV 89103For SaleMLS ID #2786626, Gary G. Baboian, Compass Realty & Management. LVR
- $559,5004 bd3 ba2.2k sqft6348 Mockingbird Ln, Las Vegas, NV 89103For SaleMLS ID #2785429, Guy Ovadia, Wardley Real Estate. LVR
- $550,0003 bd2 ba1.9k sqft6420 Goody Ct, Las Vegas, NV 89118For SaleMLS ID #2802116, Brandon Johnson, LIFE Realty District. LVR
- $530,0003 bd2 ba1.5k sqft6212 Pinewood Ave, Las Vegas, NV 89103For SaleMLS ID #2791665, Jocelyn Mesa Lopez, More Realty Incorporated. LVR
- $568,0004 bd3 ba1.6k sqft4068 Spitze Dr, Las Vegas, NV 89103For SaleMLS ID #2791653, Nancy Liu, Vertex Realty & Property Manag. LVR
- $275,0003 bd2 ba1.5k sqft4460 Cranbrook Way, Las Vegas, NV 89103For SaleMLS ID #2801682, Joe Paul May, eXp Realty. LVR
- $515,0005 bd3 ba2.4k sqft4727 Beaconsfield St, Las Vegas, NV 89147For SaleMLS ID #2800558, Donna McLean, Real Broker LLC. LVR
- $515,0004 bd3 ba1.7k sqft7275 Bridgeview Ave, Las Vegas, NV 89147For SaleMLS ID #2790881, Elizabeth Lucas, BHHS Nevada Properties. LVR
- $489,0004 bd3 ba1.8k sqft4767 Beaconsfield St, Las Vegas, NV 89147For SaleMLS ID #2801120, Mandie C. Medford, Keller Williams MarketPlace. LVR
- $459,9004 bd2 ba1.8k sqft6604 Larchwood Ln, Las Vegas, NV 89103For SaleMLS ID #2789626, Jodi L. Haili, RE/MAX Reliance. LVR
