Welcome to 4524 Hounds Tail Lane, a charming single-story home in an established neighborhood zoned to highly acclaimed Keller ISD. Offering 3 bedrooms, 2 bathrooms, and 1,507 square feet, this thoughtfully designed home combines comfortable living with everyday functionality.
The open floor plan creates an inviting atmosphere, with a spacious living room featuring a cozy fireplace and abundant natural light. The adjoining dining area and kitchen make entertaining easy, while generous cabinet storage, ample counter space, a pantry, and breakfast area provide both style and convenience. With **no carpet throughout**, the home offers easy maintenance and a clean, updated feel.
The split-bedroom layout provides added privacy, with the primary suite tucked away from the secondary bedrooms. The ensuite bath features an updated vanity, new toilet, relaxing garden tub, and walk-in closet. The secondary bath has also been refreshed with an updated vanity and new toilet. Major updates include a **new roof (2023), new HVAC system (2023), steel front door, and new back door**, giving buyers added peace of mind. The fenced backyard offers plenty of space to relax, entertain, garden, or enjoy time outdoors. Conveniently located near Keller Town Center, Alliance Town Center, shopping, dining, parks, and major commuter routes including Hwy 377, North Tarrant Parkway, Loop 820, and I-35W, you'll enjoy easy access to everything Keller and North Fort Worth have to offer. Whether you're searching for your first home, looking to downsize, or simply want the convenience of single-story living in an exceptional location, 4524 Hounds Tail Lane is ready to welcome you home. Schedule your private showing today!
Pending
$300,000
4524 Hounds Tail Ln, Fort Worth, TX 76244
3beds
1,507sqft
:
Get pre-qualified$2,267/mo
Single Family Residence
Built in 2006
6,098 Square Feet Lot
$298,400 Zestimate®
$199/sqft
$21/mo HOA
What's special
Cozy fireplaceOpen floor planNew back doorAbundant natural lightCharming single-story homeWalk-in closetAmple counter space
- 16 days |
- 348 |
- 24 |
Likely to sell faster than
Zillow last checked:
Listing updated:
Listed by:
Tammy Melendez 0623156,
The Melendez Real Estate Group 817-680-7766,
Tabiatha Purgerson 0748944 817-948-0818,
The Melendez Real Estate Group
Source: NTREIS,MLS#: 21325457
Facts & features
Interior
Bedrooms & bathrooms
- Bedrooms: 3
- Bathrooms: 2
- Full bathrooms: 2
Primary bedroom
- Features: Ceiling Fan(s), En Suite Bathroom, Garden Tub/Roman Tub
- Level: First
- Dimensions: 1 x 1
Bedroom
- Features: Ceiling Fan(s)
- Level: First
- Dimensions: 1 x 1
Bedroom
- Level: First
- Dimensions: 1 x 1
Kitchen
- Features: Built-in Features, Eat-in Kitchen, Pantry
- Level: First
- Dimensions: 1 x 1
Living room
- Features: Ceiling Fan(s), Fireplace
- Level: First
- Dimensions: 1 x 1
Heating
- Central
Cooling
- Attic Fan, Central Air, Ceiling Fan(s), Electric
Appliances
- Included: Electric Range, Electric Water Heater, Microwave
- Laundry: Electric Dryer Hookup, Laundry in Utility Room
Features
- High Speed Internet, Cable TV
- Has basement: No
- Number of fireplaces: 1
- Fireplace features: Living Room, Masonry, Wood Burning
Interior area
- Total interior livable area: 1,507 sqft
Video & virtual tour
Property
Parking
- Total spaces: 2
- Parking features: Garage Faces Front, Garage, Garage Door Opener
- Attached garage spaces: 2
Features
- Levels: One
- Stories: 1
- Pool features: None
- Fencing: Privacy
Lot
- Size: 6,098 Square Feet
- Features: Interior Lot, Landscaped
Details
- Parcel number: 40914143
Construction
Type & style
- Home type: SingleFamily
- Architectural style: Traditional,Detached
- Property subtype: Single Family Residence
Materials
- Brick
- Roof: Composition
Condition
- Year built: 2006
Utilities & green energy
- Sewer: Public Sewer
- Water: Public
- Utilities for property: Sewer Available, Water Available, Cable Available
Community & HOA
Community
- Features: Curbs, Sidewalks
- Subdivision: Timberland Ft Worth
HOA
- Has HOA: Yes
- Services included: Association Management, Maintenance Grounds
- HOA fee: $250 annually
- HOA name: Timberland Estates
- HOA phone: 817-430-8993
Location
- Region: Fort Worth
Financial & listing details
- Price per square foot: $199/sqft
- Tax assessed value: $274,784
- Annual tax amount: $6,097
- Date on market: 7/10/2026
- Cumulative days on market: 9 days
- Listing terms: Cash,Conventional,FHA,VA Loan
- Exclusions: TV mounts, curtains and rods
Estimated market value
$298,400
$283,000 - $313,000
$2,127/mo
Price history
| Date | Event | Price |
|---|---|---|
| 7/23/2026 | Pending sale | $300,000$199/sqft |
Source: NTREIS #21325457 Report a problem | ||
| 7/16/2026 | Contingent | $300,000$199/sqft |
Source: NTREIS #21325457 Report a problem | ||
| 7/10/2026 | Listed for sale | $300,000$199/sqft |
Source: NTREIS #21325457 Report a problem | ||
Public tax history
| Year | Property taxes | Tax assessment |
|---|---|---|
| 2025 | $4,010 -4.2% | $274,784 |
| 2024 | $4,185 +9.1% | $274,784 -2.4% |
| 2023 | $3,836 -18.2% | $281,429 +23.6% |
| 2022 | $4,688 +2.6% | $227,697 +16.7% |
| 2021 | $4,568 +3.6% | $195,112 +5.9% |
| 2020 | $4,409 +0.9% | $184,325 -0.3% |
| 2019 | $4,372 +5.5% | $184,947 +11.7% |
| 2018 | $4,145 +9.1% | $165,501 +4.5% |
| 2017 | $3,800 +9.3% | $158,436 +15.6% |
| 2016 | $3,478 +11.8% | $137,063 +9.4% |
| 2015 | $3,110 | $125,288 +7.5% |
| 2014 | $3,110 | $116,600 +6.3% |
| 2013 | -- | $109,700 -1.6% |
| 2012 | -- | $111,500 |
| 2011 | -- | $111,500 |
| 2010 | -- | $111,500 -0.9% |
| 2009 | -- | $112,500 -1.7% |
| 2008 | -- | $114,500 -7.1% |
| 2007 | -- | $123,300 +508.9% |
| 2006 | -- | $20,250 |
Find assessor info on the county website
Monthly payment
Est. payment
Payment breakdown
Explore the cost of this home by adjusting the details. Changes won't be saved.Climate risks
Neighborhood: Timberland Estates
Nearby schools
GreatSchools rating
- 7/10Ridgeview Elementary SchoolGrades: PK-4Distance: 1.2 mi
- 6/10Trinity Springs Middle SchoolGrades: 7-8Distance: 2.1 mi
- 6/10Timber Creek High SchoolGrades: 9-12Distance: 1.7 mi
Schools provided by the listing agent
- Elementary: Ridgeview
- Middle: Trinity Springs,Trinity Meadows
- High: Timber Creek
- District: Keller ISD
Source: NTREIS. This data may not be complete. We recommend contacting the local school district to confirm school assignments for this home.
- $320,0004 bd2 ba2k sqft4520 Hounds Tail Ln, Fort Worth, TX 76244Off Market
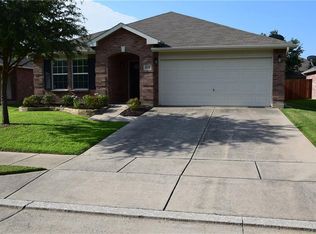
- $362,6004 bd2 ba2k sqft4520 Hounds Tail Ln, Keller, TX 76248Off Market
- $309,1004 bd2 ba2k sqft4528 Hounds Tail Ln, Fort Worth, TX 76244Off Market
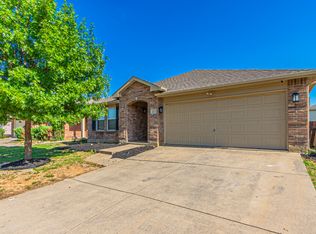
- $290,4003 bd2 ba1.6k sqft4532 Hounds Tail Ln, Fort Worth, TX 76244Off Market
- $319,3003 bd2 ba2.2k sqft4521 Martingale View Ln, Fort Worth, TX 76244Off Market
- $309,1003 bd2 ba1.8k sqft4516 Hounds Tail Ln, Fort Worth, TX 76244Off Market
- $347,7003 bd2 ba1.8k sqft4516 Hounds Tail Ln, Keller, TX 76248Off Market
- $366,8004 bd2 ba3k sqft4517 Martingale View Ln, Fort Worth, TX 76244Off Market
A local agent can set up tours, give advice and negotiate with sellers.
A local lender can help you make sure your offer is ready when you are.
Similar homes
- $300,0003 bd2 ba1.8k sqft4541 Lacebark Ln, Fort Worth, TX 76244For Sale
 MLS ID #21313982, Crystal Zschirnt. NTREIS
 - $295,0003 bd2 ba1.4k sqft11765 Bobcat Dr, Fort Worth, TX 76244For Sale
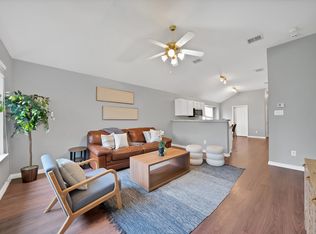 MLS ID #21301777, Joshua Sprague. NTREIS
 - $335,0003 bd2 ba1.5k sqft3921 Old Richwood Ln, Fort Worth, TX 76244For Sale
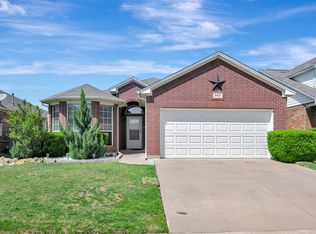 MLS ID #21139696, Ludwin Flores. NTREIS
 - $319,9003 bd2 ba1.6k sqft4600 Quartz Ct, Fort Worth, TX 76244For Sale
 MLS ID #21324534, Brent Nelms. NTREIS
 - $320,0003 bd2 ba1.5k sqft5441 Camarillo Dr, Fort Worth, TX 76244For SaleMLS ID #21300354, Charles Brown. NTREIS
- $349,9003 bd2 ba1.8k sqft12109 Angel Food Ln, Fort Worth, TX 76244For SaleMLS ID #21313628, Melissa Fain. NTREIS
- $329,9003 bd2 ba1.9k sqft8900 Arcadia Park Dr, Fort Worth, TX 76244For SaleMLS ID #21299810, Annie Sovereign. NTREIS
- $310,0003 bd2 ba1.6k sqft1436 Broken Spoke Ct, Fort Worth, TX 76131For SaleMLS ID #21335542, Nadia Nagib. NTREIS
- $415,0004 bd3 ba2.2k sqft3737 Brandywine Ln, Fort Worth, TX 76244For SaleMLS ID #21322456, Stefanie March. NTREIS
- $292,0003 bd2 ba1.3k sqft5621 Swords Dr, Fort Worth, TX 76137For SaleMLS ID #21225347, Tammy Melendez. NTREIS
- $300,0003 bd2 ba1.6k sqft545 Wild Ivy Trl, Haslet, TX 76052For SaleMLS ID #21329358, Chandler Crouch. NTREIS
- $289,9003 bd2 ba1.8k sqft3917 Windflower Ln, Fort Worth, TX 76137For SaleMLS ID #21309131, Eric Herron. NTREIS
- $315,0003 bd2 ba1.8k sqft10805 Myrick Ct, Fort Worth, TX 76115For SaleMLS ID #21325062, Conner Nielsen. NTREIS
- $280,0003 bd2 ba1.4k sqft828 Pennsylvania Dr, Saginaw, TX 76131For SaleMLS ID #21337561, Lily Moore. NTREIS
- $320,0003 bd3 ba1.6k sqft800 Colony Ct, Blue Mound, TX 76131For SaleMLS ID #21336467, David Craft. NTREIS
- $329,0004 bd2 ba1.9k sqft13621 Ponderosa Ranch Rd, Roanoke, TX 76262For SaleMLS ID #21252613, Kim Gardner. NTREIS
- $329,9993 bd2 ba1.7k sqft5325 Brentlawn Dr, Fort Worth, TX 76179For SaleMLS ID #21335648, Jaclyn Peace. NTREIS
- $320,0003 bd2 ba1.7k sqft4217 Broken Arrow Rd, Fort Worth, TX 76137For SaleMLS ID #21240899, Corey Story. NTREIS
- $300,0003 bd2 ba1.4k sqft12834 Carpenter Ln, Rhome, TX 76078For SaleMLS ID #21326215, Lisa Golding. NTREIS
- $282,9903 bd2 ba1.4k sqft9937 Amosite Dr, Fort Worth, TX 76131For SaleMLS ID #21257324, Matthew Perez. NTREIS
