Welcome to this beautifully designed modern home featuring 3 bedrooms, 2.5 bathrooms, and a spacious open-concept floor plan perfect for both everyday living and entertaining. The gourmet kitchen is the heart of the home, boasting an oversized island, abundant cabinetry, and ample counter space. Enjoy the flexibility of two separate living areas, providing plenty of room for relaxation, work, or hosting guests. NO HOA. Qualified buyers may take advantage of a special financing program offering zero down payment, up to $7,500 toward closing costs, and below-market interest rates. Contact the listing agent for additional details and eligibility requirements.
Pending
Price cut: $10K (6/27)
$319,000
4526 Kolloch Dr, Dallas, TX 75216
3beds
2,075sqft
:
Get pre-qualified$2,306/mo
Single Family Residence
Built in 2026
8,847 Square Feet Lot
$318,300 Zestimate®
$154/sqft
$-- HOA
What's special
Spacious open-concept floor planOversized islandAmple counter spaceGourmet kitchenAbundant cabinetry
- 52 days |
- 179 |
- 26 |
Likely to sell faster than
Zillow last checked:
Listing updated:
Listed by:
Jeremy Earnest 0773400 615-473-8982,
Great Western Realty 817-689-2888
Source: NTREIS,MLS#: 21292322
Facts & features
Interior
Bedrooms & bathrooms
- Bedrooms: 3
- Bathrooms: 3
- Full bathrooms: 2
- 1/2 bathrooms: 1
Primary bedroom
- Level: First
- Dimensions: 12 x 15
Bedroom
- Level: First
- Dimensions: 12 x 10
Bedroom
- Level: First
- Dimensions: 12 x 10
Living room
- Level: First
- Dimensions: 12 x 15
Heating
- Central, Electric
Cooling
- Central Air, Electric
Appliances
- Included: Dishwasher, Electric Range, Microwave
Features
- Double Vanity, Eat-in Kitchen, Granite Counters, Kitchen Island, Open Floorplan, Walk-In Closet(s)
- Has basement: No
- Has fireplace: No
Interior area
- Total interior livable area: 2,075 sqft
Video & virtual tour
Property
Parking
- Total spaces: 1
- Parking features: Additional Parking, Driveway
- Attached garage spaces: 1
Features
- Levels: One
- Stories: 1
- Pool features: None
- Fencing: Back Yard,Privacy
Lot
- Size: 8,847 Square Feet
Details
- Parcel number: 202300058992
Construction
Type & style
- Home type: SingleFamily
- Architectural style: Detached
- Property subtype: Single Family Residence
Condition
- Year built: 2026
Utilities & green energy
- Sewer: Public Sewer
- Water: Public
- Utilities for property: Electricity Available, Sewer Available, Water Available
Community & HOA
Community
- Subdivision: Fruitdale Acres
HOA
- Has HOA: No
Location
- Region: Dallas
Financial & listing details
- Price per square foot: $154/sqft
- Date on market: 6/4/2026
- Cumulative days on market: 52 days
- Listing terms: Cash,Conventional,FHA,VA Loan
- Exclusions: Alarm System
Estimated market value
$318,300
$302,000 - $334,000
$2,965/mo
Price history
| Date | Event | Price |
|---|---|---|
| 7/4/2026 | Pending sale | $319,000$154/sqft |
Source: NTREIS #21292322 Report a problem | ||
| 6/27/2026 | Price change | $319,000-3%$154/sqft |
Source: NTREIS #21292322 Report a problem | ||
| 6/4/2026 | Listed for sale | $329,000$159/sqft |
Source: NTREIS #21292322 Report a problem | ||
Public tax history
Tax history is unavailable.
Monthly payment
Est. payment
Payment breakdown
Explore the cost of this home by adjusting the details. Changes won't be saved.Climate risks
Neighborhood: 75216
Nearby schools
GreatSchools rating
- NAElisha M Pease Elementary SchoolGrades: PK-5Distance: 1.1 mi
- 3/10Dr Frederick Douglass Todd Sr Middle SchoolGrades: 6-8Distance: 1.8 mi
- 4/10South Oak Cliff High SchoolGrades: 9-12Distance: 3.4 mi
Schools provided by the listing agent
- Elementary: Pease
- Middle: Stone
- High: Southoakcl
- District: Dallas ISD
Source: NTREIS. This data may not be complete. We recommend contacting the local school district to confirm school assignments for this home.
- $319,0003 bd3 ba2k sqft4522 Kolloch Dr, Dallas, TX 75216Pending
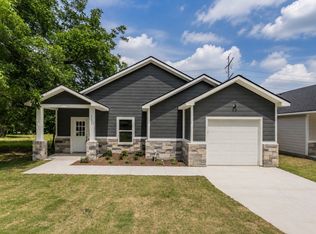
- $91,0003 Acres4530 Kolloch Dr, Dallas, TX 75216Off Market

- $--0.953 Acres4514 Kolloch Dr, Dallas, TX 75216Sold

- $--0.572 Acres4604 Kolloch Dr, Dallas, TX 75216Sold

- $--0.337 Acres4517 Kolloch Dr, Dallas, TX 75216Sold
- $--4 bd3 ba1.6k sqft4515 Kolloch Dr, Dallas, TX 75216Sold
- $91,000-- bd1 ba952 sqft4530 Vandervort Dr, Dallas, TX 75216Off Market
- $65,0007,405 Square Feet4513 Kolloch Dr, Dallas, TX 75216Off Market
A local agent can set up tours, give advice and negotiate with sellers.
Similar homes
- $329,9004 bd3 ba1.7k sqft4545 Cherbourg St, Dallas, TX 75216For Sale
 MLS ID #21209390, Tanya Warner. NTREIS
 - $300,0004 bd2 ba2k sqft3027 Morgan Dr, Dallas, TX 75241For Sale
 MLS ID #21320131, Samuel Austin. NTREIS
 - $309,0003 bd2 ba1.4k sqft201 Conrad St, Dallas, TX 75224For Sale
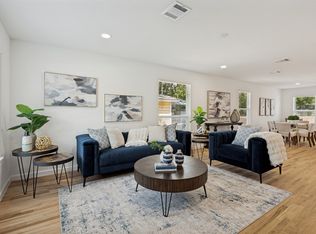 MLS ID #21267835, Clayton Gumm. NTREIS
 - $319,9993 bd2 ba1.6k sqft3402 Spring Ave, Dallas, TX 75215For Sale
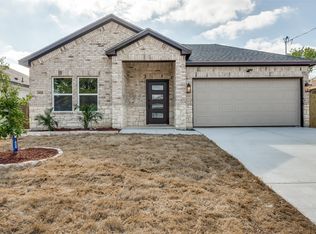 MLS ID #21224951, Kayla White. NTREIS
 - $349,9004 bd2 ba1.6k sqft2511 Leacrest Dr, Dallas, TX 75216For SaleMLS ID #21195681, Cynthia Guel. NTREIS
- $279,0003 bd2 ba1.4k sqft1247 Georgia Ave, Dallas, TX 75216For SaleMLS ID #21225995, Perry Flowers. NTREIS
- $295,0004 bd3 ba2.3k sqft8117 Marvel Dr, Dallas, TX 75217For SaleMLS ID #21310899, Camilla Grace. NTREIS
- $325,0004 bd2 ba2.1k sqft6830 Golf Hill Dr, Dallas, TX 75232For SaleMLS ID #21313877, Ivy Nguyen. NTREIS
- $290,0004 bd2 ba1.6k sqft2408 Garden Dr, Dallas, TX 75215For SaleMLS ID #21219466, Adrianna Shabbot. NTREIS
- $319,9003 bd2 ba1.7k sqft1710 Western Park Dr, Dallas, TX 75211For SaleMLS ID #21250892, Jeanette Armstrong. NTREIS
- $322,9994 bd2 ba1.6k sqft8730 Dunlap St, Dallas, TX 75217For SaleMLS ID #21202878, Lauren Church. NTREIS
- $330,0003 bd2 ba1.6k sqft3514 Dunbar St, Dallas, TX 75215For SaleMLS ID #21220561, Eunice Pettaway. NTREIS
- $349,9903 bd4 ba2.5k sqft3142 Harmon St, Dallas, TX 75215For SaleMLS ID #21288173, Quaneshia Fulmore. NTREIS
- $297,0003 bd2 ba1.2k sqft2963 Simpson Stuart Rd, Dallas, TX 75241For SaleMLS ID #21293622, Sally Briseno. NTREIS
- $459,9005 bd4 ba3k sqft7909 Ivory Ln, Dallas, TX 75216For SaleMLS ID #21315841, Britaney Hughes. NTREIS
- $329,9993 bd2 ba1.9k sqft1023 Church St, Dallas, TX 75203For SaleMLS ID #21213942, Tara Miller. NTREIS
- $369,0004 bd2 ba1.7k sqft2643 Exline St, Dallas, TX 75215For SaleMLS ID #21327282, Juan Carlos Moreno. NTREIS
- $317,5004 bd2 ba1.8k sqft704 Pistachio Pkwy, Forney, TX 75126For SaleMLS ID #21337452, Deidra Ruchaber. NTREIS
- $307,0003 bd2 ba1.3k sqft4540 Western Oaks Dr, Dallas, TX 75211For SaleMLS ID #21196493, Laura Lopez. NTREIS
- $384,9004 bd3 ba1.9k sqft3210 Carpenter Ave, Dallas, TX 75215For SaleMLS ID #21314596, Mustafa Jawadwala. NTREIS
